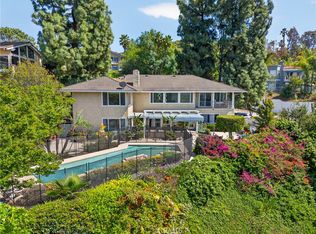
Beautiful two-story home located in the desirable Snow Creek area of Walnut. This spacious home offers approximately 2.646 sqft of living space on a generous lot, featuring 4 bedrooms, 3 bathrooms, a first-floor office with potential to be converted into a 5th bedroom, and 3-car attached garage.
The bright and open floor plan welcomes you high ceilings, abundant natural light, separate living and family rooms, and a formal dining area. The kitchen has been updated with newly installed cabinetry, cooktop, dishwasher, and range hood, offering a functional space for everyday living and entertaining.
Additional improvements include a remodeled shower in the upstair secondary/shared bathroom and redone shower waterproofing in the primary bathroom. Other features include wood flooring, dual-pane windows, recessed lighting, central A/C and heating, and indoor laundry.
Step outside to a private backyard surrounded by mature landscaping, featuring a swimming pool and spa with new pool pump and heating system. This entertaining space- perfect for relaxing and enjoying Southern California living.
Conveniently located near schools, parks, shopping, restaurants, and major freeways, and within WALNUT VALLEY SCHOOL DISTRICT.
The property is equipped with an existing solar system subject to a solar lease. Buyer shall assume/transfer the existing solar lease.
For sale
Listed by: EXP REALTY OF CALIFORNIA INC • Feng Zhou • Contact: 323-508-3888
Price cut: $61K (9/25)
$1,699,000
625 N Pacer Ct, Walnut, CA 91789
4beds
2,646sqft
Single Family Residence
Built in 1986
10,459 Square Feet Lot
$1,671,300 Zestimate®
$642/sqft
$-- HOA
What's special
- 46 days
- 982
- 36
Likely to sell faster than
Zillow last checked:
Listing updated:
Listed by:
Feng Zhou DRE #01950814 323-508-3888,
EXP REALTY OF CALIFORNIA INC
Source: CRMLS,MLS#: CV26180986 Originating MLS: California Regional MLS
Originating MLS: California Regional MLSFacts & features
Interior
Bedrooms & bathrooms
- Bedrooms: 4
- Bathrooms: 3
- Full bathrooms: 3
- Main level bathrooms: 3
- Main level bedrooms: 4
Rooms
- Room types: Entry/Foyer, Family Room, Primary Bedroom, Other, Dining Room
Bathroom
- Features: Bathtub, Separate Shower
Other
- Features: Walk-In Closet(s)
Heating
- Central
Cooling
- Central Air
Appliances
- Included: Dishwasher, Gas Oven, Gas Range
- Laundry: Laundry Room
Features
- Separate/Formal Dining Room, Eat-in Kitchen, Walk-In Closet(s)
- Flooring: Carpet, Wood
- Has fireplace: Yes
- Fireplace features: Living Room
- Common walls with other units/homes: No Common Walls
Interior area
- Total interior livable area: 2,646 sqft
Property
Parking
- Total spaces: 3
- Parking features: Door-Multi, Direct Access, Garage
- Attached garage spaces: 3
Features
- Levels: Two
- Stories: 2
- Entry location: Front Door
- Exterior features: Barbecue
- Has private pool: Yes
- Pool features: Private
- Has spa: Yes
- Spa features: In Ground
Lot
- Size: 10,459 Square Feet
- Features: 0-1 Unit/Acre
Details
- Parcel number: 8709056030
- Special conditions: Standard
Construction
Type & style
- Home type: SingleFamily
- Property subtype: Single Family Residence
Materials
- Roof: Tile
Condition
- New construction: No
- Year built: 1986
Utilities & green energy
- Sewer: Public Sewer
- Water: Public
- Utilities for property: Electricity Available, Natural Gas Available, Sewer Available, Water Available
Green energy
- Energy generation: Solar
Community & HOA
Community
- Features: Curbs
Location
- Region: Walnut
Financial & listing details
- Price per square foot: $642/sqft
- Tax assessed value: $1,425,194
- Date on market: 8/29/2026
- Cumulative days on market: 46 days
- Listing terms: Cash to New Loan
Estimated market value
$1,671,300
$1.59M - $1.75M
$5,067/mo
Price history
| Date | Event | Price |
|---|---|---|
| 9/25/2026 | Price change | $1,699,000-3.5%$642/sqft |
Source:  CRMLS #CV26180986 Report a problem CRMLS #CV26180986 Report a problem | ||
| 8/29/2026 | Listed for sale | $1,760,000+43.3%$665/sqft |
Source: CRMLS #CV26180986 Report a problem | ||
| 4/17/2023 | Listing removed | -- |
Source: Zillow Rentals Report a problem | ||
| 3/30/2023 | Listed for rent | $4,200+20%$2/sqft |
Source: Zillow Rentals Report a problem | ||
| 11/27/2017 | Listing removed | $3,500$1/sqft |
Source: Zillow Rental Manager Report a problem | ||
| 10/3/2017 | Listed for rent | $3,500$1/sqft |
Source: Zillow Rental Network Report a problem | ||
| 9/5/2017 | Sold | $1,228,000-3.2%$464/sqft |
Source: Public Record Report a problem | ||
| 8/2/2017 | Pending sale | $1,268,000$479/sqft |
Source: South Pasadena / San Gabriel Valley #CV17145715 Report a problem | ||
| 6/27/2017 | Listed for sale | $1,268,000+52.8%$479/sqft |
Source: K.W. EXECUTIVE #CV17145715 Report a problem | ||
| 7/9/2009 | Sold | $830,000-1.2%$314/sqft |
Source: Public Record Report a problem | ||
| 3/29/2007 | Sold | $840,000+15.1%$317/sqft |
Source: Public Record Report a problem | ||
| 9/3/2004 | Sold | $730,000+124.6%$276/sqft |
Source: Public Record Report a problem | ||
| 9/3/1997 | Sold | $325,000$123/sqft |
Source: Public Record Report a problem | ||
Public tax history
| Year | Property taxes | Tax assessment |
|---|---|---|
| 2026 | -- | $1,425,194 +2% |
| 2025 | $17,563 +4.6% | $1,397,250 +2% |
| 2024 | $16,794 +2.5% | $1,369,854 +2% |
| 2023 | $16,389 +2.1% | $1,342,995 +2% |
| 2022 | $16,057 +1.8% | $1,316,662 +2% |
| 2021 | $15,770 +1.3% | $1,290,846 +1% |
| 2020 | $15,572 | $1,277,611 +2% |
| 2019 | $15,572 +5.8% | $1,252,560 +2% |
| 2018 | $14,713 | $1,228,000 +27.8% |
| 2017 | $14,713 +29.4% | $960,960 +2% |
| 2016 | $11,366 +2.9% | $942,119 +1.5% |
| 2015 | $11,043 -0.7% | $927,968 +2% |
| 2014 | $11,120 | $909,792 +6.7% |
| 2012 | -- | $852,973 +2% |
| 2011 | -- | $836,249 +0.8% |
| 2010 | -- | $830,000 +14.6% |
| 2009 | -- | $724,400 -15.5% |
| 2008 | -- | $856,800 +12.8% |
| 2007 | -- | $759,492 +2% |
| 2006 | -- | $744,600 |
| 2005 | -- | $744,600 +104% |
| 2004 | -- | $364,991 +1.9% |
| 2003 | -- | $358,303 +2% |
| 2002 | -- | $351,279 +4% |
| 2000 | -- | $337,641 |
Find assessor info on the county website
Monthly payment
Est. payment
Payment breakdown
Explore the cost of this home by adjusting the details. Changes won't be saved.Climate risks
Neighborhood: 91789
Nearby schools
Schools provided by the listing agent
- Middle: Suzzane
- High: Walnut
Source: CRMLS. This data may not be complete. We recommend contacting the local school district to confirm school assignments for this home.
Similar homes
- $1,550,0005 bd3 ba2.9k sqft1264 S Lemon Ave, Diamond Bar, CA 91789For Sale
 MLS ID #TR26159880, Cathy Cheng, CC Royal Realty. CRMLS
 - $1,660,0005 bd3 ba2.7k sqft1823 Cliffbranch Dr, Diamond Bar, CA 91765For Sale
 MLS ID #TR26137504, Chihwei Lu, Pinnacle Real Estate Group. CRMLS
 - $1,695,0005 bd3 ba3.4k sqft1344 S Sandy Hill Dr, West Covina, CA 91791For Sale
 MLS ID #CV26080422, John Ascencio, Prime Impact Real Estate. CRMLS
 - $1,980,0004 bd4 ba3.4k sqft2484 Cameron Ave, Covina, CA 91724For Sale
 MLS ID #CV26166815, Jenny Xu, RE/MAX MASTERS REALTY. CRMLS
