Welcome to 2938 Cardamon Lane, a 4-bedroom, 2.5-bath residence offering approximately 2,689 sq. ft. in Fullerton’s gated Parkhurst Community. The light-filled interior features high ceilings, travertine flooring, crown molding, plantation shutters, and a curved staircase with wrought-iron detailing. The main level offers formal dining, a flexible living area, and a spacious family room with a stacked-stone fireplace and custom media cabinetry. French doors open to the beautifully landscaped backyard. The kitchen features abundant wood cabinetry, granite countertops, a breakfast bar, center-island gas cooktop with stainless-steel chimney hood, and built-in wall oven and microwave. Upstairs, the spacious primary suite offers a well-appointed bath with dual vanities, jetted soaking tub, and separate glass-enclosed shower. Three additional bedrooms and an office nook provide flexibility for family, guests, or work-from-home needs. The private backyard is designed for entertaining with a pergola-covered patio, lawn, mature landscaping, raised stone planters, and a built-in barbecue and bar area. Additional features include indoor laundry, central heating and air conditioning, a three-car attached garage, a garage mini-split system, and an EV charger. The home also features fully paid-off solar panels, providing an added energy-efficiency benefit. Parkhurst amenities include community pools and spas, clubhouse, tennis and sport courts, playgrounds, picnic areas, and landscaped walking paths. Conveniently located near Tri-City Regional Park, Brea Mall, shopping, dining, SR-57, Cal State Fullerton, and Placentia-Yorba Linda Unified schools.
Under contract
Listed by: Pinnacle Real Estate Group • MAY TSENG • 626-375-3616
Price cut: $40K (10/23)
$1,790,000
2938 Cardamon Ln, Fullerton, CA 92835
4beds
2,688sqft
Single Family Residence
Built in 2000
6,172 Square Feet Lot
$1,759,000 Zestimate®
$666/sqft
$346/mo HOA
What's special
- 54 days
- 1,171
- 50
Likely to sell faster than
Zillow last checked:
Listing updated:
Listed by:
MAY TSENG DRE #01860940 626-375-3616,
Pinnacle Real Estate Group,
Amy Lee DRE #01836893 626-319-2034,
PINNACLE REAL ESTATE GROUP
Source: CRMLS,MLS#: WS26198414 Originating MLS: California Regional MLS
Facts & features
Interior
Bedrooms & bathrooms
- Bedrooms: 4
- Bathrooms: 3
- Full bathrooms: 2
- 1/2 bathrooms: 1
- Main level bathrooms: 1
Rooms
- Room types: Bedroom, Family Room, Kitchen, Laundry, Living Room, Primary Bedroom, Other
Primary bedroom
- Features: Primary Suite
Bedroom
- Features: All Bedrooms Up
Other
- Features: Walk-In Closet(s)
Heating
- Central
Cooling
- Central Air
Appliances
- Laundry: Inside, Laundry Room
Features
- All Bedrooms Up, Primary Suite, Walk-In Closet(s)
- Has fireplace: Yes
- Fireplace features: Family Room
- Common walls with other units/homes: No Common Walls
Interior area
- Total interior livable area: 2,688 sqft
Property
Parking
- Total spaces: 3
- Parking features: Garage
- Attached garage spaces: 3
Features
- Levels: Two
- Stories: 2
- Entry location: Front Door
- Pool features: Association
- Has spa: Yes
- Spa features: Association
Lot
- Size: 6,172 Square Feet
- Dimensions: 6,172
- Features: Cul-De-Sac
Details
- Parcel number: 33666141
- Special conditions: Standard
Construction
Type & style
- Home type: SingleFamily
- Property subtype: Single Family Residence
Condition
- New construction: No
- Year built: 2000
Details
- Builder name: Standard Pacific
Utilities & green energy
- Sewer: Public Sewer
- Water: Public
Community & HOA
Community
- Features: Curbs, Sidewalks, Gated
- Security: Gated Community
- Subdivision: Parkhurst Gallery (Prkg)
HOA
- Has HOA: Yes
- Amenities included: Barbecue, Picnic Area, Playground, Pool, Spa/Hot Tub
- HOA fee: $346 monthly
- HOA name: Parkhurst HOA
- HOA phone: 949-448-6116
Location
- Region: Fullerton
Financial & listing details
- Price per square foot: $666/sqft
- Tax assessed value: $1,195,394
- Date on market: 9/15/2026
- Cumulative days on market: 54 days
- Listing terms: Cash,Cash to New Loan,Conventional
Estimated market value
$1,759,000
$1.67M - $1.85M
$5,370/mo
Price history
| Date | Event | Price |
|---|---|---|
| 10/30/2026 | Contingent | $1,790,000$666/sqft |
Source:  CRMLS #WS26198414 Report a problem | ||
| 10/23/2026 | Price change | $1,790,000-2.2%$666/sqft |
Source: CRMLS #WS26198414 Report a problem | ||
| 9/15/2026 | Listed for sale | $1,830,000+84.8%$681/sqft |
Source: CRMLS #WS26198414 Report a problem | ||
| 7/28/2015 | Sold | $990,000-2.8%$368/sqft |
Source: Public Record Report a problem | ||
| 7/17/2015 | Pending sale | $1,018,888$379/sqft |
Source: Re/Max Cornerstone #PW15156435 Report a problem | ||
| 7/17/2015 | Price change | $1,018,888-3%$379/sqft |
Source: Re/Max Cornerstone #PW15156435 Report a problem | ||
| 6/30/2015 | Price change | $1,050,000+3.1%$391/sqft |
Source: Re/Max Cornerstone #PW15089799 Report a problem | ||
| 4/30/2015 | Price change | $1,018,888-1%$379/sqft |
Source: RE/MAX Cornerstone #PW15089799 Report a problem | ||
| 4/29/2015 | Price change | $1,028,888-1%$383/sqft |
Source: Re/Max Cornerstone #PW15089799 Report a problem | ||
| 3/10/2015 | Price change | $1,038,888-1.1%$386/sqft |
Source: TNG Real Estate Consultants #PW15049759 Report a problem | ||
| 11/5/2014 | Price change | $1,049,9900%$391/sqft |
Source: Realty ONE Group #OC14186870 Report a problem | ||
| 8/30/2014 | Listed for sale | $1,049,999+16.7%$391/sqft |
Source: Realty ONE Group, Inc. #OC14186870 Report a problem | ||
| 9/26/2008 | Sold | $900,000-10%$335/sqft |
Source: Public Record Report a problem | ||
| 4/30/2008 | Price change | $1,000,000+5.3%$372/sqft |
Source: Coldwell Banker** #P621173 Report a problem | ||
| 2/23/2008 | Price change | $950,000-4.5%$353/sqft |
Source: Coldwell Banker** #P621173 Report a problem | ||
| 2/2/2008 | Listed for sale | $995,000+34.5%$370/sqft |
Source: Coldwell Banker** #P621173 Report a problem | ||
| 12/3/2004 | Sold | $740,000+68.9%$275/sqft |
Source: Public Record Report a problem | ||
| 8/30/2000 | Sold | $438,000$163/sqft |
Source: Public Record Report a problem | ||
Public tax history
| Year | Property taxes | Tax assessment |
|---|---|---|
| 2026 | -- | $1,195,394 +2% |
| 2025 | $12,826 +2.2% | $1,171,955 +2% |
| 2024 | $12,552 +1.6% | $1,148,976 +2% |
| 2023 | $12,353 +0.7% | $1,126,448 +2% |
| 2022 | $12,270 +1.7% | $1,104,361 +2% |
| 2021 | $12,065 -0.3% | $1,082,707 +1% |
| 2020 | $12,102 | $1,071,606 +2% |
| 2019 | $12,102 +3.8% | $1,050,595 +2% |
| 2018 | $11,664 +2.9% | $1,029,996 +2% |
| 2017 | $11,338 | $1,009,800 +2% |
| 2016 | $11,338 +2.1% | $990,000 +3% |
| 2015 | $11,109 +17% | $961,000 +12.3% |
| 2014 | $9,492 | $856,000 +11.5% |
| 2013 | -- | $768,000 |
| 2012 | -- | $768,000 -4% |
| 2011 | -- | $800,000 -3% |
| 2010 | -- | $825,000 +13.2% |
| 2009 | -- | $729,000 -11.3% |
| 2008 | -- | $821,916 |
| 2007 | -- | $821,916 +2% |
| 2006 | -- | $805,800 +2% |
| 2005 | -- | $790,000 +68.9% |
| 2004 | -- | $467,683 +1.9% |
| 2003 | -- | $459,112 +2% |
| 2002 | -- | $450,110 +2.8% |
| 2001 | $5,104 +159.4% | $438,000 +224.4% |
| 2000 | $1,968 | $135,000 |
Find assessor info on the county website
Monthly payment
Est. payment
Payment breakdown
Explore the cost of this home by adjusting the details. Changes won't be saved.Climate risks
Neighborhood: Imperial Parkhurst
Nearby schools
Schools provided by the listing agent
- Elementary: Golden
- Middle: Tuffree
- High: El Dorado
Source: CRMLS. This data may not be complete. We recommend contacting the local school district to confirm school assignments for this home.

Similar homes
- $1,729,0004 bd4 ba2.9k sqft2748 Ashwood Cir, Fullerton, CA 92835For Sale
 MLS ID #OC26151635, Hong Hu, Realty One Group West. CRMLS
- $2,350,0004 bd4 ba3.2k sqft3201 Lakeknoll Dr, Fullerton, CA 92835For Sale
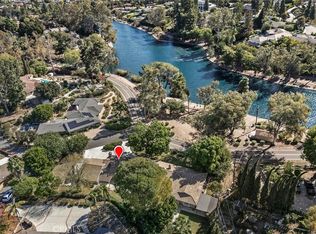 MLS ID #PW26228316, Justin and Juhee Kim, T.N.G. Real Estate Consultants. CRMLS
- $1,588,0004 bd4 ba2.4k sqft19935 Camino De Rosa, Walnut, CA 91789For Sale
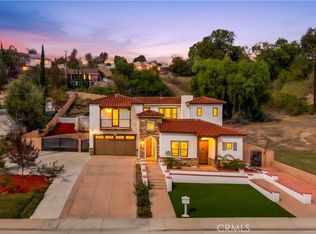 MLS ID #OC26237821, Ying Wang, Universal Elite Inc.. CRMLS
- $2,299,0005 bd6 ba2.9k sqft520 W Hermosa Dr, Fullerton, CA 92835For Sale
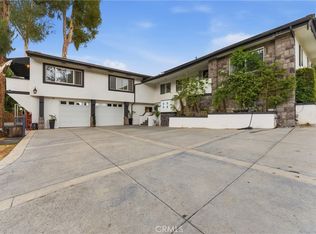 MLS ID #DW26180053, Jaime Garcia, Century 21 Allstars. CRMLS
Local buyer's agents are ready to help
