BACK ON THE MARKET!!! ONE OF THE MOST IMPRESSIVE FEATURES OF THIS HOME IS THE EXPANSIVE BACKYARD RETREAT, SET ON AN OVERSIZED LOT WITHIN A DESIRABLE GATED COMMUNITY IN HILLSBOROUGH. RARELY FOUND IN THE NEIGHBORHOOD, THIS OUTDOOR SPACE OFFERS A PERFECT COMBINATION OF PRIVACY, USABLE LAWN, AND BEAUTIFUL HILLSIDE SURROUNDINGS. The double door entry welcomes you into a bright and airy open living room, showcasing masterfully crafted interiors and soaring vaulted ceilings. Exquisite engineered wood flooring flows throughout the home. The kitchen boasts an expansive, thoughtfully designed layout with large windows that provide a lovely view of the backyard. The open concept allows for seamless transitions from cooking to relaxing in the cozy family room by the fireplace. A guest bedroom on the main level can easily be transformed into a home office for added convenience. The upstairs master suite features a spacious bathroom and offers beautiful views of the hills and trees. Additionally, enjoy the scenic neighborhood from the large upstairs office. Conveniently located near Behringer Park Athletic Facility, shopping centers, supermarkets, and the entertainment areas of Fullerton and Brea, this is the home you've been waiting for!
For sale
Listed by: Nexthome Pacific Estates • Jackie Yoo • Contact: 714-331-2333
$1,550,000
16233 Fieldcrest Ct, La Mirada, CA 90638
5beds
2,590sqft
Single Family Residence
Built in 1997
8,136 Square Feet Lot
$1,527,600 Zestimate®
$598/sqft
$189/mo HOA
What's special
- 47 days
- 1,296
- 80
Zillow last checked:
Listing updated:
Listed by:
Jackie Yoo DRE #01795348 714-331-2333,
Nexthome Pacific Estates,
John Seung Lee DRE #01971979 626-433-3353,
Nexthome Pacific Estates
Source: CRMLS,MLS#: PW26188729 Originating MLS: California Regional MLS
Originating MLS: California Regional MLSFacts & features
Interior
Bedrooms & bathrooms
- Bedrooms: 5
- Bathrooms: 3
- Full bathrooms: 3
- Main level bathrooms: 1
- Main level bedrooms: 1
Rooms
- Room types: Bedroom, Entry/Foyer, Family Room, Kitchen, Laundry, Living Room, Primary Bedroom, Other, Pantry, Dining Room
Primary bedroom
- Features: Primary Suite
Bedroom
- Features: Bedroom on Main Level
Bathroom
- Features: Bathtub, Dual Sinks, Full Bath on Main Level, Separate Shower, Walk-In Shower
Kitchen
- Features: Kitchen Island, Walk-In Pantry
Other
- Features: Walk-In Closet(s)
Pantry
- Features: Walk-In Pantry
Heating
- Central
Cooling
- Central Air
Appliances
- Included: Double Oven, Dishwasher, Water Heater
- Laundry: Inside, Laundry Room, Upper Level
Features
- Separate/Formal Dining Room, Eat-in Kitchen, High Ceilings, Open Floorplan, Pantry, Bedroom on Main Level, Primary Suite, Walk-In Pantry, Walk-In Closet(s)
- Flooring: Wood
- Has fireplace: Yes
- Fireplace features: Family Room
- Common walls with other units/homes: No Common Walls
Interior area
- Total interior livable area: 2,590 sqft
Video & virtual tour
Property
Parking
- Total spaces: 3
- Parking features: Garage - Attached
- Attached garage spaces: 3
Features
- Levels: Two
- Stories: 2
- Entry location: 1
- Patio & porch: Covered, Patio
- Has private pool: Yes
- Pool features: Private
- Has spa: Yes
- Spa features: Private
- Has view: Yes
- View description: Hills, Neighborhood
Lot
- Size: 8,136 Square Feet
- Features: 0-1 Unit/Acre
Details
- Parcel number: 8037049058
- Special conditions: Standard
Construction
Type & style
- Home type: SingleFamily
- Property subtype: Single Family Residence
Condition
- New construction: No
- Year built: 1997
Utilities & green energy
- Sewer: Public Sewer
- Water: Public
- Utilities for property: Sewer Available
Community & HOA
Community
- Features: Storm Drain(s), Street Lights, Sidewalks
HOA
- Has HOA: Yes
- Amenities included: Controlled Access, Management
- HOA fee: $189 monthly
- HOA name: Hillsborough Collection
- HOA phone: 951-270-3700
Location
- Region: La Mirada
Financial & listing details
- Price per square foot: $598/sqft
- Tax assessed value: $964,788
- Date on market: 8/27/2026
- Cumulative days on market: 47 days
- Listing terms: Cash,Cash to New Loan,Conventional
- Exclusions: Kitchen refrigerator
Estimated market value
$1,527,600
$1.45M - $1.60M
$5,560/mo
Price history
| Date | Event | Price |
|---|---|---|
| 8/28/2026 | Listed for sale | $1,550,000+90.2%$598/sqft |
Source:  CRMLS #PW26188729 Report a problem CRMLS #PW26188729 Report a problem | ||
| 12/13/2016 | Sold | $815,000-1.2%$315/sqft |
Source: Public Record Report a problem | ||
| 9/27/2016 | Price change | $825,000-2.8%$319/sqft |
Source: Redfin #OC16171552 Report a problem | ||
| 8/5/2016 | Listed for sale | $849,000+177.5%$328/sqft |
Source: Redfin #OC16171552 Report a problem | ||
| 7/24/1997 | Sold | $306,000$118/sqft |
Source: Public Record Report a problem | ||
Public tax history
| Year | Property taxes | Tax assessment |
|---|---|---|
| 2026 | -- | $964,788 +2% |
| 2025 | $12,061 +3.3% | $945,872 +2% |
| 2024 | $11,674 +3.7% | $927,326 +2% |
| 2023 | $11,262 +1.8% | $909,144 +2% |
| 2022 | $11,066 +1.4% | $891,318 +2% |
| 2021 | $10,909 +2.6% | $873,842 +1% |
| 2020 | $10,632 | $864,883 +2% |
| 2019 | $10,632 +3.8% | $847,925 +2% |
| 2018 | $10,246 | $831,300 +2% |
| 2017 | $10,246 +1.7% | $815,000 +97.5% |
| 2016 | $10,071 +88.7% | $412,596 +1.5% |
| 2015 | $5,336 +8.3% | $406,399 +2% |
| 2014 | $4,928 | $398,439 +2.5% |
| 2012 | -- | $388,862 +2% |
| 2011 | -- | $381,238 +0.8% |
| 2010 | -- | $378,390 -0.2% |
| 2009 | -- | $379,290 +2% |
| 2008 | -- | $371,854 +2% |
| 2007 | -- | $364,564 +2% |
| 2006 | -- | $357,417 |
| 2005 | -- | $357,417 +4% |
| 2004 | -- | $343,540 +1.9% |
| 2003 | -- | $337,245 +2% |
| 2002 | -- | $330,634 +4% |
| 2000 | -- | $317,797 |
Find assessor info on the county website
Monthly payment
Est. payment
Payment breakdown
Explore the cost of this home by adjusting the details. Changes won't be saved.Climate risks
Neighborhood: 90638
- $1,335,0004 bd3 ba2.3k sqft16237 Fieldcrest Ct, La Mirada, CA 90638Sold
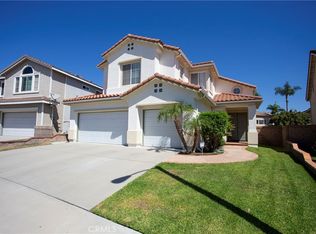
- $1,230,8004 bd3 ba2.3k sqft16229 Fieldcrest Ct, La Mirada, CA 90638Off Market
- $1,213,3004 bd3 ba2.1k sqft16241 Fieldcrest Ct, La Mirada, CA 90638Off Market
- $1,170,4004 bd3 ba2.1k sqft16225 Fieldcrest Ct, La Mirada, CA 90638Off Market
Similar homes
- $1,425,0004 bd3 ba2.8k sqft100 Terraza San Carlos, La Habra, CA 90631For Sale
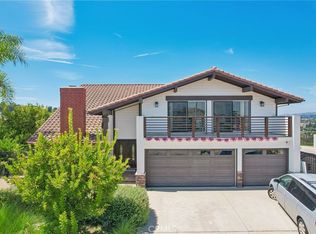 MLS ID #OC26186027, Venus Martinez, Redfin Corporation. CRMLS
 - $1,470,0005 bd4 ba3.3k sqft523 S Primrose St, La Habra, CA 90631For Sale
 MLS ID #PW26196401, Christine Lee, Christine Lee, Broker. CRMLS
 - $1,549,0005 bd3 ba2.8k sqft7262 E Skyline Dr, Orange, CA 92867For Sale
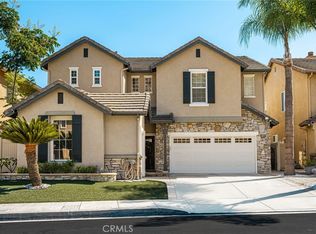 MLS ID #PW26192157, James Jekums, Seven Gables Real Estate. CRMLS
 - $1,480,0004 bd3 ba2.8k sqft2302 Ridgeview Ave, Rowland Heights, CA 91748For Sale
 MLS ID #AR26213617, Karen Wu, Wetrust Realty. CRMLS
