Welcome to 8765 E Banner Ridge Dr, a beautifully maintained 5-bedroom, 3.5-bathroom residence offering approximately 2,735 sq. ft. of thoughtfully designed living space in the desirable Anaheim Hills area. Lovingly cared for by its original owner, this home combines timeless elegance, spacious interiors, and an exceptional indoor-outdoor lifestyle.
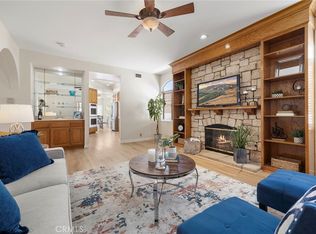
Step inside to soaring high ceilings, abundant natural light, and beautiful luxury engineered wood flooring that flows throughout the main living areas. The spacious floor plan offers exceptional versatility with two primary suites—one conveniently located downstairs and another upstairs—providing ideal flexibility for multi-generational living, guests, or a private retreat.
The redesigned front and backyard landscaping creates a beautiful setting for entertaining and everyday enjoyment, while the backyard showcases a spectacular 180-degree city view that adds to the home's elevated appeal.
The property also offers a 2-car garage with tandem parking, providing space for up to 3 vehicles—a rare and highly desirable feature.
Enjoy the convenience of being within walking distance to an elementary school and nearby parks, with Costco, Target, Nordstrom Rack shopping, 24 Hour Fitness, and a community center with pickleball courts all close by. Conveniently located approximately 3 miles from the freeway and about 20 minutes from Irvine, this home offers the perfect balance of comfort, convenience, and lifestyle.
A rare opportunity to own a spacious and meticulously cared-for home with two primary suites, stunning city views, high ceilings, premium flooring, beautifully redesigned landscaping, and exceptional parking.
For sale
Listed by: Wetrust Realty • ERIC CHEN • Contact: 626-726-5002
$1,588,000
8765 E Banner Ridge Dr, Anaheim, CA 92808
5beds
2,735sqft
Single Family Residence
Built in 1997
5,824 Square Feet Lot
$1,443,000 Zestimate®
$581/sqft
$120/mo HOA
What's special
- 1 day
- 149
- 7
Zillow last checked:
Listing updated:
Listed by:
ERIC CHEN DRE #02053676 626-726-5002,
Wetrust Realty
Source: CRMLS,MLS#: WS26214113 Originating MLS: California Regional MLS
Originating MLS: California Regional MLSFacts & features
Interior
Bedrooms & bathrooms
- Bedrooms: 5
- Bathrooms: 4
- Full bathrooms: 3
- 1/2 bathrooms: 1
- Main level bathrooms: 4
- Main level bedrooms: 5
Rooms
- Room types: Bedroom, Entry/Foyer, Family Room, Kitchen, Laundry, Living Room, Primary Bathroom, Primary Bedroom, Office, Other
Primary bedroom
- Features: Main Level Primary
Primary bedroom
- Features: Multiple Primary Suites
Bedroom
- Features: Bedroom on Main Level
Other
- Features: Walk-In Closet(s)
Cooling
- Central Air
Appliances
- Included: Dishwasher, Gas Cooktop, Gas Oven, Microwave, Refrigerator, Water Heater
- Laundry: Inside, Laundry Room
Features
- Built-in Features, High Ceilings, Quartz Counters, Storage, Tandem, Two Story Ceilings, Bedroom on Main Level, Main Level Primary, Multiple Primary Suites, Walk-In Closet(s)
- Has fireplace: Yes
- Fireplace features: Family Room
- Common walls with other units/homes: No Common Walls
Interior area
- Total interior livable area: 2,735 sqft
Property
Parking
- Total spaces: 3
- Parking features: Garage - Attached
- Attached garage spaces: 3
Features
- Levels: Two
- Stories: 2
- Entry location: 1
- Pool features: None
- Has view: Yes
- View description: City Lights, Panoramic
Lot
- Size: 5,824 Square Feet
- Features: 0-1 Unit/Acre
Details
- Parcel number: 51406113
- Special conditions: Standard
Construction
Type & style
- Home type: SingleFamily
- Property subtype: Single Family Residence
Condition
- New construction: No
- Year built: 1997
Utilities & green energy
- Sewer: Public Sewer
- Water: Public
Community & HOA
Community
- Features: Biking, Sidewalks
- Subdivision: Anaheim Hills Estates (Anhi)
HOA
- Has HOA: Yes
- Amenities included: Playground
- HOA fee: $120 monthly
- HOA name: The Summit Association
- HOA phone: 800-428-5588
Location
- Region: Anaheim
Financial & listing details
- Price per square foot: $581/sqft
- Tax assessed value: $537,458
- Date on market: 10/1/2026
- Listing terms: Cash,Cash to New Loan
Estimated market value
$1,443,000
$1.34M - $1.54M
$5,877/mo
Price history
| Date | Event | Price |
|---|---|---|
| 10/1/2026 | Listed for sale | $1,588,000+381.2%$581/sqft |
Source:  CRMLS #WS26214113 Report a problem CRMLS #WS26214113 Report a problem | ||
| 3/27/1998 | Sold | $330,000$121/sqft |
Source: Public Record Report a problem | ||
Public tax history
| Year | Property taxes | Tax assessment |
|---|---|---|
| 2026 | -- | $537,458 +2% |
| 2025 | $5,910 +2.3% | $526,920 +2% |
| 2024 | $5,778 +2.3% | $516,589 +2% |
| 2023 | $5,649 +2% | $506,460 +2% |
| 2022 | $5,537 +2.9% | $496,530 +2% |
| 2021 | $5,383 +0.9% | $486,795 +1% |
| 2020 | $5,332 | $481,804 +2% |
| 2019 | $5,332 +1.3% | $472,357 +2% |
| 2018 | $5,265 +6% | $463,096 +2% |
| 2017 | $4,969 | $454,016 +2% |
| 2016 | $4,969 +2% | $445,114 +1.5% |
| 2015 | $4,872 +3.6% | $438,428 +2% |
| 2014 | $4,705 | $429,840 +0.5% |
| 2013 | -- | $427,898 +2% |
| 2012 | -- | $419,508 +2% |
| 2011 | -- | $411,283 +0.8% |
| 2010 | -- | $408,210 -0.2% |
| 2009 | -- | $409,181 +2% |
| 2008 | -- | $401,158 +2% |
| 2007 | -- | $393,293 +2% |
| 2006 | -- | $385,582 +2% |
| 2005 | -- | $378,022 +2% |
| 2004 | -- | $370,610 +1.9% |
| 2003 | -- | $363,818 +2% |
| 2002 | -- | $356,685 +2% |
| 2001 | $4,864 +0.4% | $349,692 +2% |
| 2000 | $4,846 | $342,836 |
Find assessor info on the county website
Monthly payment
Est. payment
Payment breakdown
Explore the cost of this home by adjusting the details. Changes won't be saved.Climate risks
Neighborhood: Anaheim Hills
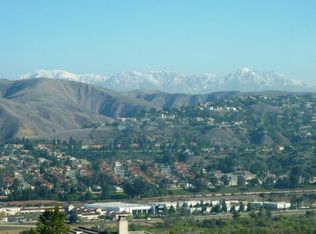
- $1,586,2005 bd4 ba3k sqft8761 E Banner Ridge Dr, Anaheim, CA 92808Off Market
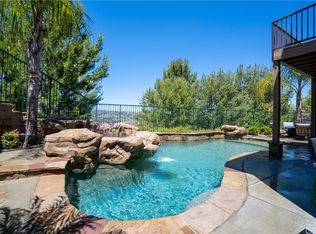
- $1,801,6006 bd4 ba3.6k sqft8771 E Banner Ridge Dr, Anaheim, CA 92808Off Market
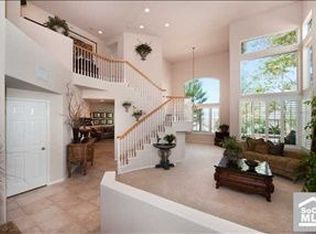
- $1,491,0004 bd4 ba2.5k sqft8755 E Banner Ridge Dr, Anaheim, CA 92808Off Market
- $1,492,0004 bd4 ba2.5k sqft8775 E Banner Ridge Dr, Anaheim, CA 92808Off Market
Similar homes
- $1,750,0005 bd5 ba3.1k sqft970 S Barton Ct, Anaheim, CA 92808For Sale
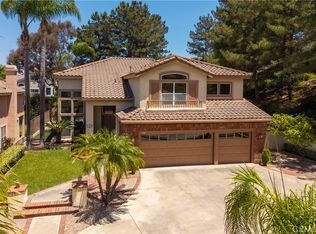 MLS ID #PW26148742, Travis Fairweather, First Team Real Estate. CRMLS
 - $1,299,0004 bd3 ba1.9k sqft1038 S Cascade Ln, Anaheim, CA 92808For Sale
 MLS ID #PW26193890, Ben Elahi, BHHS CA Properties. CRMLS
 - $1,499,9005 bd3 ba3.2k sqft24215 Delta Dr, Diamond Bar, CA 91765For Sale
 MLS ID #TR26214063, Xiyan Mu, Pinnacle Real Estate Group. CRMLS
 - $1,675,0004 bd4 ba2.8k sqft5315 Via Sevilla, Yorba Linda, CA 92887For Sale
 MLS ID #PW26181796, Edith Israel, Coldwell Banker Realty. CRMLS
