Welcome home to timeless elegance, privacy, and turnkey perfection. Ideally timed for the upcoming school year, this sophisticated suburban sanctuary has been meticulously upgraded from top to bottom. Step inside to be greeted by gleaming polished marble floors downstairs and brand-new luxury vinyl plank flooring throughout the upper level. The entire home features a crisp, neutral color palette with fresh interior/exterior paint and new baseboards, offering a flawless canvas for your personal style. No detail has been overlooked: major capital improvements include a brand-new HVAC condenser, new heater, complete duct replacement, and a fully refurbished electrical system brought up to modern code. The highly flexible floor plan boasts five spacious bedrooms, including a coveted downstairs suite overlooking the pool—perfect for guests or multi-generational living. upstairs, a massive bonus room serves as the ultimate "flex space," ideal for a secondary family room, media lounge, or a quiet executive office.
Outside, your private sanctuary awaits. The gorgeous backyard features: A sparkling, refreshing pool, elegant new flagstone walkways beautifully upgraded, low-maintenance landscaping and irrigation. Ultimate Privacy: Only one adjacent neighbor and backs up to a channel which keeps your backyard private this feature is priceless no nuisance of neighbors trees or anything else in your private space, more importantly absolutely NO HOA dues! Prime Location & Lifestyle nestled in a safe, friendly neighborhood, you are just an easy stroll away from the local equestrian center and scenic lakebed. Enjoy unparalleled convenience with Bristol Farms, Trader Joe’s, and HomeGoods just minutes away. This home feeds into some of the top-rated schools in Orange County and sits centrally to Yorba Linda, Placentia, and Anaheim Hills. Plus, world-famous attractions like Disneyland and Knott’s Berry Farm are just a short drive away. This is the perfect balance of luxury, safety, and community. Schedule your tour today!
For sale
Listed by: Major League Properties • Holly Martinez • Contact: 714-728-5717
Price cut: $14K (7/21)
$1,246,000
4962 E Glenview Ave, Anaheim, CA 92807
5beds
2,007sqft
:
Get pre-qualified$7,719/mo
Single Family Residence
Built in 1969
5,005 Square Feet Lot
$1,233,700 Zestimate®
$621/sqft
$-- HOA
What's special
New baseboardsCrisp neutral color paletteFive spacious bedroomsSparkling refreshing poolElegant new flagstone walkways
- 55 days |
- 1,760 |
- 126 |
Likely to sell faster than
Zillow last checked:
Listing updated:
Listed by:
Holly Martinez DRE #02033358 714-728-5717,
Major League Properties
Source: CRMLS,MLS#: PW26093893 Originating MLS: California Regional MLS
Originating MLS: California Regional MLSFacts & features
Interior
Bedrooms & bathrooms
- Bedrooms: 5
- Bathrooms: 2
- Full bathrooms: 2
- Main level bathrooms: 1
- Main level bedrooms: 1
Rooms
- Room types: Bedroom, Entry/Foyer, Family Room, Foyer, Living Room, Primary Bathroom, Primary Bedroom, Office, Other, Dining Room
Heating
- Central
Cooling
- Central Air
Appliances
- Included: Electric Oven, Gas Range, Microwave, Refrigerator
- Laundry: Electric Dryer Hookup, Gas Dryer Hookup, In Garage
Features
- Breakfast Bar, Ceiling Fan(s), Separate/Formal Dining Room, Eat-in Kitchen, Open Floorplan, Bedroom on Main Level, Entrance Foyer, Main Level Primary, Walk-In Closet(s)
- Flooring: Stone, Vinyl
- Windows: Double Pane Windows, Screens
- Has fireplace: Yes
- Fireplace features: Family Room
- Common walls with other units/homes: No Common Walls
Interior area
- Total interior livable area: 2,007 sqft
Video & virtual tour
Property
Parking
- Total spaces: 2
- Parking features: Door-Multi, Garage, Public, On Street
- Attached garage spaces: 2
Features
- Levels: Two
- Stories: 2
- Entry location: 1/1
- Patio & porch: Covered, Open, Patio
- Has private pool: Yes
- Pool features: Fenced, In Ground, Private
- Has spa: Yes
- Spa features: Heated, In Ground, Private
- Fencing: Wood
- Has view: Yes
- View description: Mountain(s), Neighborhood, Pool
Lot
- Size: 5,005 Square Feet
- Features: Back Yard, Corner Lot, Drip Irrigation/Bubblers, Front Yard, Sprinklers In Front, Lawn, Landscaped, Street Level
Details
- Parcel number: 34322223
- Special conditions: Standard
Construction
Type & style
- Home type: SingleFamily
- Architectural style: Traditional
- Property subtype: Single Family Residence
Materials
- Drywall, Stucco
- Roof: Composition,Shingle
Condition
- Termite Clearance,Turnkey
- New construction: No
- Year built: 1969
Utilities & green energy
- Electric: 220 Volts in Laundry, 220 Volts For Spa
- Sewer: Public Sewer
- Water: Public
Community & HOA
Community
- Features: Biking, Curbs, Gutter(s), Hiking, Street Lights
- Security: Smoke Detector(s), Security Lights
- Subdivision: Neighborhood
Location
- Region: Anaheim
Financial & listing details
- Price per square foot: $621/sqft
- Tax assessed value: $418,451
- Annual tax amount: $4,838
- Date on market: 6/5/2026
- Cumulative days on market: 55 days
- Listing terms: Cash,Cash to Existing Loan,Cash to New Loan,Conventional
- Road surface type: Paved
Estimated market value
$1,233,700
$1.17M - $1.30M
$4,897/mo
Price history
| Date | Event | Price |
|---|---|---|
| 7/21/2026 | Price change | $1,246,000-1.1%$621/sqft |
Source:  CRMLS #PW26093893 Report a problem CRMLS #PW26093893 Report a problem | ||
| 6/5/2026 | Listed for sale | $1,260,000$628/sqft |
Source: CRMLS #PW26093893 Report a problem | ||
| 9/13/2024 | Listing removed | $4,745$2/sqft |
Source: Zillow Rentals Report a problem | ||
| 7/31/2024 | Price change | $4,745-1.1%$2/sqft |
Source: Zillow Rentals Report a problem | ||
| 7/11/2024 | Listed for rent | $4,800+46.6%$2/sqft |
Source: Zillow Rentals Report a problem | ||
| 7/10/2019 | Listing removed | $3,275$2/sqft |
Source: Access Asset Management Report a problem | ||
| 5/30/2019 | Price change | $3,275-2.2%$2/sqft |
Source: Access Asset Management, Inc. Report a problem | ||
| 4/4/2019 | Listed for rent | $3,350+11.9%$2/sqft |
Source: Access Asset Management, Inc. Report a problem | ||
| 3/8/2017 | Listing removed | $2,995$1/sqft |
Source: Access Asset Management, Inc. Report a problem | ||
| 3/2/2017 | Price change | $2,995+8.9%$1/sqft |
Source: Access Asset Management, Inc. Report a problem | ||
| 7/10/2012 | Listed for rent | $2,750$1/sqft |
Source: Asset Mgmt., Inc. Report a problem | ||
Public tax history
| Year | Property taxes | Tax assessment |
|---|---|---|
| 2025 | $4,838 +2.2% | $418,451 +2% |
| 2024 | $4,732 +1.7% | $410,247 +2% |
| 2023 | $4,652 +0.8% | $402,203 +2% |
| 2022 | $4,615 +1.7% | $394,317 +2% |
| 2021 | $4,539 -0.2% | $386,586 +1% |
| 2020 | $4,550 | $382,623 +2% |
| 2019 | $4,550 +3.6% | $375,121 +2% |
| 2018 | $4,394 +2.9% | $367,766 +2% |
| 2017 | $4,271 | $360,555 +2% |
| 2016 | $4,271 +2% | $353,486 +1.5% |
| 2015 | $4,187 +4.1% | $348,177 +2% |
| 2014 | $4,021 | $341,357 +0.5% |
| 2013 | -- | $339,815 +2% |
| 2012 | -- | $333,152 +2% |
| 2011 | -- | $326,620 +0.8% |
| 2010 | -- | $324,179 -0.2% |
| 2009 | -- | $324,951 +2% |
| 2008 | -- | $318,580 +2% |
| 2007 | -- | $312,334 +2% |
| 2006 | -- | $306,210 +2% |
| 2005 | -- | $300,206 +2% |
| 2004 | -- | $294,320 +1.9% |
| 2003 | -- | $288,926 +2% |
| 2002 | -- | $283,261 +6.9% |
| 2001 | $2,770 +5.8% | $265,000 +6% |
| 2000 | $2,619 | $249,900 |
Find assessor info on the county website
Monthly payment
Est. payment
Payment breakdown
Explore the cost of this home by adjusting the details. Changes won't be saved.Climate risks
Neighborhood: Northeast Anaheim
Nearby schools
GreatSchools rating
- 6/10Glenview Elementary SchoolGrades: K-6Distance: 0.4 mi
- 5/10Orange County School Of Computer ScienceGrades: 7-8Distance: 1.4 mi
- 9/10Esperanza High SchoolGrades: 9-12Distance: 0.2 mi
Schools provided by the listing agent
- Elementary: Glenview
- Middle: Travis Ranch
- High: Esperanza
Source: CRMLS. This data may not be complete. We recommend contacting the local school district to confirm school assignments for this home.
- $1,069,7003 bd2 ba1.8k sqft4960 E Glenview Ave, Anaheim, CA 92807Off Market
- $1,076,5004 bd2 ba2k sqft4958 E Glenview Ave, Anaheim, CA 92807Off Market
- $1,074,7004 bd2 ba1.6k sqft1841 N Tympani St, Anaheim, CA 92807Off Market
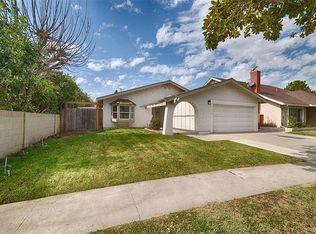
- $1,125,5004 bd2 ba2k sqft1847 N Tympani St, Anaheim, CA 92807Off Market
- $964,4004 bd2 ba1.6k sqft1851 N Tympani St, Anaheim, CA 92807Off Market
- $999,0004 bd2 ba1.6k sqft1850 N Cymbal Pl, Anaheim, CA 92807Sold
- $928,3003 bd2 ba1.4k sqft4956 E Glenview Ave, Anaheim, CA 92807Off Market
- $999,9003 bd2 ba1.3k sqft4965 E Holbrook St, Anaheim, CA 92807Off Market
A local agent can set up tours, give advice and negotiate with sellers.
Similar homes
- $1,250,0004 bd2 ba1.6k sqft2807 E Alden Pl, Anaheim, CA 92806For Sale
 MLS ID #PW26146103, Erika Arellano, eXp Realty of Southern Ca, Inc. CRMLS
 - $1,050,0003 bd3 ba1.9k sqft554 S Indian Trl, Anaheim, CA 92807For Sale
 MLS ID #SW26149903, Iris Stricklin, Legacy Realty Inc.. CRMLS
 - $1,149,9994 bd2 ba2k sqft109 S Alice St, Anaheim, CA 92806For Sale
 MLS ID #OC26129999, Erik Kaiser, RE/MAX TerraSol. CRMLS
 - $1,275,0004 bd2 ba2k sqft1110 E Meats Ave, Orange, CA 92865For Sale
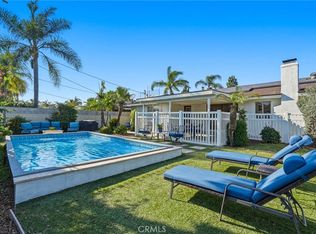 MLS ID #OC26132108, Melissa Esnal Olguin, The Agency. CRMLS
 - $1,378,0004 bd2 ba1.7k sqft4521 Boeing Ave, Yorba Linda, CA 92886For SaleMLS ID #WS26131871, BIN LIU, Wetrust Realty. CRMLS
- $1,250,0004 bd3 ba2.7k sqft1198 Woodcrest Ave, Brea, CA 92821For SaleMLS ID #PW26160815, Sheila Buonauro, T.N.G. Real Estate Consultants. CRMLS
- $950,0003 bd3 ba1.4k sqft6231 E Twin Peak Cir, Anaheim, CA 92807For SaleMLS ID #PW26142186, Brady Kim, BD Investment Company. CRMLS
- $1,255,0004 bd3 ba2.2k sqft534 Aria Dr, Brea, CA 92821For SaleMLS ID #IV26103968, TUSTON SERL, Innovate Realty, Inc.. CRMLS
- $1,385,0004 bd3 ba2k sqft230 Gila Way, Placentia, CA 92870For SaleMLS ID #PW26031399, Julie Nguyen, T.N.G. Real Estate Consultants. CRMLS
- $1,200,0004 bd3 ba2.9k sqft2226 Shadetree Cir, Brea, CA 92821For SaleMLS ID #PW26131168, Darryl Jones, ERA North Orange County. CRMLS
- $1,395,0004 bd3 ba2.1k sqft745 E Barkley Ave, Orange, CA 92867For SaleMLS ID #PW26147688, Barbara Gustavsen, Balboa Real Estate Inc.. CRMLS
- $1,425,0005 bd3 ba2.2k sqft13142 Laburnum Dr, Tustin, CA 92780For SaleMLS ID #PW26142142, Thomas Santoro, Crane Real Estate. CRMLS
- $1,280,0004 bd3 ba2.8k sqft16143 Royal Troone Ct, Chino Hills, CA 91709For SaleMLS ID #AR26161481, Amy Wang, IRN Realty. CRMLS
- $1,239,0003 bd2 ba1.5k sqft5041 Ridglea Ave, Buena Park, CA 90621For SaleMLS ID #PW26150497, Hailey Lee, T.N.G. Real Estate Consultants. CRMLS
- $1,220,0005 bd3 ba2.3k sqft14607 Mountain Spring St, La Puente, CA 91745For SaleMLS ID #CV26120730, Wei Wang, RE/MAX CHAMPIONS. CRMLS
- $1,139,0004 bd2 ba1.6k sqft2003 W Willow Ave, Orange, CA 92868For SaleMLS ID #OC26140206, Doron Refael, Doron Refael, Broker. CRMLS
- $1,350,0004 bd3 ba2.2k sqft1606 Silver Rain Dr, Diamond Bar, CA 91765For SaleMLS ID #AR26121012, Karen Gee, Pinnacle Real Estate Group. CRMLS
- $1,150,0003 bd2 ba1.8k sqft9042 Marylee Dr, Garden Grove, CA 92841For SaleMLS ID #PW26159069, Jaclyn Kornely, Caliber Real Estate Group. CRMLS
- $1,250,0004 bd2 ba1.8k sqft12736 Carinthia Dr, Whittier, CA 90601For SaleMLS ID #PW26135533, Jenny Bae, New Star Realty & Investment. CRMLS
- $1,198,8884 bd2 ba2k sqft15040 La Donna Way, Hacienda Heights, CA 91745For SaleMLS ID #TR26132359, Sophia De La Vara, Keller Williams. CRMLS
Local buyer's agents are ready to help
