Welcome to 1606 Silver Rain Dr, Diamond Bar! This very well-maintained home is located in a desirable neighborhood and showcases true pride of ownership. Featuring a bright and functional floor plan, spacious living areas, and comfortable bedrooms, this home offers both comfort and convenience.
Located within the highly sought-after Walnut Valley Unified School District, this home is assigned to top-rated schools, including Quail Summit Elementary, Chaparral Middle School, and Diamond Bar High School, making it an exceptional opportunity for families seeking a premier education environment. The property has been meticulously cared for and is move-in ready. Enjoy a private and tranquil setting surrounded by mature trees and lush greenery, creating a peaceful retreat with excellent privacy. Residents also have access to a resort-style community with an oversized swimming pool and outstanding amenities. Conveniently located near shopping, dining, parks, and major freeways, this is a wonderful opportunity to own a beautiful home in the heart of Diamond Bar.
For sale
Listed by: Pinnacle Real Estate Group • Karen Gee • Contact: 626-315-8381
$1,350,000
1606 Silver Rain Dr, Diamond Bar, CA 91765
4beds
2,252sqft
:
Get pre-qualified$8,685/mo
Single Family Residence
Built in 1977
7,114 Square Feet Lot
$1,323,800 Zestimate®
$599/sqft
$-- HOA
What's special
- 26 days |
- 1,480 |
- 65 |
Likely to sell faster than
Zillow last checked:
Listing updated:
Listed by:
Karen Gee DRE #01714007 626-315-8381,
Pinnacle Real Estate Group
Source: CRMLS,MLS#: AR26121012 Originating MLS: California Regional MLS
Originating MLS: California Regional MLSFacts & features
Interior
Bedrooms & bathrooms
- Bedrooms: 4
- Bathrooms: 3
- Full bathrooms: 3
- Main level bathrooms: 1
Rooms
- Room types: Bedroom, Primary Bathroom, Primary Bedroom, Dining Room
Bedroom
- Features: All Bedrooms Up
Bathroom
- Features: Bathtub, Separate Shower, Tub Shower
Kitchen
- Features: Kitchen Island
Heating
- Central
Cooling
- Central Air
Appliances
- Included: Gas Cooktop, Gas Oven, Gas Range
- Laundry: Inside
Features
- Separate/Formal Dining Room, All Bedrooms Up
- Has fireplace: Yes
- Fireplace features: Family Room
- Common walls with other units/homes: No Common Walls
Interior area
- Total interior livable area: 2,252 sqft
Property
Parking
- Total spaces: 2
- Parking features: Garage - Attached
- Attached garage spaces: 2
Features
- Levels: Two
- Stories: 2
- Entry location: Front
- Has private pool: Yes
- Pool features: In Ground, Private
- Has view: Yes
- View description: Mountain(s)
Lot
- Size: 7,114 Square Feet
- Features: 0-1 Unit/Acre
Details
- Parcel number: 8702021045
- Special conditions: Standard
Construction
Type & style
- Home type: SingleFamily
- Property subtype: Single Family Residence
Condition
- New construction: No
- Year built: 1977
Utilities & green energy
- Sewer: Public Sewer
- Water: Public
Community & HOA
Community
- Features: Urban
Location
- Region: Diamond Bar
Financial & listing details
- Price per square foot: $599/sqft
- Tax assessed value: $928,461
- Annual tax amount: $11,908
- Date on market: 6/29/2026
- Cumulative days on market: 27 days
- Listing terms: Cash,Cash to New Loan,Conventional,1031 Exchange
Estimated market value
$1,323,800
$1.26M - $1.39M
$5,195/mo
Price history
| Date | Event | Price |
|---|---|---|
| 6/29/2026 | Listed for sale | $1,350,000+68.8%$599/sqft |
Source:  CRMLS #AR26121012 Report a problem CRMLS #AR26121012 Report a problem | ||
| 9/11/2018 | Listing removed | $3,300$1/sqft |
Source: Coldwell Banker George Realty #AR18138977 Report a problem | ||
| 6/12/2018 | Listed for rent | $3,300$1/sqft |
Source: Coldwell Banker George Realty #AR18138977 Report a problem | ||
| 7/25/2016 | Sold | $800,000-3.5%$355/sqft |
Source: Public Record Report a problem | ||
| 7/20/2016 | Pending sale | $828,800$368/sqft |
Source: California Regional MLS #TR16153615 Report a problem | ||
| 7/14/2016 | Price change | $828,800-0.1%$368/sqft |
Source: California Regional MLS #TR16153615 Report a problem | ||
| 7/6/2016 | Price change | $829,800-1.1%$368/sqft |
Source: California Regional MLS #TR16087314 Report a problem | ||
| 6/27/2016 | Price change | $839,000-1.2%$373/sqft |
Source: California Regional MLS #TR16087314 Report a problem | ||
| 6/26/2016 | Listed for sale | $848,800$377/sqft |
Source: California Regional MLS #TR16087314 Report a problem | ||
| 6/9/2016 | Pending sale | $848,800$377/sqft |
Source: California Regional MLS #TR16087314 Report a problem | ||
| 5/26/2016 | Price change | $848,800-4.3%$377/sqft |
Source: California Regional MLS #TR16087314 Report a problem | ||
| 5/3/2016 | Listed for sale | $886,600+270.2%$394/sqft |
Source: California Regional MLS #TR16087314 Report a problem | ||
| 7/22/1994 | Sold | $239,500$106/sqft |
Source: Public Record Report a problem | ||
Public tax history
| Year | Property taxes | Tax assessment |
|---|---|---|
| 2025 | $11,908 +5.3% | $928,461 +2% |
| 2024 | $11,308 +3.4% | $910,257 +2% |
| 2023 | $10,939 +2.1% | $892,410 +2% |
| 2022 | $10,712 +1.9% | $874,913 +2% |
| 2021 | $10,515 +1.3% | $857,759 +1% |
| 2020 | $10,381 | $848,965 +2% |
| 2019 | $10,381 +6% | $832,319 +2% |
| 2018 | $9,795 | $816,000 +2% |
| 2017 | $9,795 +4.8% | $800,000 +133% |
| 2016 | $9,343 +123.8% | $343,359 +1.5% |
| 2015 | $4,174 -0.7% | $338,203 +2% |
| 2014 | $4,202 | $331,579 +2.5% |
| 2012 | -- | $323,611 +2% |
| 2011 | -- | $317,266 +0.8% |
| 2010 | -- | $314,896 -0.2% |
| 2009 | -- | $315,645 +2% |
| 2008 | -- | $309,457 +2% |
| 2007 | -- | $303,390 +2% |
| 2006 | -- | $297,442 |
| 2005 | -- | $297,442 +4% |
| 2004 | -- | $285,894 +1.9% |
| 2003 | -- | $280,655 +2% |
| 2002 | -- | $275,153 +4% |
| 2000 | -- | $264,471 |
Find assessor info on the county website
Monthly payment
Est. payment
Payment breakdown
Explore the cost of this home by adjusting the details. Changes won't be saved.Climate risks
Neighborhood: 91765
Nearby schools
GreatSchools rating
- 9/10Quail Summit Elementary SchoolGrades: K-5Distance: 0.3 mi
- 10/10Chaparral Middle SchoolGrades: 6-8Distance: 0.3 mi
- 10/10Diamond Bar High SchoolGrades: 9-12Distance: 1.6 mi
- $1,387,9006 bd3 ba3.2k sqft1614 Silver Rain Dr, Diamond Bar, CA 91765Off Market
- $1,084,5004 bd3 ba1.9k sqft1615 Meadow Glen Rd, Diamond Bar, CA 91765Off Market
- $970,6003 bd2 ba1.4k sqft1530 Silver Rain Dr, Diamond Bar, CA 91765Off Market
- $1,208,2004 bd3 ba2.2k sqft1622 Silver Rain Dr, Diamond Bar, CA 91765Off Market
- $1,134,7004 bd3 ba1.9k sqft1621 Meadow Glen Rd, Diamond Bar, CA 91765Off Market
- $1,023,4004 bd2 ba1.5k sqft23115 Singing Wind Rd, Diamond Bar, CA 91765Off Market
- $1,023,8004 bd2 ba1.7k sqft1603 Silver Rain Dr, Diamond Bar, CA 91765Off Market
- $1,072,7003 bd2 ba1.4k sqft1522 Silver Rain Dr, Diamond Bar, CA 91765Off Market
A local agent can set up tours, give advice and negotiate with sellers.
Similar homes
- $1,268,0004 bd3 ba2k sqft1374 Deeplawn Dr, Diamond Bar, CA 91765For Sale
 MLS ID #TR26086602, Kathlyn Tse, ReMax 2000 Realty. CRMLS
 - $1,498,0004 bd3 ba2.2k sqft23437 Amberwick Pl, Diamond Bar, CA 91765For Sale
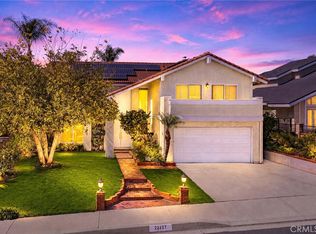 MLS ID #CV26143813, Chaoyan Wang, PINNACLE REAL ESTATE GROUP. CRMLS
 - $1,200,0004 bd2 ba2.1k sqft3147 Fallow Field Dr, Diamond Bar, CA 91765For Sale
 MLS ID #PW26147776, Greg Almquist, Keller Williams Realty. CRMLS
 - $1,118,0004 bd3 ba1.7k sqft1010 Cogburn Ln, Diamond Bar, CA 91765For Sale
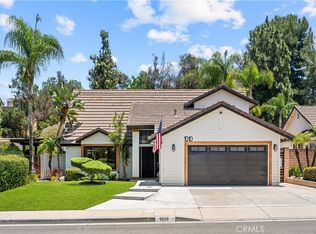 MLS ID #TR26122012, Chihwei Lu, Pinnacle Real Estate Group. CRMLS
 - $1,489,0004 bd3 ba2.2k sqft108 Magnolia Cir, Walnut, CA 91789For SaleMLS ID #CV26143817, Gabriela Pena, DREAM LIFE REALTY. CRMLS
- $1,275,0003 bd3 ba2.2k sqft20002 Emerald Meadow Dr, Walnut, CA 91789For SaleMLS ID #CV26090477, Marty Rodriguez, CENTURY 21 MASTERS. CRMLS
- $1,299,0004 bd3 ba2.8k sqft3931 E Lorencita St, West Covina, CA 91791For SaleMLS ID #TR26138807, Feng Gao, Pinnacle Real Estate Group. CRMLS
- $1,398,0004 bd3 ba2.6k sqft1166 Lassen Ct, San Dimas, CA 91773For SaleMLS ID #CV26130724, Nicholas Abbadessa, RE/MAX MASTERS REALTY. CRMLS
- $1,299,0004 bd3 ba3.1k sqft1873 Paseo Azul, Rowland Heights, CA 91748For SaleMLS ID #OC26128983, Steve Morton, Irvine Ranch Realty. CRMLS
- $1,160,0004 bd3 ba1.9k sqft2273 Creekwood Ln, Chino Hills, CA 91709For SaleMLS ID #TR26129953, John Balsz, King Realty Group Inc. CRMLS
- $1,168,9994 bd3 ba2.1k sqft2184 Rancho Hills Dr, Chino Hills, CA 91709For SaleMLS ID #CV26136339, Ying Chou, K.W. EXECUTIVE. CRMLS
- $1,325,0004 bd3 ba2.7k sqft1204 Birchcrest Ave, Brea, CA 92821For SaleMLS ID #WS26060627, JENNIFER LEE, RE/MAX 2000 REALTY. CRMLS
- $1,398,0004 bd2 ba1.7k sqft4521 Boeing Ave, Yorba Linda, CA 92886For SaleMLS ID #WS26131871, BIN LIU, Wetrust Realty. CRMLS
- $1,325,0003 bd3 ba2.6k sqft1375 Beechwood Dr, Brea, CA 92821For SaleMLS ID #PW26131104, Sheila Buonauro, T.N.G. Real Estate Consultants. CRMLS
- $1,198,0004 bd3 ba2.1k sqft2080 Vista Del Sol, Chino Hills, CA 91709For SaleMLS ID #CV26130474, Derek Oie, KW VISION. CRMLS
- $1,499,9004 bd3 ba2.6k sqft1002 Highlight Dr, West Covina, CA 91791For SaleMLS ID #SR26147905, Edward Dolce, Rodeo Realty. CRMLS
- $1,450,0004 bd3 ba2.2k sqft2640 Middlesex Pl, Fullerton, CA 92835For SaleMLS ID #PW26143277, Bonnie Conte, Keller Williams Realty. CRMLS
- $1,290,0003 bd3 ba2.4k sqft409 S La Serena Dr, West Covina, CA 91791For SaleMLS ID #CV26139796, Winnie Tran, AMG REAL ESTATE. CRMLS
- $1,248,0004 bd2 ba2k sqft15040 La Donna Way, La Puente, CA 91745For SaleMLS ID #TR26132359, Sophia De La Vara, Keller Williams. CRMLS
- $1,198,0004 bd3 ba2.6k sqft1428 S Helen Ave, Ontario, CA 91762For SaleMLS ID #WS26123929, Yan Zhao, Pinnacle Real Estate Group. CRMLS
Local buyer's agents are ready to help
