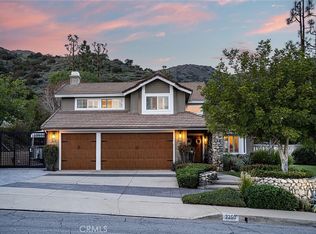
Perched at the edge of a quiet cul-de-sac with unobstructed mountain and canyon views, this two-story residence occupies an expansive 3.65 acre hillside lot. Mature trees, agapanthus, flowering shrubs, ferns, and brick-bordered landscaping line the front approach, leading to a covered entry with vaulted exposed beam ceiling, brick column detail, herringbone brick landing, and double front doors. Inside, the two-story foyer features tile flooring, a sweeping staircase with oak handrails and white balusters and a wrought iron chandelier. The formal living room offers vaulted ceilings and a bay window while the adjoining dining room offers a chandelier, chair rail detail, and mountain views with access to the kitchen. The kitchen features raised-panel wood cabinetry, granite countertops and full backsplash, stainless steel appliances, and a peninsulaE open to the family room. A breakfast nook captures direct mountain and backyard views. The family room connects to the kitchen with crown molding, a brick fireplace, and sliding glass doors opening to the yard and hillside. The main level includes a bedroom with shutters, a full bath with granite vanity with a shower/tub, and an indoor laundry rm with direct garage access. The curved staircase leads to an upper landing. A bonus room offers vaulted ceilings, plantation shutters, a brick fireplace, and built-in cabinetry. The primary suite is accessed through double doors and includes vaulted ceilings, a bay window with plantation shutters, ceiling fan, and a walk-in closet with multi-level hanging rods. The primary bath features dual granite vanities with white cabinetry, skylight, a soaking tub beneath plantation shuttered windows with mountain views, a separate glass-enclosed shower with tile surround and built-in niche, and a private water closet. Two additional bedrooms with plantation shutters, ceiling fans, and mirrored closet doors share a hall bath with shower/tub with a glass enclosure. The backyard wraps around the home on an expansive hillside lot with flagstone hardscape, a stone-clad fire pit with built-in seating, and a natural koi pond bordered by boulders and tropical plantings. Tiered landscaping extends into the hillside with drought-tolerant plantings, palms, mature landscaping, and a concrete staircase leading to an upper view terrace with iron railing and unobstructed panoramic mountain and canyon views. Lawn areas, a Japanese maple, garden path, and layered hedging provide complete privacy.
Sold for $1,325,000
Zillow last checked:
Listing updated:
Bought with:
Laura Dandoy, DRE #01019252
The Real Estate Resource Group
Source: CRMLS,MLS#: CV26130724 Originating MLS: California Regional MLS
Originating MLS: California Regional MLSPrice history
| Date | Event | Price |
|---|---|---|
| 9/29/2026 | Sold | $1,325,000-5.2%$498/sqft |
Source:  CRMLS #CV26130724 Report a problem CRMLS #CV26130724 Report a problem | ||
| 8/31/2026 | Pending sale | $1,398,000$526/sqft |
Source: CRMLS #CV26130724 Report a problem | ||
| 7/8/2026 | Price change | $1,398,000-12.4%$526/sqft |
Source: CRMLS #CV26130724 Report a problem | ||
| 6/19/2026 | Listed for sale | $1,595,000$600/sqft |
Source: CRMLS #CV26130724 Report a problem | ||

Get a cash offer in 3 minutes
Find out how much your home could sell for in as little as 3 minutes with a no-obligation cash offer.
Estimated market value
$1,324,800
