Some homes are built to exceed expectations. Others are built to be lived in for generations. 2266 Terrebonne is nestled against the scenic foothills above San Dimas Canyon Golf Course, this extraordinary estate offers luxury, privacy, & timeless craftsmanship on an expansive 127,757 sq. ft. lot (nearly 3 acres). Offering 3,058 sq. ft., this updated two-story home has panoramic foothill views, towering mature redwoods & pine trees, & a resort-style outdoor living while remaining minutes from everyday life. From the moment you arrive, the curb appeal stands out with leaded glass windows, leaded glass double entry doors & beautifully landscaped grounds that are warm & inviting. Inside, soaring ceilings, a curved staircase beneath a crystal chandelier, rich Cherry hardwood floors, extensive crown molding, custom millwork, plantation shutters, & architectural details set the tone. The thoughtfully designed floor plan features 4 bedrooms, including a desirable MAIN LEVEL bedroom, 3 bathrooms, an upstairs media room with surround sound, & additional approx. 325 sq. ft. (not included in the home’s total sq. ft.) enclosed sunroom overlooking the resort-style backyard. The chef’s kitchen is the heart of the home, featuring custom cabinetry, quartz countertops, marble mosaic backsplash, an oversized island, professional-grade gas range with griddle, Italian-imported farmhouse sink, premium stainless steel appliances, designer lighting & abundant storage. Multiple living spaces, custom fireplaces, & a wet bar make entertaining effortless. The luxurious primary suite offers a private balcony overlooking the estate, walk-in closet, & spa-inspired bath with dual vanities, makeup station, quartz countertops, oversized walk-in shower with multiple shower heads, & designer finishes. Outside, enjoy your own private resort featuring a rock pool, gazebo, outdoor speakers, entertaining bar, lush lawns, fruit trees, majestic redwoods, winding pathways, & approx. one acre of usable grounds for recreation, entertaining, or future possibilities. Recent improvements include new whole-house repiping, dual-zoned HVAC, tankless water heater, whole-house water filtration & softener, three-car garage with epoxy floors & custom built-ins, utility sink, gated RV/toy parking, storage shed, & an oversized driveway. 2266 This is more than a luxury home—it’s a rare legacy estate where generations gather, celebrate, & create memories that last a lifetime. More details & photos coming soon.
Coming soon 08/20
Listed by: REAL ESTATE RESOLVED • Lori Alvarez • 909-551-3144
$2,375,000
2266 Terrebonne Ave, San Dimas, CA 91773
4beds
3,057sqft
:
Get pre-qualified$14,938/mo
Single Family Residence
Built in 1986
2.93 Acres Lot
$1,835,100 Zestimate®
$777/sqft
$-- HOA
What's special
- 10 days |
- 566 |
- 26 |
Zillow last checked:
Listing updated:
Listed by:
Lori Alvarez DRE #01794115 909-551-3144,
REAL ESTATE RESOLVED
Source: CRMLS,MLS#: CV26168067 Originating MLS: California Regional MLS
Originating MLS: California Regional MLSFacts & features
Interior
Bedrooms & bathrooms
- Bedrooms: 4
- Bathrooms: 3
- Full bathrooms: 3
- Main level bathrooms: 1
- Main level bedrooms: 1
Rooms
- Room types: Bonus Room, Bedroom, Den, Entry/Foyer, Family Room, Great Room, Kitchen, Laundry, Living Room, Primary Bathroom, Primary Bedroom, Media Room, Other, Projection Room, Utility Room
Primary bedroom
- Features: Primary Suite
Bedroom
- Features: Bedroom on Main Level
Bathroom
- Features: Bathroom Exhaust Fan, Bathtub, Closet, Dual Sinks, Enclosed Toilet, Multiple Shower Heads, Quartz Counters, Remodeled, Soaking Tub, Separate Shower
Kitchen
- Features: Kitchen Island, Kitchen/Family Room Combo, Pots & Pan Drawers, Quartz Counters, Remodeled, Self-closing Cabinet Doors, Self-closing Drawers, Updated Kitchen
Heating
- Central
Cooling
- Central Air, Dual, Zoned
Appliances
- Included: 6 Burner Stove, Barbecue, Double Oven, Dishwasher, Free-Standing Range, Disposal, High Efficiency Water Heater, Refrigerator, Range Hood, Self Cleaning Oven, Water Softener, Water To Refrigerator, Water Purifier
- Laundry: Inside, Laundry Room
Features
- Beamed Ceilings, Wet Bar, Built-in Features, Balcony, Chair Rail, Ceiling Fan(s), Crown Molding, Cathedral Ceiling(s), High Ceilings, Pantry, Paneling/Wainscoting, Quartz Counters, Recessed Lighting, Two Story Ceilings, Wired for Sound, Bedroom on Main Level, Primary Suite, Utility Room, Walk-In Closet(s)
- Flooring: Carpet, Wood
- Doors: Double Door Entry, French Doors, Mirrored Closet Door(s), Panel Doors, Sliding Doors
- Windows: Custom Covering(s), Double Pane Windows, Insulated Windows, Plantation Shutters, Stained Glass
- Has fireplace: Yes
- Fireplace features: Family Room, Living Room
- Common walls with other units/homes: No Common Walls
Interior area
- Total interior livable area: 3,057 sqft
Property
Parking
- Total spaces: 3
- Parking features: Boat, Concrete, Door-Multi, Direct Access, Driveway, Driveway Up Slope From Street, Garage Faces Front, Garage, Garage Door Opener, Oversized, RV Gated, RV Access/Parking
- Attached garage spaces: 3
Accessibility
- Accessibility features: Parking
Features
- Levels: Two
- Stories: 2
- Entry location: ground
- Patio & porch: Concrete, Covered, Enclosed, Front Porch, Glass Enclosed, Patio, Porch
- Exterior features: Awning(s), Lighting, Rain Gutters
- Has private pool: Yes
- Pool features: Heated, In Ground, Pebble, Pool Cover, Private
- Has spa: Yes
- Spa features: Heated, In Ground, Private
- Fencing: Block,Wrought Iron
- Has view: Yes
- View description: City Lights, Mountain(s), Panoramic, Peek-A-Boo
Lot
- Size: 2.93 Acres
- Features: 2-5 Units/Acre, Back Yard, Cul-De-Sac, Drip Irrigation/Bubblers, Sloped Down, Front Yard, Garden, Gentle Sloping, Sprinklers In Rear, Sprinklers In Front, Irregular Lot, Lawn, Lot Over 40000 Sqft, Landscaped, Near Park, Near Public Transit, Rocks, Sprinklers Timer, Sprinkler System, Yard
Details
- Additional structures: Shed(s)
- Parcel number: 8665002094
- Special conditions: Standard
- Horse amenities: Riding Trail
Construction
Type & style
- Home type: SingleFamily
- Architectural style: Custom,Traditional
- Property subtype: Single Family Residence
Materials
- Brick, Drywall, Stucco
- Foundation: Slab
- Roof: Clay,Concrete,Spanish Tile
Condition
- Turnkey
- New construction: No
- Year built: 1986
Utilities & green energy
- Electric: Electricity - On Property
- Sewer: Public Sewer
- Water: Private
- Utilities for property: Cable Available, Electricity Connected, Natural Gas Connected, Phone Connected, Sewer Connected, Underground Utilities, Water Connected
Community & HOA
Community
- Features: Biking, Curbs, Foothills, Fishing, Golf, Gutter(s), Hiking, Horse Trails, Lake, Mountainous, Near National Forest, Street Lights, Sidewalks, Water Sports, Park
- Security: Carbon Monoxide Detector(s), Smoke Detector(s)
Location
- Region: San Dimas
Financial & listing details
- Price per square foot: $777/sqft
- Tax assessed value: $1,442,210
- Annual tax amount: $17,512
- Date on market: 8/1/2026
- Listing terms: Cash,Conventional,FHA,VA Loan
- Road surface type: Paved
Estimated market value
$1,835,100
$1.71M - $1.98M
$5,920/mo
Price history
| Date | Event | Price |
|---|---|---|
| 4/17/2015 | Sold | $1,200,000-14.3%$393/sqft |
Source: Public Record Report a problem | ||
| 2/6/2015 | Price change | $1,399,800+9.8%$458/sqft |
Source: Realty ONE Group, Inc. #IG15025411 Report a problem | ||
| 1/24/2015 | Pending sale | $1,275,000$417/sqft |
Source: YOUR MORTGAGE COMPANY #CV15010735 Report a problem | ||
| 12/30/2014 | Price change | $1,275,000-8.9%$417/sqft |
Source: YOUR MORTGAGE COMPANY #CV14018080 Report a problem | ||
| 10/8/2014 | Listed for sale | $1,398,888$458/sqft |
Source: YOUR MORTGAGE COMPANY #CV14018080 Report a problem | ||
| 8/19/2014 | Listing removed | $1,398,888$458/sqft |
Source: DINA KESSLER #302120940 Report a problem | ||
| 7/23/2014 | Price change | $1,398,888-12.5%$458/sqft |
Source: YOUR MORTGAGE COMPANY #CV14018080 Report a problem | ||
| 7/12/2014 | Listed for sale | $1,599,000+60.7%$523/sqft |
Source: YOUR MORTGAGE COMPANY #CV14018080 Report a problem | ||
| 3/27/2008 | Sold | $995,000$325/sqft |
Source: Public Record Report a problem | ||
Public tax history
| Year | Property taxes | Tax assessment |
|---|---|---|
| 2025 | $17,512 +4.1% | $1,442,210 +2% |
| 2024 | $16,818 +2.6% | $1,413,933 +2% |
| 2023 | $16,399 +1.9% | $1,386,210 +2% |
| 2022 | $16,093 +1.9% | $1,359,030 +2% |
| 2021 | $15,799 +1.4% | $1,332,383 +1% |
| 2020 | $15,575 | $1,318,722 +2% |
| 2019 | $15,575 +6% | $1,292,866 +2% |
| 2018 | $14,695 | $1,267,517 +2% |
| 2017 | $14,695 +1.8% | $1,242,665 +2% |
| 2016 | $14,433 +1.9% | $1,218,300 +12% |
| 2015 | $14,159 +30.4% | $1,087,445 +20.1% |
| 2014 | $10,862 | $905,700 +28.1% |
| 2012 | -- | $707,300 -14.6% |
| 2011 | -- | $828,500 |
| 2010 | -- | $828,500 |
| 2009 | -- | $828,500 +107.5% |
| 2008 | -- | $399,355 +2% |
| 2007 | -- | $391,525 +2% |
| 2006 | -- | $383,849 |
| 2005 | -- | $383,849 +4% |
| 2004 | -- | $368,946 +1.9% |
| 2003 | -- | $362,185 +2% |
| 2002 | -- | $355,085 +4% |
| 2000 | -- | $341,298 |
Find assessor info on the county website
Monthly payment
Est. payment
Payment breakdown
Explore the cost of this home by adjusting the details. Changes won't be saved.Climate risks
Neighborhood: 91773
Getting around
0 / 100
Car-DependentNearby schools
GreatSchools rating
- 9/10Arma J. Shull Elementary SchoolGrades: K-5Distance: 2.3 mi
- 8/10Lone Hill Middle SchoolGrades: 6-8Distance: 3.6 mi
- 8/10San Dimas High SchoolGrades: 9-12Distance: 3.4 mi
- $1,589,4004 bd3 ba3k sqft2284 Terrebonne Ave, San Dimas, CA 91773Off Market
- $2,249,0004 bd5 ba5k sqft2250 Terrebonne Ave, San Dimas, CA 91773Sold
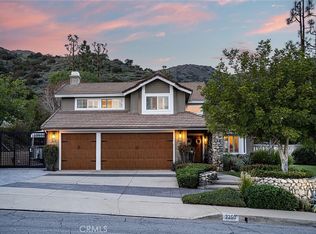
- $1,110,3002 bd2 ba1.9k sqft1123 Lassen Ct, San Dimas, CA 91773Off Market

- $1,089,8004 bd2 ba1.8k sqft2234 Terrebonne Ave, San Dimas, CA 91773Off Market
- $1,948,4006 bd3 ba3.7k sqft1159 Lassen Ct, San Dimas, CA 91773Off Market
- $1,753,2004 bd3 ba3k sqft2692 Terrebonne Ave, San Dimas, CA 91773Off Market
- $1,224,6004 bd2 ba1.8k sqft2306 Terrebonne Ave, San Dimas, CA 91773Off Market
- $1,126,5004 bd2 ba1.8k sqft1107 Lassen Ct, San Dimas, CA 91773Off Market
A local agent can set up tours, give advice and negotiate with sellers.
Similar homes
- $1,398,0004 bd3 ba2.6k sqft1166 Lassen Ct, San Dimas, CA 91773For Sale
 MLS ID #CV26130724, Nicholas Abbadessa, RE/MAX MASTERS REALTY. CRMLS
 - $2,248,0005 bd4 ba3k sqft3865 San Antonio Rd, Yorba Linda, CA 92886For Sale
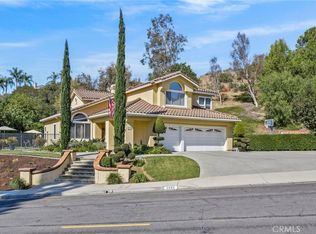 MLS ID #PW26173727, David Cuthrell, San Antonio Realty. CRMLS
 - $--5 bd3 ba4k sqft5746 Ridgeview Dr, La Verne, CA 91750Auction
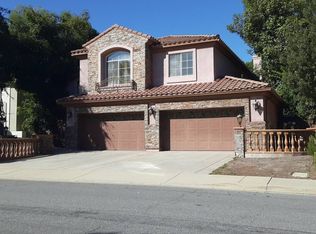 Auction.com 2
 - $2,488,0005 bd4 ba3.1k sqft1736 Derringer Ln, Diamond Bar, CA 91765For Sale
 MLS ID #TR26111421, Tiffanie Wang, Keller Williams Premier Prop. CRMLS
 - $1,349,0004 bd3 ba2.4k sqft6313 Canterwood Rd, La Verne, CA 91750For SaleMLS ID #CV26162591, James Willard, REAL BROKERAGE TECHNOLOGIES. CRMLS
- $2,286,8004 bd4 ba4.2k sqft19749 Cameron Ave, Covina, CA 91724For SaleMLS ID #CV26134461, Jenny Xu, RE/MAX MASTERS REALTY. CRMLS
- $1,320,0004 bd3 ba2.9k sqft416 Calle Canela, San Dimas, CA 91773For SaleMLS ID #OC26124309, Lisa Ngo, Siena Properties Group Corp. CRMLS
- $1,598,0002 bd2 ba1.7k sqft740 N Amelia Ave, San Dimas, CA 91773For SaleMLS ID #AR26076433, Nicole Argandona, Seven Gables Real Estate. CRMLS
- $2,149,9004 bd3 ba4k sqft5297 Amethyst St, Rancho Cucamonga, CA 91737For SaleMLS ID #CV26088111, Sean Brunske, RE/MAX CHAMPIONS. CRMLS
- $2,175,0004 bd3 ba3.2k sqft5321 Via Geraldina, Yorba Linda, CA 92886For SaleMLS ID #PW26156318, Mary Ann Occhipinti, Aramis Realty Group Inc.. CRMLS
- $2,200,0005 bd4 ba3.3k sqft175 Mount Olive Dr, Bradbury, CA 91008For SaleMLS ID #RS25269944, Maria Garcia, College Park Realty, Inc. CRMLS
- $2,049,9996 bd4 ba3.7k sqft2904 Far View Ln, West Covina, CA 91791For SaleMLS ID #CV26110144, Jenny Xu, RE/MAX MASTERS REALTY. CRMLS
- $1,750,0005 bd5 ba3.5k sqft834 Cloverview Dr, Glendora, CA 91741For SaleMLS ID #CV26143605, Daniel Hong, GRACE & GLORY REAL ESTATE GROUP. CRMLS
- $1,899,0006 bd4 ba3.3k sqft6112 Ashton Pl, Rancho Cucamonga, CA 91739For SaleMLS ID #CV26149744, Adam Elkebir, REALTY WORLD ALL STARS. CRMLS
- $1,699,0005 bd3 ba3.6k sqft112 Morgan Ranch Rd, Glendora, CA 91741For SaleMLS ID #CV26082176, Maureen Haney, COMPASS. CRMLS
- $1,650,0004 bd2 ba2.2k sqft310 S Mountain Ave, Monrovia, CA 91016For SaleMLS ID #AR26139837, Jeanneth Madrid, Coldwell Banker Realty. CRMLS
- $2,300,0004 bd3 ba2.6k sqft4305 Willow Tree Ln, Yorba Linda, CA 92887For SaleMLS ID #OC26114096, Cesi Pagano, Keller Williams Realty. CRMLS
- $1,975,0004 bd4 ba2.8k sqft2304 N San Antonio Ave, Upland, CA 91784For SaleMLS ID #CV26113180, Raymundo Gonzales, PACIFIC & CO REAL ESTATE SOLUTIONS. CRMLS
- $1,475,0004 bd3 ba2.7k sqft464 Revere St, Upland, CA 91784For SaleMLS ID #CV26164480, Geoffrey Hamill, Vista Sotheby's International. CRMLS
- $1,875,0004 bd3 ba3.6k sqft2333 N Coronet Ct, Covina, CA 91724For SaleMLS ID #CV26120260, Jenny Xu, RE/MAX MASTERS REALTY. CRMLS
Local buyer's agents are ready to help
