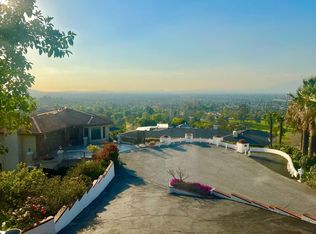
VIEW, VIEW, VIEW. This exceptional mid-century modern residence offers sweeping and unobstructed 360-degree views of breathtaking city lights. A true combination of resort-style living and modern comfort, this estate was designed by famed architect John F. Galbrath. There are views from nearly every angle as well as each bedroom. The property, sited on a 1.605 acre lot, features 5 bedrooms, 3 baths and an office with built-in bookshelves. The large living room features a fireplace and wall to wall windows allowing for natural light to shine in. The gourmet kitchen has a large center island and indoor BBQ. The formal dining room is connected to the family room and features wall to wall floor to ceiling windows, plus a wet bar allowing for the perfect place to entertain friends and family. The sizeable master bedroom has a sliding door to step outside to enjoy the beautiful golf course view and stunning city lights. Detached ADU with a separate entry/exit has 1 bedroom, 1 bathroom and living area with kitchenette that can be used as a rental unit or for extended family. Very private backyard with a custom pool and covered lanai is perfect for relaxing and entertaining. This property also has room to add an additional unit. The property features two large, covered carports plus RV parking. Just a few minutes away from a private golf course/country club, shopping center, parks and schools. It is truly a special property that you must see to appreciate.
For sale
Listed by: RE/MAX MASTERS REALTY • Jenny Xu • Contact: 626-674-7368
Price cut: $100K (7/16)
$2,188,888
2904 Far View Ln, West Covina, CA 91791
6beds
3,731sqft
:
Get pre-qualified$13,835/mo
Single Family Residence
Built in 1956
1.61 Acres Lot
$2,123,800 Zestimate®
$587/sqft
$-- HOA
What's special
Office with built-in bookshelves
- 55 days |
- 1,290 |
- 71 |
Zillow last checked:
Listing updated:
Listed by:
Jenny Xu DRE #01258213 626-674-7368,
RE/MAX MASTERS REALTY
Source: CRMLS,MLS#: CV26110144 Originating MLS: California Regional MLS
Originating MLS: California Regional MLSFacts & features
Interior
Bedrooms & bathrooms
- Bedrooms: 6
- Bathrooms: 4
- Full bathrooms: 3
- 1/2 bathrooms: 1
- Main level bathrooms: 3
- Main level bedrooms: 5
Rooms
- Room types: Bedroom, Entry/Foyer, Family Room, Kitchen, Laundry, Library, Living Room, Primary Bathroom, Primary Bedroom, Office, Dining Room
Primary bedroom
- Features: Main Level Primary
Bedroom
- Features: All Bedrooms Down
Bathroom
- Features: Bathtub, Dual Sinks, Remodeled, Separate Shower, Upgraded, Walk-In Shower
Family room
- Features: Separate Family Room
Kitchen
- Features: Kitchen Island, Kitchenette
Heating
- Central
Cooling
- Central Air
Appliances
- Included: Dishwasher, Electric Cooktop, Disposal, Gas Oven, Indoor Grill, Refrigerator, Range Hood
- Laundry: Washer Hookup, Electric Dryer Hookup, Gas Dryer Hookup, Inside, Laundry Room
Features
- Wet Bar, Balcony, Breakfast Area, Separate/Formal Dining Room, Open Floorplan, Recessed Lighting, Storage, Wood Product Walls, All Bedrooms Down, Bedroom on Main Level, Main Level Primary, Primary Suite
- Flooring: Laminate, Tile, Wood
- Doors: Sliding Doors
- Has fireplace: Yes
- Fireplace features: Living Room
- Common walls with other units/homes: No Common Walls
Interior area
- Total interior livable area: 3,731 sqft
Property
Parking
- Total spaces: 2
- Parking features: Concrete, Driveway, Private, RV Access/Parking, One Space
- Carport spaces: 2
Features
- Levels: One
- Stories: 1
- Entry location: front door
- Patio & porch: Rear Porch, Porch
- Exterior features: Barbecue
- Has private pool: Yes
- Pool features: In Ground, Private
- Spa features: None
- Fencing: Wrought Iron
- Has view: Yes
- View description: City Lights, Golf Course, Hills, Mountain(s), Panoramic, Pool
Lot
- Size: 1.61 Acres
- Features: Back Yard, Lot Over 40000 Sqft, Landscaped, Near Park, Secluded, Sprinklers Timer, Sprinklers On Side, Sprinkler System
Details
- Additional structures: Guest House Detached
- Parcel number: 8482026005
- Special conditions: Standard
Construction
Type & style
- Home type: SingleFamily
- Architectural style: Mid-Century Modern
- Property subtype: Single Family Residence
Materials
- Roof: Flat
Condition
- Turnkey
- New construction: No
- Year built: 1956
Utilities & green energy
- Sewer: Septic Type Unknown
- Water: Private
Community & HOA
Community
- Features: Curbs, Suburban, Park
- Security: Carbon Monoxide Detector(s)
Location
- Region: West Covina
Financial & listing details
- Price per square foot: $587/sqft
- Tax assessed value: $286,799
- Annual tax amount: $4,229
- Date on market: 6/2/2026
- Cumulative days on market: 55 days
- Listing terms: Cash,Cash to New Loan
Estimated market value
$2,123,800
$2.02M - $2.23M
$6,013/mo
Price history
| Date | Event | Price |
|---|---|---|
| 7/16/2026 | Price change | $2,188,888-4.4%$587/sqft |
Source:  CRMLS #CV26110144 Report a problem CRMLS #CV26110144 Report a problem | ||
| 6/3/2026 | Listed for sale | $2,288,888$613/sqft |
Source: CRMLS #CV26110144 Report a problem | ||
Public tax history
| Year | Property taxes | Tax assessment |
|---|---|---|
| 2025 | $4,229 +3.5% | $286,799 +2% |
| 2024 | $4,085 +1.3% | $281,177 +2% |
| 2023 | $4,032 +1.3% | $275,665 +2% |
| 2022 | $3,979 +1.8% | $270,261 +2% |
| 2021 | $3,907 +1.4% | $264,963 +1% |
| 2020 | $3,854 | $262,247 +2% |
| 2019 | $3,854 +11% | $257,106 +2% |
| 2018 | $3,473 | $252,065 +2% |
| 2017 | $3,473 +1.8% | $247,123 +2% |
| 2016 | $3,412 +5.2% | $242,278 +1.5% |
| 2015 | $3,242 +2.5% | $238,639 +2% |
| 2014 | $3,162 | $233,965 +2.5% |
| 2012 | -- | $228,343 +2% |
| 2011 | -- | $223,866 +0.8% |
| 2010 | -- | $222,194 -0.2% |
| 2009 | -- | $222,722 +2% |
| 2008 | -- | $218,355 +2% |
| 2007 | -- | $214,074 +2% |
| 2006 | -- | $209,878 |
| 2005 | -- | $209,878 +4% |
| 2004 | -- | $201,730 +1.9% |
| 2003 | -- | $198,034 +2% |
| 2002 | -- | $194,152 +4% |
| 2000 | -- | $186,615 |
Find assessor info on the county website
Monthly payment
Est. payment
Payment breakdown
Explore the cost of this home by adjusting the details. Changes won't be saved.Climate risks
Neighborhood: 91791
Nearby schools
GreatSchools rating
- 8/10Mesa Elementary SchoolGrades: K-5Distance: 0.8 mi
- 6/10Sierra Vista Middle SchoolGrades: 6-8Distance: 2 mi
- 8/10South Hills High SchoolGrades: 9-12Distance: 0.5 mi
- $1,397,0002 bd3 ba2.3k sqft2905 Far View Ln, West Covina, CA 91791Off Market
- $1,538,6004 bd3 ba2.8k sqft1153 S Spring Meadow Dr, West Covina, CA 91791Off Market
- $1,234,0004 bd3 ba1.7k sqft2832 Far View Ln, West Covina, CA 91791Off Market
- $1,283,9004 bd3 ba2.2k sqft1157 S Spring Meadow Dr, West Covina, CA 91791Off Market
- $2,088,7006 bd4 ba3.7k sqft1145 S Spring Meadow Dr, West Covina, CA 91791Off Market
- $1,436,4003 bd2 ba2.4k sqft2854 E Larkhill Dr, West Covina, CA 91791Off Market
- $1,788,8004 bd3 ba2.8k sqft1025 S Spring Meadow Dr, West Covina, CA 91791Off Market
- $2,950,0005 bd5 ba4.6k sqft2828 Far View Ln, West Covina, CA 91791For Sale
A local agent can set up tours, give advice and negotiate with sellers.
Similar homes
- $1,888,0005 bd3 ba3.4k sqft1344 S Sandy Hill Dr, West Covina, CA 91791For Sale
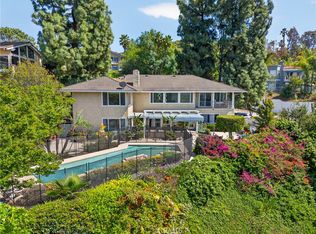 MLS ID #CV26080422, John Ascencio, Prime Impact Real Estate. CRMLS
 - $2,199,8004 bd3 ba3.4k sqft753 El Vallencito Dr, Walnut, CA 91789For Sale
 MLS ID #AR26158090, Ping Li, Coldwell Banker Realty. CRMLS
 - $2,480,0004 bd4 ba4.2k sqft19749 Cameron Ave, Covina, CA 91724For Sale
 MLS ID #CV26134461, Jenny Xu, RE/MAX MASTERS REALTY. CRMLS
 - $1,290,0003 bd3 ba2.4k sqft409 S La Serena Dr, West Covina, CA 91791For Sale
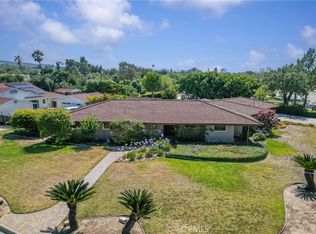 MLS ID #CV26139796, Winnie Tran, AMG REAL ESTATE. CRMLS
 - $1,875,0004 bd3 ba3.6k sqft2333 N Coronet Ct, Covina, CA 91724For SaleMLS ID #CV26120260, Jenny Xu, RE/MAX MASTERS REALTY. CRMLS
- $1,920,0005 bd3 ba3.2k sqft843 N Entrada Way, Glendora, CA 91741For SaleMLS ID #CV26145465, Reid Jensen, TDR REAL ESTATE GROUP. CRMLS
- $1,590,0004 bd4 ba3.2k sqft513 Camino De Gloria, Walnut, CA 91789For SaleMLS ID #WS26095268, LAN XIAO, RE/MAX ELITE REALTY. CRMLS
- $1,750,0005 bd3 ba2.6k sqft20951 Stoddard Wells Rd, Walnut, CA 91789For SaleMLS ID #CV26093777, Lirong Zhu, Real Brokerage Technologies, Inc. CRMLS
- $1,750,0005 bd5 ba3.5k sqft834 Cloverview Dr, Glendora, CA 91741For SaleMLS ID #CV26143605, Daniel Hong, GRACE & GLORY REAL ESTATE GROUP. CRMLS
- $2,196,0003 bd4 ba3.1k sqft1001 Briarcliff Rd, Monrovia, CA 91016For SaleMLS ID #AR26134282, Espi Bagwell, Keller Williams Realty. CRMLS
- $2,500,0006 bd6 ba4.1k sqft2655 El Venado Dr, Hacienda Heights, CA 91745For SaleMLS ID #TR26092768, Sophia De La Vara, Keller Williams. CRMLS
- $2,060,0005 bd3 ba3.5k sqft821 Guanajuato Dr, Claremont, CA 91711For SaleMLS ID #TR26110126, Ricky Lee, Ricky&Jessie Realty. CRMLS
- $1,599,0005 bd3 ba2.9k sqft1264 S Lemon Ave, Diamond Bar, CA 91789For SaleMLS ID #TR26159880, Cathy Cheng, CC Royal Realty. CRMLS
- $2,500,0005 bd5 ba4.5k sqft270 Flowerfield Ln, La Habra Heights, CA 90631For SaleMLS ID #PW26101072, Jan Fiore, Coldwell Banker Diamond. CRMLS
- $2,750,0005 bd5 ba4k sqft22737 Timbertop Ln, Diamond Bar, CA 91765For SaleMLS ID #TR26127232, Wing Ng, Exp Realty of California Inc. CRMLS
- $2,280,0005 bd5 ba4.1k sqft829 Kingsford St, Monterey Park, CA 91754For SaleMLS ID #WS26096572, LIWEI CHEN, Pinnacle Real Estate Group. CRMLS
- $2,199,0004 bd3 ba3.4k sqft4025 E Regency Ave, Orange, CA 92867For SaleMLS ID #OC26126071, Yassien Halwani, Vista Pacific Realty. CRMLS
- $2,075,0005 bd3 ba2.9k sqft5065 Aviemore Dr, Yorba Linda, CA 92887For SaleMLS ID #PW26140158, Jeffrey Padgett, Century 21 Cornerstone. CRMLS
- $2,588,0005 bd3 ba3.8k sqft2101 Pioneer Ave, Fullerton, CA 92831For SaleMLS ID #PW26138288, Claudia Wasser, Century 21 Affiliated. CRMLS
- $2,250,0004 bd3 ba2.9k sqft561 Sierra Meadows Dr, Sierra Madre, CA 91024For SaleMLS ID #AR26140830, Katherine Orth, Seven Gables Real Estate. CRMLS
Local buyer's agents are ready to help
