Located high in the coveted hills of Turnbull Canyon, where glowing city lights meet tranquil canyon landscapes, welcome to 2655 El Venado Drive — a truly one-of-a-kind architectural masterpiece were contemporary minimalist design blends seamlessly with breathtaking natural beauty. Perfectly positioned on an expansive and private 1.61-acre lot in the highly sought-after Hacienda Heights community, this custom-built designer estate offers approximately 3,705+ square feet of refined living space, a 6-car garage, and blueprints ready for a future ADU — ideal for multi-generational or multi-family living. Featuring 6 bedrooms and 6 newly remodeled bathrooms thoughtfully designed with Calcutta marble, granite, custom tile work, and elevated designer finishes throughout. The residence effortlessly combines luxury, comfort, and striking architectural detail. A grand arrival sets the tone, highlighted by a mature cinnamon tree, custom sugarcane stools, and dramatic double glass French doors that create an unforgettable first impression. Inside, soaring cedarwood ceilings and massive custom timber-frame exposed beams introduce warmth and organic elegance, while expansive walls of glass and thoughtfully placed windows flood the home with natural light and frame sparkling city light views alongside sweeping canyon vistas. From the San Gabriel Valley to the Sierra Madre ridgelines, nearly every angle captures breathtaking scenery. The open-concept floor plan is both sophisticated and inviting, designed for seamless indoor-outdoor living and effortless entertaining. Clean modern lines, designer finishes, and distinctive architectural elements create a refined yet comfortable ambiance throughout. Surrounded by a peaceful hillside setting, the grounds are equally impressive — featuring mature macadamia nut trees, banana trees, avocados, exotic guava, apple, plum, and peach trees. Five majestic Sacred Fir (Abies Religiosa) trees provide natural cooling, while oak and eucalyptus trees enhance privacy and natural beauty, creating a true hillside sanctuary. Expansive patios offer endless possibilities for outdoor living, entertaining, or hosting large-scale gatherings, all set against picturesque canyon landscapes and tranquil wildlife. Move-in ready and architecturally significant, this exceptional estate offers a rare combination of privacy and design, a true retreat from the everyday. This isn’t just a home you visit… it’s one you disappear into.
For sale
Listed by: Keller Williams • Sophia De La Vara • Contact: 562-755-9650
$2,400,000
2655 El Venado Dr, Hacienda Heights, CA 91745
6beds
4,155sqft
Single Family Residence
Built in 1986
1.62 Acres Lot
$2,349,600 Zestimate®
$578/sqft
$-- HOA
What's special
- 113 days
- 871
- 55
Zillow last checked:
Listing updated:
Listed by:
Sophia De La Vara DRE #01127097 562-755-9650,
Keller Williams,
Alora De La Vara DRE #02126297,
Keller Williams
Source: CRMLS,MLS#: TR26173103 Originating MLS: California Regional MLS
Originating MLS: California Regional MLSFacts & features
Interior
Bedrooms & bathrooms
- Bedrooms: 6
- Bathrooms: 6
- Full bathrooms: 6
Rooms
- Room types: Bonus Room, Bedroom, Entry/Foyer, Family Room, Foyer, Guest Quarters, Kitchen, Living Room, Primary Bathroom, Primary Bedroom, Office, Dining Room
Bedroom
- Features: All Bedrooms Up
Bathroom
- Features: Bathtub, Dual Sinks, Enclosed Toilet, Quartz Counters, Remodeled, Separate Shower, Upgraded, Walk-In Shower
Kitchen
- Features: Granite Counters, Remodeled, Updated Kitchen
Heating
- Central
Cooling
- Central Air
Appliances
- Included: 6 Burner Stove, Double Oven, Disposal, Gas Oven, Gas Range, Microwave, Refrigerator
- Laundry: In Garage
Features
- Beamed Ceilings, Wet Bar, Balcony, Separate/Formal Dining Room, Eat-in Kitchen, Granite Counters, High Ceilings, In-Law Floorplan, Open Floorplan, Recessed Lighting, Bar, All Bedrooms Up, Entrance Foyer
- Flooring: Stone, Tile, Wood
- Doors: Double Door Entry
- Windows: Double Pane Windows
- Has fireplace: Yes
- Fireplace features: Family Room
- Common walls with other units/homes: No Common Walls
Interior area
- Total interior livable area: 4,155 sqft
Video & virtual tour
Property
Parking
- Total spaces: 6
- Parking features: Concrete, Door-Multi, Direct Access, Door-Single, Driveway, Garage Faces Front, Garage, Gated, Oversized, Private, RV Potential, One Space, Garage Faces Side
- Attached garage spaces: 6
Features
- Levels: Multi/Split
- Entry location: 1
- Patio & porch: Rear Porch, Concrete, Patio, Rooftop, Terrace, Wood
- Exterior features: Barbecue
- Pool features: None
- Spa features: None
- Fencing: Wrought Iron
- Has view: Yes
- View description: City Lights, Canyon, Neighborhood
Lot
- Size: 1.62 Acres
- Features: Irregular Lot, Lot Over 40000 Sqft, Landscaped, Yard
Details
- Additional structures: Second Garage
- Parcel number: 8221005021
- Special conditions: Standard
Construction
Type & style
- Home type: SingleFamily
- Architectural style: Custom,Modern
- Property subtype: Single Family Residence
Materials
- Roof: See Remarks
Condition
- Updated/Remodeled,Turnkey
- New construction: No
- Year built: 1986
Utilities & green energy
- Sewer: Septic Tank
- Water: Public
Community & HOA
Community
- Features: Hiking, Rural
- Security: Carbon Monoxide Detector(s), Fire Sprinkler System, Smoke Detector(s)
Location
- Region: Hacienda Heights
Financial & listing details
- Price per square foot: $578/sqft
- Tax assessed value: $1,840,133
- Date on market: 8/10/2026
- Cumulative days on market: 113 days
- Listing terms: Cash,Conventional
Estimated market value
$2,349,600
$2.23M - $2.47M
$6,261/mo
Price history
| Date | Event | Price |
|---|---|---|
| 8/10/2026 | Listed for sale | $2,400,000+41.2%$578/sqft |
Source:  CRMLS #TR26173103 Report a problem CRMLS #TR26173103 Report a problem | ||
| 5/10/2022 | Sold | $1,700,000+9.7%$409/sqft |
Source: Public Record Report a problem | ||
| 4/11/2022 | Pending sale | $1,550,000$373/sqft |
Source: CRMLS #PW22052057 Report a problem | ||
| 3/28/2022 | Contingent | $1,550,000$373/sqft |
Source: CRMLS #PW22052057 Report a problem | ||
| 3/16/2022 | Listed for sale | $1,550,000$373/sqft |
Source: CRMLS #PW22052057 Report a problem | ||
Public tax history
| Year | Property taxes | Tax assessment |
|---|---|---|
| 2026 | -- | $1,840,133 +2% |
| 2025 | $22,097 +4.3% | $1,804,053 +2% |
| 2024 | $21,185 +2.9% | $1,768,680 +2% |
| 2023 | $20,594 +149.1% | $1,734,000 +156.6% |
| 2022 | $8,266 +1.9% | $675,735 +2% |
| 2021 | $8,110 +1.4% | $662,487 +1% |
| 2020 | $8,000 | $655,695 +2% |
| 2019 | $8,000 +6.2% | $642,839 +2% |
| 2018 | $7,530 | $630,235 +2% |
| 2017 | $7,530 +2.2% | $617,879 +2% |
| 2016 | $7,370 +6.2% | $605,765 +1.5% |
| 2015 | $6,940 +3.1% | $596,667 +2% |
| 2014 | $6,730 | $584,981 +2.5% |
| 2012 | -- | $570,920 +2% |
| 2011 | -- | $559,726 +0.8% |
| 2010 | -- | $555,544 -0.2% |
| 2009 | -- | $556,865 +2% |
| 2008 | -- | $545,947 +2% |
| 2007 | -- | $535,243 +2% |
| 2006 | -- | $524,749 |
| 2005 | -- | $524,749 +4% |
| 2004 | -- | $504,374 +1.9% |
| 2003 | -- | $495,131 +2% |
| 2002 | -- | $485,424 +4% |
| 2000 | -- | $466,576 |
Find assessor info on the county website
Monthly payment
Est. payment
Payment breakdown
Explore the cost of this home by adjusting the details. Changes won't be saved.Climate risks
Neighborhood: 91745
- $1,109,7004 bd3 ba2.4k sqft2690 El Venado Dr, Hacienda Heights, CA 91745Off Market
- $1,244,0003 bd3 ba2.4k sqft2525 El Venado Dr, La Puente, CA 91745Off Market

- $1,014,8003 bd2 ba2k sqft2503 El Venado Dr, Hacienda Heights, CA 91745Off Market
- $125,032-- bd-- ba-- sqft2680 El Venado Dr, Hacienda heights, CA 91745Off Market
Similar homes
- $1,499,0003 bd4 ba2.5k sqft3076 Turnbull Canyon Rd, La Puente, CA 91745For Sale
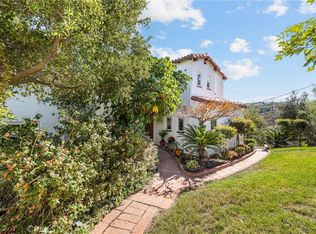 MLS ID #AR26107627, Kassandra Yamamoto, Re/Max Omega. CRMLS
 - $2,500,0005 bd5 ba4.5k sqft270 Flowerfield Ln, La Habra Heights, CA 90631For Sale
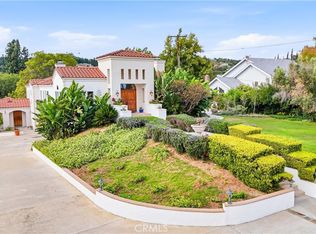 MLS ID #PW26101072, Jan Fiore, Coldwell Banker Diamond. CRMLS
 - $2,395,0003 bd3 ba4.3k sqft506 Dorothea Rd, La Habra Heights, CA 90631For Sale
 MLS ID #PW26088283, Jan Fiore, Coldwell Banker Diamond. CRMLS
 - $1,288,8884 bd4 ba2.7k sqft3243 Leticia Dr, Hacienda Heights, CA 91745For Sale
 MLS ID #TR26165234, Anthony De La Vara Jr., Keller Williams OC Coastal. CRMLS
Local buyer's agents are ready to help
