Solar is owned. Welcome to 619 Drake Avenue, a truly exceptional Fullerton residence showcasing close to $1 million in thoughtful upgrades and renovations throughout. Designed for both elevated everyday living and effortless entertaining, this home has been extensively transformed inside and out with quality finishes, generous living spaces, and an incredible resort-style backyard. The interior has been renovated from top to bottom, including a beautifully updated kitchen featuring new appliances, fixtures, finishes, and fresh paint. The desirable floor plan includes a spacious downstairs primary suite, along with an impressive private office complete with its own full bathroom and shower—ideal for working from home, guests, or a flexible additional living space. Step outside to an entertainer’s backyard designed to be enjoyed year-round. The fully renovated outdoor space features a putting green, expansive turf, fountain, built-in BBQ, fire pit, and dedicated outdoor lounge area. A secondary lower-level turf area provides even more space for entertaining, relaxing, or recreation, while a separate private garden with its own sitting area creates a peaceful retreat. Car enthusiasts and hobbyists will appreciate the oversized three-car garage, highlighted by a unique rear bay door that opens directly to the entertainer’s backyard, seamlessly connecting the garage and outdoor living spaces. The curb appeal has received the same attention to detail, with the front yard upgraded with turf, mature landscaping and trees, and extensive new hardscaping. From the completely renovated interior to the multiple outdoor entertainment areas, private garden, expansive garage, and nearly $1 million in improvements, 619 Drake Avenue offers a rare combination of functionality, craftsmanship, and resort-style living.
For sale
Listed by: HomeSmart, Evergreen Realty • Max Lindenberger • Contact: 949-813-6812
Price cut: $50K (10/5)
$1,849,995
619 Drake Ave, Fullerton, CA 92832
5beds
2,854sqft
Single Family Residence
Built in 1951
0.37 Acres Lot
$1,824,300 Zestimate®
$648/sqft
$-- HOA
What's special
- 48 days
- 1,558
- 78
Likely to sell faster than
Zillow last checked:
Listing updated:
Listed by:
Max Lindenberger DRE #02073155 949-813-6812,
HomeSmart, Evergreen Realty
Source: CRMLS,MLS#: OC26185272 Originating MLS: California Regional MLS
Originating MLS: California Regional MLSFacts & features
Interior
Bedrooms & bathrooms
- Bedrooms: 5
- Bathrooms: 4
- Full bathrooms: 3
- 1/2 bathrooms: 1
- Main level bathrooms: 3
- Main level bedrooms: 3
Rooms
- Room types: Bedroom, Entry/Foyer, Family Room, Kitchen, Laundry, Living Room, Primary Bathroom, Primary Bedroom, Office, Other, Recreation
Primary bedroom
- Features: Main Level Primary
Bedroom
- Features: Multi-Level Bedroom
Family room
- Features: Separate Family Room
Other
- Features: Walk-In Closet(s)
Cooling
- Central Air, Dual, Electric
Appliances
- Included: Dryer
- Laundry: Electric Dryer Hookup, Gas Dryer Hookup, Laundry Closet, Laundry Room
Features
- Bedroom on Main Level, Main Level Primary, Primary Suite, Walk-In Closet(s)
- Has fireplace: Yes
- Fireplace features: Dining Room, Family Room
- Common walls with other units/homes: No Common Walls
Interior area
- Total interior livable area: 2,854 sqft
Property
Parking
- Total spaces: 2
- Parking features: Garage - Attached
- Attached garage spaces: 2
Features
- Levels: Two
- Stories: 2
- Entry location: front
- Patio & porch: Concrete, Covered, Deck, Open, Patio
- Pool features: None
- Spa features: None
- Has view: Yes
- View description: Hills, Mountain(s), Neighborhood
Lot
- Size: 0.37 Acres
- Features: 0-1 Unit/Acre
Details
- Additional structures: Second Garage, Storage
- Parcel number: 03204401
- Special conditions: Standard
Construction
Type & style
- Home type: SingleFamily
- Property subtype: Single Family Residence
Condition
- New construction: No
- Year built: 1951
Utilities & green energy
- Sewer: Public Sewer
- Water: Public
Community & HOA
Community
- Features: Biking, Curbs, Foothills, Gutter(s), Park, Storm Drain(s), Street Lights, Suburban, Sidewalks
- Subdivision: Fullerton Heights (Fulh)
Location
- Region: Fullerton
Financial & listing details
- Price per square foot: $648/sqft
- Tax assessed value: $1,363,864
- Date on market: 8/25/2026
- Cumulative days on market: 48 days
- Listing terms: Cash,Conventional,Fannie Mae
- Inclusions: Solar, Security cameras, all exterior furniture. Some TVs. Seller may take all nursery items.
Estimated market value
$1,824,300
$1.73M - $1.92M
$6,010/mo
Price history
| Date | Event | Price |
|---|---|---|
| 10/5/2026 | Price change | $1,849,995-2.6%$648/sqft |
Source:  CRMLS #OC26185272 Report a problem CRMLS #OC26185272 Report a problem | ||
| 9/11/2026 | Price change | $1,899,995-2.6%$666/sqft |
Source: CRMLS #OC26185272 Report a problem | ||
| 8/25/2026 | Listed for sale | $1,949,995+54.8%$683/sqft |
Source: CRMLS #OC26185272 Report a problem | ||
| 7/22/2021 | Sold | $1,260,000+14.5%$441/sqft |
Source: eXp Realty #115165773 Report a problem | ||
| 7/3/2021 | Pending sale | $1,100,000$385/sqft |
Source: CRMLS #PW21118401 Report a problem | ||
Public tax history
| Year | Property taxes | Tax assessment |
|---|---|---|
| 2026 | -- | $1,363,864 +2% |
| 2025 | $14,964 +4.1% | $1,337,122 +2% |
| 2024 | $14,374 +2.4% | $1,310,904 +2% |
| 2023 | $14,033 +1.1% | $1,285,200 +2% |
| 2022 | $13,877 +121.9% | $1,260,000 +128.2% |
| 2021 | $6,253 | $552,133 +1% |
| 2020 | -- | $546,472 +2% |
| 2019 | $6,218 +2.7% | $535,757 +2% |
| 2018 | $6,055 +3.3% | $525,252 +2% |
| 2017 | $5,862 | $514,953 +2% |
| 2016 | $5,862 +2.1% | $504,856 +1.5% |
| 2015 | $5,739 +6% | $497,273 +2% |
| 2014 | $5,416 | $487,533 +0.5% |
| 2013 | -- | $485,330 +2% |
| 2012 | -- | $475,814 +2% |
| 2011 | -- | $466,485 +0.8% |
| 2010 | -- | $462,999 -0.2% |
| 2009 | -- | $464,100 +2% |
| 2008 | -- | $455,000 +2% |
| 2007 | -- | $446,079 +2% |
| 2006 | -- | $437,333 +3.4% |
| 2005 | -- | $422,878 +2% |
| 2004 | -- | $414,587 +1.9% |
| 2003 | -- | $406,989 +2% |
| 2002 | -- | $399,009 +2% |
| 2001 | $3,964 -0.1% | $391,186 |
| 2000 | $3,966 | $391,186 |
Find assessor info on the county website
Monthly payment
Est. payment
Payment breakdown
Explore the cost of this home by adjusting the details. Changes won't be saved.Climate risks
Neighborhood: 92832
Similar homes
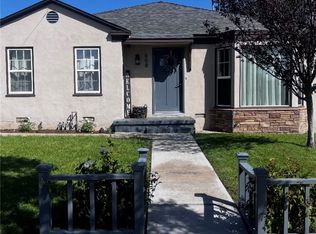
- $1,699,0005 bd3 ba2.8k sqft2973 Lakeview Way, Fullerton, CA 92835For Sale
 MLS ID #OC26208864, Beau Beardslee, First Team Real Estate. CRMLS
 - $2,190,0004 bd4 ba3.8k sqft941 Laguna Rd, Fullerton, CA 92835For Sale
 MLS ID #PW26197193, Tholfaqar Al Emara, Keller Williams Coastal Prop.. CRMLS
 - $2,390,0005 bd3 ba3.8k sqft2101 Pioneer Ave, Fullerton, CA 92831For Sale
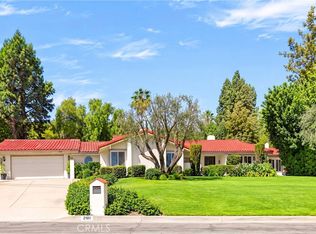 MLS ID #PW26194218, Peter Suk, Reshape Real Estate. CRMLS
 - $2,399,0005 bd6 ba2.9k sqft520 W Hermosa Dr, Fullerton, CA 92835For Sale
 MLS ID #DW26180053, Jaime Garcia, Century 21 Allstars. CRMLS
