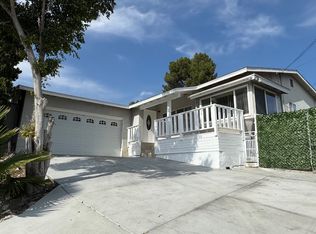
TWO HOMES ON ONE PROPERTY
Luxury fully Remodeled Estate with a Fully Independent detached 1200 Sq ft ADU ( built in 2025), Certificate occupancy Jun 2025
Property Features
Main Residence
2,825 Sq Ft
Beautifully and completely remodeled, attached J ADU permitted and Certificate occupancy Jun 2025
Spacious open-concept living areas fully remodeled
Luxurious updated bathrooms
Move-in ready
View: City lights, Canyon Light
Detached ADU
ADU 1,200 Sq Ft (permitted and built in 2025 get Certificate occupancy )
3 Bedrooms | 3 Bathrooms
Private gated entrance with separate access
Fully independent living space
Perfect for multi-generational living, extended family, guests, or rental income
"Option 1 – Live in the Main House & Generate Strong Rental Income
Live comfortably in the 3-bedroom, 3-bathroom main house while renting out two separate ADUs. The ADUs have the potential to generate approximately $7,000–$8,000 per month in rental income, which could significantly offset—or potentially cover—the mortgage payment for the entire property.
A great opportunity for buyers looking for both a beautiful home and strong rental income potential.
Option 2 – Spacious Multi-Generational Living
Enjoy the spacious 2,824 sq. ft. main house while renting out the approximately 1,200 sq. ft. ADU for additional monthly income.
This property is also ideal for two families or multi-generational living. The main house and ADU have separate gated entrances, offering privacy and independence while allowing families to live close together.
A unique property offering space, privacy, flexibility, and excellent income potential"
You'll Love This Home!
Two separate homes on one property. Fully remodeled and turnkey
Exceptional privacy for both residences
Flexible living with incredible income potential
Beautiful outdoor spaces for entertaining
Prime Walnut location in the prestigious Walnut Valley Unified School District (Walnut High School and Elementary School) zoned for 10/10 Rated Schools (Buyer to verify)
Quiet, highly desirable neighborhood
Convenient access to shopping, dining, parks, and major freeways
LA Rare Opportunity
Luxury. Privacy. Flexibility. Income Potential.
A one-of-a-kind property offering the perfect blend of elegant living and a fully independent detached ADU—an exceptional opportunity in one of Walnut's most sought-after neighborhoods.
Schedule Your Private Tour Today!
For sale
Listed by: IRN REALTY • YEONG HEE KIM • Contact: 213-507-1573
Price cut: $11K (9/5)
$1,749,000
19731 Avenida Deleitante, Walnut, CA 91789
8beds
4,025sqft
Single Family Residence
Built in 1948
0.32 Acres Lot
$1,755,300 Zestimate®
$435/sqft
$-- HOA
What's special
- 62 days
- 1,949
- 79
Zillow last checked:
Listing updated:
Listed by:
YEONG HEE KIM DRE #02152262 213-507-1573,
IRN REALTY
Source: CRMLS,MLS#: WS26150243 Originating MLS: California Regional MLS
Originating MLS: California Regional MLSFacts & features
Interior
Bedrooms & bathrooms
- Bedrooms: 8
- Bathrooms: 9
- Full bathrooms: 4
- 3/4 bathrooms: 5
- Main level bathrooms: 9
- Main level bedrooms: 8
Rooms
- Room types: Bedroom, Kitchen, Laundry, Living Room, Primary Bathroom, Primary Bedroom
Primary bedroom
- Features: Main Level Primary
Bedroom
- Features: All Bedrooms Down
Bedroom
- Features: Bedroom on Main Level
Heating
- Central
Cooling
- Central Air, Dual, Electric
Appliances
- Included: 6 Burner Stove, Electric Range, Gas Cooktop, Gas Oven, Gas Range, High Efficiency Water Heater, Microwave, Water Heater
- Laundry: Electric Dryer Hookup, Gas Dryer Hookup
Features
- All Bedrooms Down, Bedroom on Main Level, Main Level Primary
- Has fireplace: No
- Fireplace features: None
- Common walls with other units/homes: No Common Walls
Interior area
- Total interior livable area: 4,025 sqft
Property
Parking
- Total spaces: 2
- Parking features: Garage
- Garage spaces: 2
Features
- Levels: One
- Stories: 1
- Entry location: front
- Pool features: None
- Has view: Yes
- View description: City Lights, Canyon
Lot
- Size: 0.32 Acres
- Features: 0-1 Unit/Acre
Details
- Parcel number: 8722020043
- Special conditions: Standard
Construction
Type & style
- Home type: SingleFamily
- Property subtype: Single Family Residence
Condition
- New construction: No
- Year built: 1948
Utilities & green energy
- Sewer: Public Sewer
- Water: Public
Green energy
- Energy efficient items: Doors, HVAC, Water Heater, Windows
- Energy generation: Solar
Community & HOA
Community
- Features: Biking, Hiking
Location
- Region: Walnut
Financial & listing details
- Price per square foot: $435/sqft
- Tax assessed value: $880,801
- Date on market: 7/9/2026
- Cumulative days on market: 62 days
- Listing terms: Cash,Cash to Existing Loan,Cash to New Loan,Conventional,Cal Vet Loan,1031 Exchange,FHA
Foreclosure details
Estimated market value
$1,755,300
$1.67M - $1.84M
$4,287/mo
Price history
| Date | Event | Price |
|---|---|---|
| 9/5/2026 | Price change | $1,749,000-0.6%$435/sqft |
Source:  CRMLS #WS26150243 Report a problem CRMLS #WS26150243 Report a problem | ||
| 8/30/2026 | Price change | $1,760,000-2.2%$437/sqft |
Source: CRMLS #WS26150243 Report a problem | ||
| 8/28/2026 | Listed for sale | $1,799,000$447/sqft |
Source: CRMLS #WS26150243 Report a problem | ||
| 8/26/2026 | Contingent | $1,799,000$447/sqft |
Source: CRMLS #WS26150243 Report a problem | ||
| 8/23/2026 | Price change | $1,799,000-2.8%$447/sqft |
Source: CRMLS #WS26150243 Report a problem | ||
| 8/18/2026 | Price change | $1,850,000-1%$460/sqft |
Source: CRMLS #WS26150243 Report a problem | ||
| 8/11/2026 | Price change | $1,869,000-5.9%$464/sqft |
Source: CRMLS #WS26150243 Report a problem | ||
| 7/10/2026 | Listed for sale | $1,986,000+139.3%$493/sqft |
Source: CRMLS #WS26150243 Report a problem | ||
| 12/9/2025 | Listing removed | $3,500$1/sqft |
Source: CRMLS #WS25148677 Report a problem | ||
| 11/8/2025 | Price change | $3,500-5.4%$1/sqft |
Source: CRMLS #WS25148677 Report a problem | ||
| 9/26/2025 | Price change | $3,700+5.7%$1/sqft |
Source: CRMLS #WS25148677 Report a problem | ||
| 9/2/2025 | Price change | $3,500-2.8%$1/sqft |
Source: CRMLS #WS25148677 Report a problem | ||
| 8/17/2025 | Price change | $3,600-2.7%$1/sqft |
Source: CRMLS #WS25148677 Report a problem | ||
| 8/10/2025 | Price change | $3,700-2.6%$1/sqft |
Source: CRMLS #WS25148677 Report a problem | ||
| 7/21/2025 | Price change | $3,800-2.6%$1/sqft |
Source: CRMLS #WS25148677 Report a problem | ||
| 7/3/2025 | Listed for rent | $3,900-2.5%$1/sqft |
Source: CRMLS #WS25148677 Report a problem | ||
| 6/27/2025 | Listing removed | $4,000$1/sqft |
Source: CRMLS #WS24130864 Report a problem | ||
| 5/30/2025 | Listed for rent | $4,000+5.3%$1/sqft |
Source: CRMLS #WS24130864 Report a problem | ||
| 2/24/2025 | Listing removed | $3,800$1/sqft |
Source: CRMLS #WS24130864 Report a problem | ||
| 8/17/2024 | Price change | $3,800-5%$1/sqft |
Source: CRMLS #WS24130864 Report a problem | ||
| 6/27/2024 | Listed for rent | $4,000$1/sqft |
Source: CRMLS #WS24130864 Report a problem | ||
| 9/28/2022 | Sold | $830,000+3.8%$206/sqft |
Source: Public Record Report a problem | ||
| 8/17/2022 | Contingent | $799,999$199/sqft |
Source: CRMLS #PF22157956 Report a problem | ||
| 8/6/2022 | Pending sale | $799,999$199/sqft |
Source: CRMLS #PF22157956 Report a problem | ||
| 7/19/2022 | Listed for sale | $799,999+50.9%$199/sqft |
Source: CRMLS #PF22157956 Report a problem | ||
| 1/3/2014 | Sold | $530,000$132/sqft |
Source: Public Record Report a problem | ||
Public tax history
| Year | Property taxes | Tax assessment |
|---|---|---|
| 2026 | -- | $880,801 +2% |
| 2025 | $11,045 +5.2% | $863,532 +2% |
| 2024 | $10,497 +2.5% | $846,600 +2% |
| 2023 | $10,243 +34.1% | $830,000 +35.6% |
| 2022 | $7,641 +2% | $612,226 +2% |
| 2021 | $7,493 +1.3% | $600,223 +1% |
| 2020 | $7,399 | $594,069 +2% |
| 2019 | $7,399 +7% | $582,422 +2% |
| 2018 | $6,914 | $571,003 +2% |
| 2017 | $6,914 +4.7% | $559,808 +2% |
| 2016 | $6,601 +3.2% | $548,832 +1.5% |
| 2015 | $6,397 +527.7% | $540,589 +1048.4% |
| 2014 | $1,019 | $47,074 +2.5% |
| 2012 | -- | $45,944 +2% |
| 2011 | -- | $45,044 +0.8% |
| 2010 | -- | $44,708 -0.2% |
| 2009 | -- | $44,815 +2% |
| 2008 | -- | $43,937 +2% |
| 2007 | -- | $43,076 +2% |
| 2006 | -- | $42,232 |
| 2005 | -- | $42,232 +4% |
| 2004 | -- | $40,593 +1.9% |
| 2003 | -- | $39,850 +2% |
| 2002 | -- | $39,069 +4% |
| 2000 | -- | $37,554 |
Find assessor info on the county website
Monthly payment
Est. payment
Payment breakdown
Explore the cost of this home by adjusting the details. Changes won't be saved.Climate risks
Neighborhood: 91789
- $763,3003 bd2 ba1.1k sqft19733 Avenida Deleitante, Walnut, CA 91789Off Market
- $1,756,1006 bd5 ba3.7k sqft520 Camino De Teodoro, Walnut, CA 91789Off Market

- $887,1005 bd4 ba1.2k sqft19723 Avenida Deleitante, Walnut, CA 91789Off Market
- $1,750,1008 bd5 ba3.8k sqft512 Camino De Teodoro, Walnut, CA 91789Off Market
Similar homes
- $1,690,0009 bd8 ba3k sqft1337 Brea Canyon Cutoff, Rowland Heights, CA 91748For Sale
 MLS ID #OC26187834, Simin Zhang, Real Broker. CRMLS
 - $1,550,0005 bd3 ba2.9k sqft1264 S Lemon Ave, Diamond Bar, CA 91789For Sale
 MLS ID #TR26159880, Cathy Cheng, CC Royal Realty. CRMLS
 - $1,350,0005 bd4 ba2.4k sqft20122 Evening Breeze Dr, Walnut, CA 91789For Sale
 MLS ID #WS26184264, XIULIAN YANG, Wetrust Realty. CRMLS
 - $1,699,0005 bd3 ba2.5k sqft663 S Rancho Simi Dr, Covina, CA 91724For Sale
 MLS ID #CV26166921, Maggie Aguilar, K.W. EXECUTIVE. CRMLS
Local buyer's agents are ready to help
