TWO ON A LOT AND POTENTIAL TO ADD MORE! WELCOME TO 2943 SAN JUAN AVE IN THE HEART OF FULLERTON! A UNIQUE PROPERTY WITH APPROX 2,713 SQ.FT. OF LIVING SPACE SITUATED ON AN EXPANSIVE 17,710 SQ.FT. LOT! Featuring a 1,671 SQ.FT. SINGLE-FAMILY HOME; a newer permitted 2 BED-2 BATH ADU with kitchen and laundry, approx 1,042 SQ.FT; A DETACHED 2-CAR GARAGE, approx 675 SQ.FT. - perfect to convert to an ADU; and exceptional potential to build another 4-car garage w/ separate approach or future ADU. This one-of-a-kind property provides exceptional flexibility for multigenerational living, rental income, or future possibilities. The beautifully maintained and freshly painted main residence features 3 bedrooms and 2 bathrooms. Inside, you'll find a spacious living room with a cozy fireplace, an updated kitchen with a walk-in pantry, generous dining area, convenient indoor laundry, and abundant storage. The private primary suite includes an en-suite bathroom with a newly tiled walk-in shower, while 2 additional bedrooms and a full bath complete the home. Privately positioned at the rear of the property, the approx 1,042 sq. ft. permitted ADU, built in 2020, features 2 bedrooms, 2 bathrooms, a full kitchen, in-unit laundry, a walk-in closet, and an approx 560 sq. ft. covered patio, making it ideal for extended family, guests, or rental income. Additional rear vehicular access from Harbor enhances convenience and future flexibility. Outside, a charming covered front porch overlooks a spacious patio, while the landscaped front yard features a private wood-fenced sitting area. The backyard is designed for entertaining with a covered patio, built-in BBQ, firepit, outdoor kitchen island, and expansive space for relaxing, recreation, or gardening. The oversized 17,710 sq. ft. lot offers exceptional versatility with room for RV, boat, and recreational toy parking, a large detached garage with storage, and exciting future expansion potential. Additional highlights include new carpet and a solar panel system installed in 2021 that helps reduce electricity costs. Homeowners also have the option to join the San Juan Community Club, offering a pool, tennis courts, pickleball courts, community holiday events, and neighborhood activities. Ideally located minutes from shopping, dining, parks, Fullerton Golf Course, and everyday conveniences, this exceptional property offers the perfect combination of comfortable living, income potential, outdoor enjoyment, and long-term opportunity.
For sale
Listed by: Coldwell Banker Diamond • Alex Horowitz • Contact: alex@alexhorowitz.com
$1,700,000
2943 San Juan Dr, Fullerton, CA 92835
5beds
2,713sqft
:
Get pre-qualified$10,419/mo
Single Family Residence
Built in 1953
0.41 Acres Lot
$1,667,700 Zestimate®
$627/sqft
$-- HOA
What's special
- 11 days |
- 1,760 |
- 63 |
Likely to sell faster than
Zillow last checked:
Listing updated:
Listed by:
Alex Horowitz DRE #00983521 alex@alexhorowitz.com,
Coldwell Banker Diamond
Source: CRMLS,MLS#: PW26159912 Originating MLS: California Regional MLS
Originating MLS: California Regional MLSFacts & features
Interior
Bedrooms & bathrooms
- Bedrooms: 5
- Bathrooms: 4
- Full bathrooms: 4
- Main level bathrooms: 4
- Main level bedrooms: 5
Rooms
- Room types: Bedroom, Kitchen, Laundry, Living Room, Primary Bathroom, Primary Bedroom, Dining Room
Primary bedroom
- Features: Main Level Primary
Primary bedroom
- Features: Primary Suite
Bedroom
- Features: Bedroom on Main Level
Bedroom
- Features: All Bedrooms Down
Bathroom
- Features: Bathroom Exhaust Fan, Full Bath on Main Level, Linen Closet, Remodeled, Separate Shower, Walk-In Shower
Kitchen
- Features: Kitchen Island, Kitchen/Family Room Combo, Pots & Pan Drawers, Stone Counters
Heating
- Central, Fireplace(s)
Cooling
- Central Air
Appliances
- Included: 6 Burner Stove, Built-In Range, Dishwasher, Gas Cooktop, Disposal, Gas Oven, Microwave, Water Heater
- Laundry: Washer Hookup, Electric Dryer Hookup, Gas Dryer Hookup, Inside
Features
- Breakfast Bar, Built-in Features, Ceiling Fan(s), Separate/Formal Dining Room, Eat-in Kitchen, Pantry, Stone Counters, Recessed Lighting, Storage, All Bedrooms Down, Bedroom on Main Level, Main Level Primary, Primary Suite
- Flooring: Carpet, Laminate
- Doors: Sliding Doors
- Windows: Double Pane Windows, Plantation Shutters
- Has fireplace: Yes
- Fireplace features: Dining Room, Living Room
- Common walls with other units/homes: No Common Walls
Interior area
- Total interior livable area: 2,713 sqft
Video & virtual tour
Property
Parking
- Total spaces: 8
- Parking features: Concrete, Driveway, Garage, Gated, Oversized, RV Potential, RV Access/Parking, Storage
- Garage spaces: 2
- Uncovered spaces: 6
Features
- Levels: One
- Stories: 1
- Entry location: 1
- Patio & porch: Covered, Front Porch, Patio, Porch, Wood
- Exterior features: Awning(s), Barbecue, Lighting, Rain Gutters
- Pool features: None
- Spa features: None
- Fencing: Block,Wood
- Has view: Yes
- View description: Neighborhood
Lot
- Size: 0.41 Acres
- Features: Corner Lot, Cul-De-Sac, Front Yard, Near Park
Details
- Additional structures: Guest House Detached, Guest House, Two On A Lot
- Parcel number: 29325125
- Special conditions: Standard
Construction
Type & style
- Home type: SingleFamily
- Architectural style: Traditional,Patio Home
- Property subtype: Single Family Residence
Materials
- Foundation: Raised
- Roof: Shingle
Condition
- Turnkey
- New construction: No
- Year built: 1953
Utilities & green energy
- Electric: Standard
- Sewer: Public Sewer
- Water: Public
- Utilities for property: Electricity Available, Natural Gas Available, Sewer Available, Water Available
Community & HOA
Community
- Features: Biking, Curbs, Storm Drain(s), Street Lights, Sidewalks, Park
- Security: Carbon Monoxide Detector(s), Smoke Detector(s)
- Subdivision: Other
Location
- Region: Fullerton
Financial & listing details
- Price per square foot: $627/sqft
- Tax assessed value: $1,138,001
- Annual tax amount: $12,720
- Date on market: 7/31/2026
- Cumulative days on market: 11 days
- Listing terms: Submit
- Road surface type: Paved
Estimated market value
$1,667,700
$1.58M - $1.75M
$4,824/mo
Price history
| Date | Event | Price |
|---|---|---|
| 7/31/2026 | Listed for sale | $1,700,000+100%$627/sqft |
Source:  CRMLS #PW26159912 Report a problem CRMLS #PW26159912 Report a problem | ||
| 6/1/2018 | Listing removed | $850,000$313/sqft |
Source: ERA North Orange County Real Estate #PW18054101 Report a problem | ||
| 5/16/2018 | Pending sale | $850,000$313/sqft |
Source: ERA North Orange County Real Estate #PW18054101 Report a problem | ||
| 3/9/2018 | Listed for sale | $850,000+11.1%$313/sqft |
Source: ERA North Orange County Real Estate #PW18054101 Report a problem | ||
| 2/10/2014 | Listing removed | $765,000$282/sqft |
Source: First Team Real Estate #PW14017585 Report a problem | ||
| 1/27/2014 | Listed for sale | $765,000+75.9%$282/sqft |
Source: First Team Real Estate #PW14017585 Report a problem | ||
| 3/13/2002 | Sold | $435,000+16%$160/sqft |
Source: Public Record Report a problem | ||
| 1/31/2001 | Sold | $375,000+30.2%$138/sqft |
Source: Public Record Report a problem | ||
| 9/23/1994 | Sold | $288,000$106/sqft |
Source: Public Record Report a problem | ||
Public tax history
| Year | Property taxes | Tax assessment |
|---|---|---|
| 2025 | $12,720 +4.1% | $1,138,001 +2% |
| 2024 | $12,216 +2.1% | $1,115,688 +2% |
| 2023 | $11,959 +1.3% | $1,093,812 +2.4% |
| 2022 | $11,807 -9.2% | $1,068,032 +2% |
| 2021 | $13,004 +33% | $1,047,091 +19.8% |
| 2020 | $9,775 | $873,936 +2% |
| 2019 | $9,775 +2.7% | $856,800 +51.7% |
| 2018 | $9,513 +51.4% | $564,776 +2% |
| 2017 | $6,283 | $553,702 +2% |
| 2016 | $6,283 +2.1% | $542,846 +1.5% |
| 2015 | $6,151 +6% | $534,692 +2% |
| 2014 | $5,805 | $524,219 +0.5% |
| 2013 | -- | $521,850 +2% |
| 2012 | -- | $511,618 +2% |
| 2011 | -- | $501,587 +0.8% |
| 2010 | -- | $497,839 -0.2% |
| 2009 | -- | $499,022 +2% |
| 2008 | -- | $489,238 +2% |
| 2007 | -- | $479,646 +2% |
| 2006 | -- | $470,242 +2% |
| 2005 | -- | $461,022 +2% |
| 2004 | -- | $451,983 +1.9% |
| 2003 | -- | $443,700 +16% |
| 2002 | -- | $382,500 +19.1% |
| 2001 | $3,328 +4.7% | $321,037 +4.9% |
| 2000 | $3,178 | $306,000 |
Find assessor info on the county website
Monthly payment
Est. payment
Payment breakdown
Explore the cost of this home by adjusting the details. Changes won't be saved.Climate risks
Neighborhood: 92835
Nearby schools
GreatSchools rating
- 8/10Hermosa Drive Elementary SchoolGrades: K-6Distance: 0.4 mi
- 4/10Ladera Vista Junior High SchoolGrades: 7-8Distance: 3 mi
- 8/10Sonora High SchoolGrades: 9-12Distance: 1.6 mi
Schools provided by the listing agent
- Elementary: Hermosa
- Middle: Ladera
- High: Sonora
Source: CRMLS. This data may not be complete. We recommend contacting the local school district to confirm school assignments for this home.
- $1,887,5004 bd3 ba2.4k sqft3001 San Juan Dr, Fullerton, CA 92835Off Market
- $1,704,5004 bd3 ba2.5k sqft2937 San Juan Dr, Fullerton, CA 92835Off Market
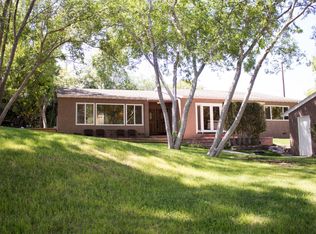
- $2,571,0004 bd4 ba4.3k sqft3007 San Juan Dr, Fullerton, CA 92835Off Market
- $--49,299.44 acres3007 San Juan, Fullerton, CA 92835Off Market
- $1,634,1004 bd3 ba2.5k sqft2931 San Juan Dr, Fullerton, CA 92835Off Market
- $1,801,5004 bd3 ba2.6k sqft2932 San Juan Dr, Fullerton, CA 92835Off Market
- $1,647,4004 bd3 ba2.3k sqft3015 San Juan Dr, Fullerton, CA 92835Off Market
- $1,890,0003 bd3 ba2.7k sqft2929 San Juan Pl, Fullerton, CA 92835For Sale
A local agent can set up tours, give advice and negotiate with sellers.
Similar homes
- $1,685,8004 bd3 ba2.3k sqft5265 Marynell Dr, Yorba Linda, CA 92886For Sale
 MLS ID #PW26160813, Karen Iwakoshi, Real Broker. CRMLS
 - $1,500,0005 bd3 ba2.6k sqft1517 Moonbeam Pl, Fullerton, CA 92833For Sale
 MLS ID #PW26132213, Victoria Lim, Keller Williams Realty. CRMLS
 - $1,675,0004 bd3 ba2.2k sqft13831 Winthrope St, Santa Ana, CA 92705For Sale
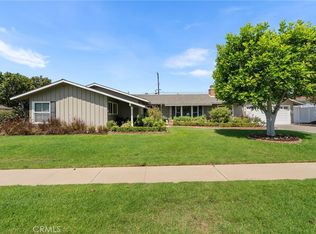 MLS ID #PW26171065, Dean O'Dell, Seven Gables Real Estate. CRMLS
 - $1,498,8884 bd3 ba2.9k sqft1639 S Camrose Way, Anaheim, CA 92802For Sale
 MLS ID #PW26172986, Adrian Lopez, Coldwell Banker Envision. CRMLS
 - $1,688,8886 bd4 ba3.1k sqft573 N Jalapa Dr, Covina, CA 91724For SaleMLS ID #AR26164030, Jonathan Rodriguez, CA Flat Fee Listings, Inc. CRMLS
- $1,778,8805 bd2 ba2.5k sqft1632 Melvin Way, Tustin, CA 92780For SaleMLS ID #SR26161489, Natalie Lozon, RE/MAX Gateway. CRMLS
- $1,649,0007 bd7 ba3.6k sqft14502 Broadway, Whittier, CA 90604For SaleMLS ID #PW26169401, Michael Kahn, First Team Real Estate. CRMLS
- $2,488,0005 bd3 ba3.8k sqft2101 Pioneer Ave, Fullerton, CA 92831For SaleMLS ID #PW26138288, Claudia Wasser, Century 21 Affiliated. CRMLS
- $1,499,9004 bd3 ba2.4k sqft5540 Via Ontiveros, Yorba Linda, CA 92887For SaleMLS ID #PW26169287, Mkenzie Yamazaki, BHHS CA Properties. CRMLS
- $1,349,9004 bd3 ba2.4k sqft1745 W Bowling St, Anaheim, CA 92804For SaleMLS ID #PW26168434, Benigno Resendiz, RE/MAX New Dimension. CRMLS
- $1,699,9003 bd2 ba1.9k sqft13081 Saint Thomas Dr, Santa Ana, CA 92705For SaleMLS ID #PW26171888, Deana Andrews, Deana Andrews, Broker. CRMLS
- $1,799,8884 bd3 ba2.5k sqft8938 Martin Ave, Fountain Valley, CA 92708For SaleMLS ID #OC26166888, Danny Murphy, First Team Real Estate. CRMLS
- $1,700,0004 bd3 ba2.4k sqft13021 Newhaven Dr, Santa Ana, CA 92705For SaleMLS ID #PW26132326, Michael Despujol, Seven Gables Real Estate. CRMLS
- $1,250,0004 bd2 ba1.6k sqft4364 Sunny Ln, Yorba Linda, CA 92886For SaleMLS ID #OC26164216, Viviana Kim, Major League Properties. CRMLS
- $1,849,0004 bd3 ba2.3k sqft5295 Vista Del Amigo, Yorba Linda, CA 92886For SaleMLS ID #PW26128545, Alireza Khanimani, First Team Real Estate. CRMLS
- $1,209,0004 bd4 ba2.4k sqft16515 Fern Haven Rd, Hacienda Heights, CA 91745For SaleMLS ID #WS26172599, RAE ZHANG, Re/Max Champions/WC. CRMLS
- $1,450,0005 bd4 ba3k sqft3159 W Lanerose Dr, Anaheim, CA 92804For SaleMLS ID #PW26161590, Abelino Pineda, All in One Real Estate. CRMLS
- $1,749,0004 bd5 ba2.7k sqft13631 University St, Westminster, CA 92683For SaleMLS ID #OC26157181, Danny Sanchez, Grason Homes. CRMLS
- $1,699,0004 bd3 ba2.3k sqft17661 Still Harbor Ln, Huntington Beach, CA 92647For SaleMLS ID #OC26142638, David Macleod, Coldwell Banker Realty. CRMLS
- $1,675,0004 bd3 ba2.2k sqft5471 Meadowlark Dr, Huntington Beach, CA 92649For SaleMLS ID #PV26124778, Lee Williams, Real Brokerage Technologies, I. CRMLS
Local buyer's agents are ready to help
