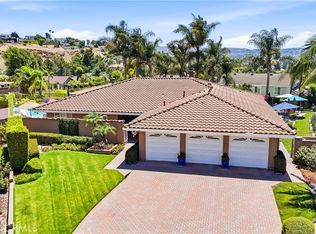
Sparkling Pool cul-de-sac home at 5265 Marynell Dr in coveted “Old Ranch” neighborhood, ideally situated on a quiet cul-de-sac with Fairmont Elementary & Bernardo Charter schools in the neighborhood Situated on an Expansive 10,530 sqft lot. with RV parking. Your living space is 2,312 sqft , featuring 4 bedrooms, 2 full bathrooms and a powder room and full house Solar. This turnkey home combines comfort, functionality, and exceptional indoor-outdoor living. The front yard features low-maintenance synthetic grass and drought tolerant landscaping providing beautiful curb appeal with minimal upkeep. Step through the inviting porch-front entry into a thoughtfully designed floor plan featuring beautiful dark hardwood flooring, spacious living areas, recessed lighting, custom moldings, and an open-concept layout ideal for everyday living and entertaining. Formal living & dining rooms and an expanded family room with custom built-ins, creating versatile spaces for gathering, relaxing, or working from home. Family room is open to the kitchen with a large island, a charming nook bar area complete with a built-in wine refrigerator. This custom kitchen opens on either side to the dining room and the main living areas, also offers abundant soft-close cabinetry, making it the heart of the home. The spacious primary suite features custom built-in cabinetry. One secondary bedroom is currently utilized as a home gym, providing flexibility for a variety of lifestyle needs.
Designed for entertaining, the private backyard retreat offers a sparkling pool with a shallow Baja shelf style area, multiple patio spaces, mature landscaping, a pergola-covered seating area with an outdoor island and barbecue and plenty of room for gatherings and outdoor enjoyment. A charming wood playhouse/children’s jungle gym add to the appeal, while the oversized lot provides endless possibilities for entertaining and relaxation.
Located a few blocks to Yorba Linda Country Club, East Lake Village, parks, shopping, and dining, this exceptional home offers the perfect blend of space, comfort, and Southern California living.
For sale
Listed by: Real Broker • Karen Iwakoshi • Contact: 562-595-3264
$1,685,800
5265 Marynell Dr, Yorba Linda, CA 92886
4beds
2,312sqft
Single Family Residence
Built in 1964
10,530 Square Feet Lot
$1,655,800 Zestimate®
$729/sqft
$-- HOA
What's special
- 13 days |
- 1,437 |
- 49 |
Likely to sell faster than
Zillow last checked:
Listing updated:
Listed by:
Karen Iwakoshi DRE #01971542 562-595-3264,
Real Broker
Source: CRMLS,MLS#: PW26160813 Originating MLS: California Regional MLS
Originating MLS: California Regional MLSFacts & features
Interior
Bedrooms & bathrooms
- Bedrooms: 4
- Bathrooms: 3
- Full bathrooms: 2
- 1/2 bathrooms: 1
- Main level bathrooms: 3
- Main level bedrooms: 4
Rooms
- Room types: Bedroom, Entry/Foyer, Family Room, Kitchen, Laundry, Living Room, Primary Bathroom, Primary Bedroom, Dining Room
Primary bedroom
- Features: Main Level Primary
Bedroom
- Features: All Bedrooms Down
Bedroom
- Features: Bedroom on Main Level
Bathroom
- Features: Bathroom Exhaust Fan, Bathtub, Dual Sinks, Full Bath on Main Level, Granite Counters, Separate Shower, Tub Shower
Family room
- Features: Separate Family Room
Kitchen
- Features: Granite Counters, Kitchen Island, Kitchen/Family Room Combo, Self-closing Cabinet Doors
Heating
- Central, Fireplace(s), Solar
Cooling
- Central Air, Ductless
Appliances
- Included: Dishwasher, Electric Cooktop, Electric Oven, Disposal, Microwave, Refrigerator, Range Hood, Vented Exhaust Fan
- Laundry: Washer Hookup, In Garage
Features
- Wet Bar, Breakfast Bar, Built-in Features, Ceiling Fan(s), Crown Molding, Separate/Formal Dining Room, Eat-in Kitchen, Granite Counters, Pantry, Recessed Lighting, Unfurnished, Bar, All Bedrooms Down, Bedroom on Main Level, Instant Hot Water, Main Level Primary, Primary Suite
- Flooring: Stone, Tile, Wood
- Doors: Double Door Entry, French Doors, Sliding Doors
- Windows: Blinds, Double Pane Windows, Screens, Shutters
- Has fireplace: Yes
- Fireplace features: Gas, Living Room
- Common walls with other units/homes: No Common Walls
Interior area
- Total interior livable area: 2,312 sqft
- Finished area below ground: 0
Video & virtual tour
Property
Parking
- Total spaces: 5
- Parking features: Concrete, Door-Single, Garage Faces Front, Garage, Garage Door Opener, RV Access/Parking
- Attached garage spaces: 2
- Uncovered spaces: 3
Accessibility
- Accessibility features: None
Features
- Levels: One
- Stories: 1
- Entry location: 1
- Patio & porch: Rear Porch, Concrete, Front Porch, Open, Patio
- Exterior features: Barbecue, Rain Gutters
- Has private pool: Yes
- Pool features: Heated, In Ground, Private, Solar Heat, Waterfall
- Has spa: Yes
- Spa features: Heated, In Ground, Private, Solar Heat
- Fencing: Wood
- Has view: Yes
- View description: Hills, Neighborhood
Lot
- Size: 10,530 Square Feet
- Features: 0-1 Unit/Acre, Cul-De-Sac
Details
- Additional structures: Gazebo, Shed(s), Cabana
- Parcel number: 34904126
- Special conditions: Standard
Construction
Type & style
- Home type: SingleFamily
- Architectural style: Traditional
- Property subtype: Single Family Residence
Materials
- Unknown
- Foundation: Slab
- Roof: Composition
Condition
- Turnkey
- New construction: No
- Year built: 1964
Utilities & green energy
- Electric: 220 Volts
- Sewer: Public Sewer
- Water: Public
- Utilities for property: Cable Connected, Electricity Available, Electricity Connected, Natural Gas Connected, Sewer Connected, Water Connected
Green energy
- Energy generation: Solar
Community & HOA
Community
- Features: Biking, Curbs, Foothills, Golf, Gutter(s), Hiking, Park, Storm Drain(s), Street Lights, Suburban, Sidewalks
- Security: Carbon Monoxide Detector(s)
- Subdivision: Yorba Linda Homes (Yrlh)
Location
- Region: Yorba Linda
Financial & listing details
- Price per square foot: $729/sqft
- Tax assessed value: $1,003,965
- Date on market: 8/7/2026
- Cumulative days on market: 13 days
- Listing terms: Cash,Cash to New Loan,Conventional
- Exclusions: Washer/Dryer, Gym Equipment
- Road surface type: Paved
Estimated market value
$1,655,800
$1.57M - $1.74M
$5,860/mo
Price history
| Date | Event | Price |
|---|---|---|
| 8/8/2026 | Listed for sale | $1,685,800+87.3%$729/sqft |
Source:  CRMLS #PW26160813 Report a problem CRMLS #PW26160813 Report a problem | ||
| 7/30/2019 | Sold | $900,000-1.1%$389/sqft |
Source:  CRMLS #TR19128106 Report a problem CRMLS #TR19128106 Report a problem | ||
| 7/6/2019 | Pending sale | $910,000$394/sqft |
Source: Northland Real Estate Group #TR19128106 Report a problem | ||
| 6/15/2019 | Price change | $910,000-1.9%$394/sqft |
Source: Northland Real Estate Group #TR19128106 Report a problem | ||
| 5/9/2019 | Listed for sale | $928,000+6.7%$401/sqft |
Source: Northland Real Estate Group #TR19055272 Report a problem | ||
| 3/9/2016 | Sold | $870,000-3.3%$376/sqft |
Source: Public Record Report a problem | ||
| 11/4/2015 | Pending sale | $899,900$389/sqft |
Source: Prudential California Realty #PW15230430 Report a problem | ||
| 10/22/2015 | Listed for sale | $899,900+41.7%$389/sqft |
Source: Prudential California Realty #PW15230430 Report a problem | ||
| 10/3/2003 | Sold | $635,000$275/sqft |
Source: Public Record Report a problem | ||
Public tax history
| Year | Property taxes | Tax assessment |
|---|---|---|
| 2026 | -- | $1,003,965 +2% |
| 2025 | $10,942 +2.3% | $984,280 +2% |
| 2024 | $10,696 +1.8% | $964,981 +2% |
| 2023 | $10,504 +0.9% | $946,060 +2% |
| 2022 | $10,412 +1.8% | $927,510 +2% |
| 2021 | $10,229 -0.1% | $909,324 +1% |
| 2020 | $10,241 | $900,000 -2.5% |
| 2019 | $10,241 -1.4% | $923,250 +2% |
| 2018 | $10,391 +3% | $905,148 +2% |
| 2017 | $10,088 | $887,400 +12.1% |
| 2016 | $10,088 +12.7% | $791,895 +1.5% |
| 2015 | $8,955 +25.2% | $780,000 +23.2% |
| 2014 | $7,152 | $633,000 +10.7% |
| 2013 | -- | $571,800 |
| 2012 | -- | $571,800 +2.5% |
| 2011 | -- | $558,000 |
| 2010 | -- | $558,000 |
| 2009 | -- | $558,000 -21.8% |
| 2008 | -- | $713,777 +2% |
| 2007 | -- | $699,782 +2% |
| 2006 | -- | $686,061 +2% |
| 2005 | -- | $672,609 +5.9% |
| 2004 | -- | $635,000 +494.4% |
| 2003 | -- | $106,826 +2% |
| 2002 | -- | $104,732 +2% |
| 2001 | $1,086 +2.6% | $102,679 +2% |
| 2000 | $1,059 | $100,666 |
Find assessor info on the county website
Monthly payment
Est. payment
Payment breakdown
Explore the cost of this home by adjusting the details. Changes won't be saved.Climate risks
Neighborhood: 92886
Nearby schools
GreatSchools rating
- 10/10Fairmont Elementary SchoolGrades: K-6Distance: 0.2 mi
- 5/10Orange County School Of Computer ScienceGrades: 7-8Distance: 0.2 mi
- 9/10Esperanza High SchoolGrades: 9-12Distance: 1.2 mi
Schools provided by the listing agent
- Elementary: Fairmont
- Middle: Bernado
- High: Yorba Linda
Source: CRMLS. This data may not be complete. We recommend contacting the local school district to confirm school assignments for this home.
- $1,304,0004 bd2 ba2.1k sqft5285 Marynell Dr, Yorba Linda, CA 92886Off Market
- $1,380,2003 bd2 ba2.1k sqft5251 Marynell Dr, Yorba Linda, CA 92886Off Market
- $1,290,4004 bd2 ba1.7k sqft5242 Pasatiempo Dr, Yorba Linda, CA 92886Off Market
- $1,448,0004 bd3 ba2.2k sqft5262 Pasatiempo Dr, Yorba Linda, CA 92886Off Market
- $1,636,2004 bd3 ba2.2k sqft5232 Pasatiempo Dr, Yorba Linda, CA 92886Off Market
- $1,375,0004 bd2 ba2.2k sqft5301 Marynell Dr, Yorba Linda, CA 92886Sold
- $1,425,3004 bd2 ba2.4k sqft5266 Marynell Dr, Yorba Linda, CA 92886Off Market
- $1,273,5003 bd2 ba2.1k sqft5241 Marynell Dr, Yorba Linda, CA 92886Off Market
A local agent can set up tours, give advice and negotiate with sellers.
Similar homes
- $1,599,0004 bd3 ba2.3k sqft19976 Felicia Dr, Yorba Linda, CA 92886For Sale
 MLS ID #PW26129328, Jeremy Aldridge, The Ridge Realty Group. CRMLS
 - $1,950,0004 bd3 ba2.8k sqft6012 Toyon Ter, Yorba Linda, CA 92886For Sale
 MLS ID #PW26170064, Adrianna Kestly, Keller Williams Realty. CRMLS
 - $2,149,0004 bd3 ba2.7k sqft5642 Mountain View Ave, Yorba Linda, CA 92886For Sale
 MLS ID #PW26124940, Joel Kott, Kott & Company, Inc.. CRMLS
 - $1,909,9995 bd3 ba2.7k sqft20935 Timber Ridge Rd, Yorba Linda, CA 92886For Sale
 MLS ID #PW26170187, Nanette Shapiro, T.N.G. Real Estate Consultants. CRMLS
 - $1,288,0004 bd2 ba1.7k sqft4541 Boeing Ave, Yorba Linda, CA 92886For SaleMLS ID #PW26177336, Scott Koehler, Circa Properties, Inc.. CRMLS
- $1,199,0003 bd3 ba1.9k sqft21470 Via La Naranja, Yorba Linda, CA 92886For SaleMLS ID #PW26174309, Edith Israel, Coldwell Banker Realty. CRMLS
- $1,250,0004 bd3 ba2.3k sqft220 Copa De Oro Dr, Brea, CA 92823For SaleMLS ID #PW26161717, Alex Horowitz, Coldwell Banker Diamond. CRMLS
- $1,549,0004 bd3 ba2.5k sqft6573 E North View Dr, Anaheim, CA 92807For SaleMLS ID #OC26154867, Dean Harizavi, ARTA Financial Services. CRMLS
- $2,188,8884 bd3 ba2.6k sqft4305 Willow Tree Ln, Yorba Linda, CA 92887For SaleMLS ID #OC26114096, Cesi Pagano, Keller Williams Realty. CRMLS
- $1,650,0004 bd2 ba2.1k sqft5606 Dover St, Chino, CA 91710For SaleMLS ID #CV26161241, Patrick Wood, HELP-U-SELL PRESTIGE PROP'S. CRMLS
- $1,690,0003 bd3 ba2k sqft49 Pinewood, Irvine, CA 92604For SaleMLS ID #NP26136109, Josef Szigeti, Douglas Elliman Of California. CRMLS
- $1,500,0005 bd4 ba2.7k sqft2943 San Juan Dr, Fullerton, CA 92835For SaleMLS ID #PW26159912, Alex Horowitz, Coldwell Banker Diamond. CRMLS
- $1,399,9003 bd3 ba1.5k sqft702 E Cumberland Rd, Orange, CA 92865For SaleMLS ID #PW26176150, Elizabeth Gutierrez, RE/MAX New Dimension. CRMLS
- $1,925,0004 bd3 ba2.9k sqft11082 Meads, Orange, CA 92869For SaleMLS ID #PW26052111, Kathryn Hampton, First Team Real Estate. CRMLS
- $1,778,8805 bd2 ba2.5k sqft1632 Melvin Way, Tustin, CA 92780For SaleMLS ID #SR26161489, Natalie Lozon, RE/MAX Gateway. CRMLS
- $1,100,0004 bd2 ba1.3k sqft253 N Camino Arroyo, Anaheim, CA 92807For SaleMLS ID #PW26177335, Stephen Mortensen, Coldwell Banker Realty. CRMLS
- $1,799,0004 bd4 ba2.7k sqft633 N Orange St, Orange, CA 92867For SaleMLS ID #LG26102351, John Kuzmic, Surterre Properties. CRMLS
- $1,699,9004 bd3 ba2.2k sqft22702 Wood Lake Ln, Lake Forest, CA 92630For SaleMLS ID #OC26165777, Michael Doyle, Coldwell Banker Realty. CRMLS
- $1,599,0005 bd4 ba3.3k sqft390 N Milford Rd, Orange, CA 92867For SaleMLS ID #OC26072750, Marianne Froesch, Focus Realty, Inc.. CRMLS
- $1,730,0005 bd3 ba2.6k sqft20951 Stoddard Wells Rd, Walnut, CA 91789For SaleMLS ID #CV26093777, Lirong Zhu, Real Brokerage Technologies, Inc. CRMLS
Local buyer's agents are ready to help
