Rare opportunity to own a premier golf course home at 5642 Mountain View Avenue in the heart of Yorba Linda. Perfectly positioned on the 18th fairway of the exclusive Yorba Linda Country Club, this exceptional 2,770 sqft residence offers stunning golf course views, a spacious and functional floor plan, and an unbeatable location just a short walk or golf cart ride from the clubhouse. Situated on an expansive 13,600 sqft lot, the home features 3 bedrooms and 3 bathrooms, an oversized driveway leading to a custom 4-car garage with abundant storage space. Downstairs, a 4th bedroom or ADU can be added easily as an area has already been plumbed and prepared to add a downstairs suite. The large kitchen overlooks the 18th fairway, creating the perfect setting for everyday living and entertaining, while the formal dining room is ideal for hosting memorable dinners and gatherings. Enjoy multiple living spaces, including a cozy yet spacious living room centered around a beautifully remodeled fireplace, as well as a separate family room that provides additional flexibility for relaxation and entertaining. The generously sized primary suite offers a walk-in closet and a private ensuite bathroom, creating a comfortable retreat. Step outside to a resort-style backyard featuring a newly refreshed pool and spa, multiple seating areas, and a grassy lawn, all designed to take full advantage of Orange County’s year-round sunshine while offering privacy and space for entertaining. Located near Yorba Linda Town Center, premier shopping, dining, entertainment, and scenic walking trails, this is a rare chance to acquire a prime golf course property in one of Yorba Linda’s most sought-after communities.
For sale
Listed by: Kott & Company, Inc. • Joel Kott • Contact: 714-932-7727
Price cut: $156K (6/30)
$2,299,000
5642 Mountain View Ave, Yorba Linda, CA 92886
3beds
2,770sqft
:
Get pre-qualified$14,089/mo
Single Family Residence
Built in 1958
0.31 Acres Lot
$2,232,400 Zestimate®
$830/sqft
$-- HOA
What's special
- 49 days |
- 994 |
- 36 |
Zillow last checked:
Listing updated:
Listed by:
Joel Kott DRE #01842644 714-932-7727,
Kott & Company, Inc.,
Paul Kott DRE #00637576 714-772-7000,
Kott & Company, Inc.
Source: CRMLS,MLS#: PW26124940 Originating MLS: California Regional MLS
Originating MLS: California Regional MLSFacts & features
Interior
Bedrooms & bathrooms
- Bedrooms: 3
- Bathrooms: 3
- Full bathrooms: 2
- 3/4 bathrooms: 1
- Main level bathrooms: 1
Rooms
- Room types: Bedroom, Family Room, Foyer, Kitchen, Laundry, Living Room, Primary Bathroom, Primary Bedroom, Other, Dining Room
Primary bedroom
- Features: Primary Suite
Bedroom
- Features: All Bedrooms Up
Bathroom
- Features: Bathroom Exhaust Fan, Dual Sinks, Full Bath on Main Level, Granite Counters, Remodeled, Separate Shower, Tub Shower
Family room
- Features: Separate Family Room
Kitchen
- Features: Built-in Trash/Recycling, Kitchen Island, Quartz Counters
Other
- Features: Walk-In Closet(s)
Heating
- Central
Cooling
- Central Air
Appliances
- Included: Double Oven, Dishwasher, Electric Cooktop, Disposal, Gas Water Heater, Refrigerator, Water To Refrigerator, Water Heater
- Laundry: Washer Hookup, Electric Dryer Hookup, Gas Dryer Hookup, Inside, Laundry Room
Features
- Breakfast Area, Ceiling Fan(s), Crown Molding, Separate/Formal Dining Room, Eat-in Kitchen, Quartz Counters, Recessed Lighting, Storage, All Bedrooms Up, Entrance Foyer, Primary Suite, Walk-In Closet(s)
- Flooring: Carpet, Tile, Vinyl
- Has fireplace: Yes
- Fireplace features: Living Room
- Common walls with other units/homes: No Common Walls
Interior area
- Total interior livable area: 2,770 sqft
Property
Parking
- Total spaces: 8
- Parking features: Garage Faces Front, Garage
- Attached garage spaces: 4
- Uncovered spaces: 4
Features
- Levels: Two
- Stories: 1
- Entry location: 1
- Patio & porch: Covered, Patio
- Has private pool: Yes
- Pool features: Gas Heat, Heated, In Ground, Private
- Has spa: Yes
- Spa features: Heated, Private
- Has view: Yes
- View description: Golf Course
Lot
- Size: 0.31 Acres
- Features: Back Yard, Close to Clubhouse, Front Yard, Sprinklers In Rear, Sprinklers In Front, On Golf Course, Yard
Details
- Parcel number: 34811101
- Special conditions: Standard
Construction
Type & style
- Home type: SingleFamily
- Architectural style: Ranch
- Property subtype: Single Family Residence
Materials
- Stucco, Wood Siding
- Foundation: Slab
- Roof: Concrete
Condition
- Turnkey
- New construction: No
- Year built: 1958
Utilities & green energy
- Electric: 220 Volts in Laundry
- Sewer: Public Sewer
- Water: Public
- Utilities for property: Cable Connected, Electricity Available, Electricity Connected, Natural Gas Available, Natural Gas Connected, Phone Connected, Phone Not Available, Sewer Available, Sewer Connected, Water Available, Water Connected
Community & HOA
Community
- Features: Curbs, Golf, Gutter(s), Park, Street Lights
- Security: Security System, Carbon Monoxide Detector(s), Fire Detection System, Smoke Detector(s)
- Subdivision: Other
Location
- Region: Yorba Linda
Financial & listing details
- Price per square foot: $830/sqft
- Tax assessed value: $621,499
- Annual tax amount: $7,152
- Date on market: 6/10/2026
- Cumulative days on market: 49 days
- Listing terms: Cash,Cash to New Loan,Conventional
- Road surface type: Paved
Estimated market value
$2,232,400
$2.12M - $2.34M
$6,701/mo
Price history
| Date | Event | Price |
|---|---|---|
| 6/30/2026 | Price change | $2,299,000-6.4%$830/sqft |
Source:  CRMLS #PW26124940 Report a problem CRMLS #PW26124940 Report a problem | ||
| 6/10/2026 | Listed for sale | $2,455,000+556.4%$886/sqft |
Source: CRMLS #PW26124940 Report a problem | ||
| 6/23/1999 | Sold | $374,000$135/sqft |
Source: Public Record Report a problem | ||
Public tax history
| Year | Property taxes | Tax assessment |
|---|---|---|
| 2025 | $7,152 +2.3% | $621,499 +2% |
| 2024 | $6,988 +1.8% | $609,313 +2% |
| 2023 | $6,864 +0.9% | $597,366 +2% |
| 2022 | $6,803 +1.8% | $585,653 +2% |
| 2021 | $6,682 +1.5% | $574,170 +1% |
| 2020 | $6,586 | $568,283 +2% |
| 2019 | $6,586 +3.7% | $557,141 +2% |
| 2018 | $6,354 +4.2% | $546,217 +2% |
| 2017 | $6,100 | $535,507 +2% |
| 2016 | $6,100 +2.1% | $525,007 +1.5% |
| 2015 | $5,977 +4.4% | $517,121 +2% |
| 2014 | $5,727 | $506,992 +0.5% |
| 2013 | -- | $504,701 +2% |
| 2012 | -- | $494,805 +2% |
| 2011 | -- | $485,103 +0.8% |
| 2010 | -- | $481,478 -0.2% |
| 2009 | -- | $482,623 +2% |
| 2008 | -- | $473,160 +2% |
| 2007 | -- | $463,883 +2% |
| 2006 | -- | $454,788 +2% |
| 2005 | -- | $445,871 +2% |
| 2004 | -- | $437,129 +1.9% |
| 2003 | -- | $429,118 +2% |
| 2002 | -- | $420,704 +2% |
| 2001 | $4,248 +1.9% | $412,455 +2% |
| 2000 | $4,169 | $404,368 |
Find assessor info on the county website
Monthly payment
Est. payment
Payment breakdown
Explore the cost of this home by adjusting the details. Changes won't be saved.Climate risks
Neighborhood: 92886
Nearby schools
GreatSchools rating
- 10/10Fairmont Elementary SchoolGrades: K-6Distance: 0.7 mi
- 5/10Orange County School Of Computer ScienceGrades: 7-8Distance: 0.6 mi
- 9/10Esperanza High SchoolGrades: 9-12Distance: 0.7 mi
Schools provided by the listing agent
- Middle: Bernardo Yorba
- High: Esperanza
Source: CRMLS. This data may not be complete. We recommend contacting the local school district to confirm school assignments for this home.
- $1,199,0003 bd3 ba1.9k sqft5652 Mountain View Ave, Yorba Linda, CA 92886Sold
- $2,244,7004 bd3 ba2.9k sqft5632 Mountain View Ave, Yorba Linda, CA 92886Off Market
- $1,356,4004 bd2 ba2k sqft5641 Mountain View Ave, Yorba Linda, CA 92886Off Market
- $2,183,7004 bd3 ba3.8k sqft5672 Mountain View Ave, Yorba Linda, CA 92886Off Market
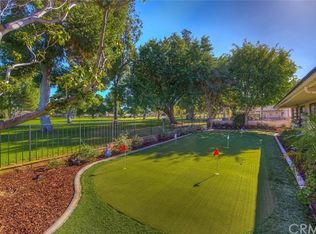
- $1,836,9004 bd3 ba2.9k sqft5622 Mountain View Ave, Yorba Linda, CA 92886Off Market
- $1,415,6003 bd2 ba2.3k sqft5651 Mountain View Ave, Yorba Linda, CA 92886Off Market
- $1,473,8003 bd3 ba2.1k sqft5621 Mountain View Ave, Yorba Linda, CA 92886Off Market
- $1,725,0005 bd3 ba3.6k sqft5661 Sunmist Dr, Yorba Linda, CA 92886Sold
A local agent can set up tours, give advice and negotiate with sellers.
Similar homes
- $2,300,0004 bd3 ba2.6k sqft4305 Willow Tree Ln, Yorba Linda, CA 92887For Sale
 MLS ID #OC26114096, Cesi Pagano, Keller Williams Realty. CRMLS
 - $2,380,0005 bd6 ba3.4k sqft5211 Eureka Ave, Yorba Linda, CA 92886For Sale
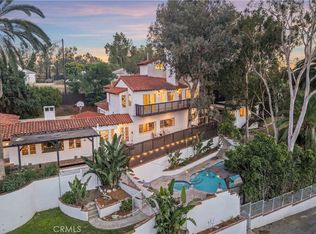 MLS ID #PW26116414, Matt Luke, Major League Properties. CRMLS
 - $2,300,0003 bd2 ba2.2k sqft18381 Serrano Ave, Villa Park, CA 92861For Sale
 MLS ID #PW26109162, Michelle Sanders, Seven Gables Real Estate. CRMLS
 - $1,899,9995 bd3 ba3k sqft20430 Via Sonador, Yorba Linda, CA 92886For Sale
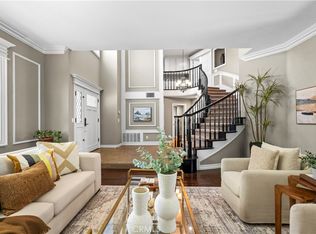 MLS ID #OC26149238, Laura Hamann, Circa Properties, Inc.. CRMLS
 - $1,665,0003 bd4 ba2.1k sqft17751 Buena Vista Ave, Yorba Linda, CA 92886For SaleMLS ID #PW26045520, Jason Thorman, eXp Realty of California Inc. CRMLS
- $1,575,0005 bd3 ba2.5k sqft20095 Berkeley Way, Yorba Linda, CA 92886For SaleMLS ID #PW26148164, Rommy Poling, First Team Real Estate. CRMLS
- $1,575,0004 bd3 ba2k sqft5011 Santa Fe St, Yorba Linda, CA 92886For SaleMLS ID #CV26137542, Sabrina Miller, Sabrina Lynn MIller, Broker. CRMLS
- $2,000,0005 bd4 ba3.7k sqft5265 Avenida De Kristine, Yorba Linda, CA 92887For SaleMLS ID #PW26051547, Carlos Barron, T.N.G. Real Estate Consultants. CRMLS
- $1,925,0004 bd3 ba2.9k sqft11082 Meads, Orange, CA 92869For SaleMLS ID #PW26052111, Kathryn Hampton, First Team Real Estate. CRMLS
- $2,199,8004 bd3 ba3.4k sqft753 El Vallencito Dr, Walnut, CA 91789For SaleMLS ID #AR26158090, Ping Li, Coldwell Banker Realty. CRMLS
- $1,999,0005 bd3 ba3.2k sqft15005 Lodosa Dr, Whittier, CA 90605For SaleMLS ID #PW26160660, Lori Desantis, T.N.G. Real Estate Consultants. CRMLS
- $1,365,0004 bd3 ba2.4k sqft6434 E Lookout Ln, Anaheim, CA 92807For SaleMLS ID #OC26161021, Mark Lima, Lima Real Estate Group. CRMLS
- $1,688,8886 bd4 ba3.1k sqft573 N Jalapa Dr, Covina, CA 91724For SaleMLS ID #AR26164030, Jonathan Rodriguez, CA Flat Fee Listings, Inc. CRMLS
- $1,750,0004 bd5 ba3.4k sqft106 S Vista Grande, Anaheim, CA 92807For SaleMLS ID #PW26053437, Dublin Wahlberg, Think Boutiq Real Estate. CRMLS
- $2,275,0005 bd3 ba2.9k sqft11261 Kensington Rd, Los Alamitos, CA 90720For SaleMLS ID #PW26149867, Kathleen Tomblin, The Westwood Real Estate Group. CRMLS
- $1,795,0005 bd4 ba2.9k sqft16097 Medlar Ln, Chino Hills, CA 91709For SaleMLS ID #TR26125589, Yolla Zogheib, Century 21 Masters. CRMLS
- $1,900,0004 bd3 ba3.1k sqft6305 E Rocking Horse Way, Orange, CA 92869For SaleMLS ID #PW26070695, Charisse Okamoto, Caliber Real Estate Group. CRMLS
- $2,190,0005 bd3 ba2.6k sqft3671 Provincetown Ave, Irvine, CA 92606For SaleMLS ID #PW26127322, Zack Niu, Wetrust Realty. CRMLS
- $1,910,0004 bd2 ba2.1k sqft1448 W Domingo Rd, Fullerton, CA 92833For SaleMLS ID #PW26155237, Peter Suk, Reshape Real Estate. CRMLS
- $1,875,0004 bd4 ba2.7k sqft633 N Orange St, Orange, CA 92867For SaleMLS ID #LG26102351, John Kuzmic, Surterre Properties. CRMLS
Local buyer's agents are ready to help
