Welcome to this exceptional gated Spanish style estate situated on nearly three-quarters of an acre, offering breathtaking views, incredible privacy, and a long list of sought-after amenities. The property features a detached ADU casita, 4-car garage, rooftop view decks, pool and spa, outdoor BBQ and pizza oven, koi pond, greenhouse, chicken coop, and expansive grounds designed for both entertaining and everyday enjoyment. The inviting entry opens to a warm interior highlighted by hardwood floors and beamed ceilings, The living room features large windows, a beautiful river rock fireplace, and a custom solid wood mantel. The formal dining room offers hardwood flooring, beamed ceilings, dual-pane windows, a river rock fireplace, wood mantel and chandelier. The kitchen is well-appointed with granite countertops, custom cabinetry, stainless steel appliances, travertine backsplash with mosaic accents, pendant lighting, ceiling fan, and abundant storage. The adjacent family room includes tile flooring, recessed lighting, and a large brick fireplace. A private office with high ceilings provides an ideal workspace, while the laundry room offers built-in cabinetry and functionality. Upstairs, the spacious primary suite features vaulted ceilings, recessed lighting, ceiling fan, fireplace and a private balcony with stunning view. The primary bath includes a Jacuzzi tub, dual sinks, vanity area, walk-in shower, stained-glass accents, a large walk in closet and exterior access. Secondary bedrooms offer vaulted ceilings, ceiling fans, mirrored wardrobe doors, and one bedroom includes an en-suite bath. A staircase leads to the rooftop deck where panoramic views create the perfect setting for relaxing or entertaining. The yard is a true highlight, featuring a sparkling pool and spa, outdoor area with bbq, pizza oven, sink, fire pit, koi pond, greenhouse, chicken coop, and multiple outdoor gathering areas. Enjoy spacious secondary bedrooms each with their appointed bathroom. A detached ADU Casita with views, balcony and access to large grassy area and enjoyment of a large fountain. This property offers space for a sport court, horses or more. 2 separate two car garages plus RV parking. This iis truly a unique gem combining luxury, character, and an incredible outdoor lifestyle, this unique estate offers a rare opportunity to enjoy resort-style living in a private gated setting.
Under contract
Listed by: Major League Properties • Matt Luke • Contact: 714-412-1982
$2,380,000
5211 Eureka Ave, Yorba Linda, CA 92886
5beds
3,444sqft
Single Family Residence
Built in 1932
0.75 Acres Lot
$2,280,800 Zestimate®
$691/sqft
$-- HOA
What's special
Pool and spaSparkling pool and spaDetached adu casitaRv parkingLarge brick fireplaceKoi pondBeautiful river rock fireplace
- 80 days |
- 889 |
- 37 |
Likely to sell faster than
Zillow last checked:
Listing updated:
Listed by:
Matt Luke DRE #01379779 714-412-1982,
Major League Properties
Source: CRMLS,MLS#: PW26116414 Originating MLS: California Regional MLS
Originating MLS: California Regional MLSFacts & features
Interior
Bedrooms & bathrooms
- Bedrooms: 5
- Bathrooms: 6
- Full bathrooms: 6
- Main level bathrooms: 2
- Main level bedrooms: 1
Rooms
- Room types: Bedroom, Other, Dining Room
Bedroom
- Features: Bedroom on Main Level
Bathroom
- Features: Bathtub, Full Bath on Main Level, Jetted Tub, Separate Shower
Kitchen
- Features: Granite Counters
Other
- Features: Walk-In Closet(s)
Heating
- Central
Cooling
- Central Air, Ductless, See Remarks
Appliances
- Included: Gas Cooktop
- Laundry: Laundry Chute, Inside
Features
- Ceiling Fan(s), Crown Molding, Separate/Formal Dining Room, Eat-in Kitchen, Bedroom on Main Level, Walk-In Closet(s)
- Flooring: Carpet, Tile, Wood
- Windows: Double Pane Windows, Wood Frames
- Has fireplace: Yes
- Fireplace features: Dining Room, Family Room, Living Room, Primary Bedroom
- Common walls with other units/homes: No Common Walls
Interior area
- Total interior livable area: 3,444 sqft
Property
Parking
- Total spaces: 4
- Parking features: Driveway Down Slope From Street, Driveway Up Slope From Street, Gated, RV Access/Parking
- Attached garage spaces: 4
Features
- Levels: Two
- Stories: 2
- Entry location: 1
- Patio & porch: Deck, Front Porch, Rooftop
- Exterior features: Fire Pit
- Has private pool: Yes
- Pool features: Private
- Has spa: Yes
- Spa features: Private
- Fencing: Wood
- Has view: Yes
- View description: City Lights, Hills, Mountain(s), Panoramic
Lot
- Size: 0.75 Acres
- Features: 0-1 Unit/Acre, Sprinkler System, Sloped Up, Yard
Details
- Parcel number: 34357106
- Special conditions: Standard
Construction
Type & style
- Home type: SingleFamily
- Architectural style: Spanish
- Property subtype: Single Family Residence
Materials
- Stucco
- Roof: Flat,Spanish Tile
Condition
- New construction: No
- Year built: 1932
Utilities & green energy
- Sewer: Public Sewer
- Water: Public
Community & HOA
Community
- Features: Suburban
- Subdivision: Other
Location
- Region: Yorba Linda
Financial & listing details
- Price per square foot: $691/sqft
- Tax assessed value: $1,766,527
- Date on market: 5/29/2026
- Cumulative days on market: 81 days
- Listing terms: Cash,Cash to New Loan
Estimated market value
$2,280,800
$2.17M - $2.39M
$7,153/mo
Price history
| Date | Event | Price |
|---|---|---|
| 8/1/2026 | Contingent | $2,380,000$691/sqft |
Source:  CRMLS #PW26116414 Report a problem CRMLS #PW26116414 Report a problem | ||
| 5/30/2026 | Listed for sale | $2,380,000+48.8%$691/sqft |
Source: CRMLS #PW26116414 Report a problem | ||
| 5/21/2021 | Sold | $1,600,000$465/sqft |
Source: Public Record Report a problem | ||
Public tax history
| Year | Property taxes | Tax assessment |
|---|---|---|
| 2026 | -- | $1,766,527 +2% |
| 2025 | $18,928 +2.2% | $1,731,890 +2% |
| 2024 | $18,514 +1.7% | $1,697,932 +2% |
| 2023 | $18,210 -40.9% | $1,664,640 +2% |
| 2022 | $30,834 +335.8% | $1,632,000 +167% |
| 2021 | $7,075 +1.5% | $611,226 +1% |
| 2020 | $6,973 | $604,959 +2% |
| 2019 | $6,973 +3.6% | $593,098 +2% |
| 2018 | $6,731 +2.9% | $581,469 +2% |
| 2017 | $6,538 | $570,068 +2% |
| 2016 | $6,538 +2.1% | $558,891 +1.5% |
| 2015 | $6,406 +4.3% | $550,496 +2% |
| 2014 | $6,139 | $539,713 +0.5% |
| 2013 | -- | $537,274 +2% |
| 2012 | -- | $526,740 +2% |
| 2011 | -- | $516,412 +0.8% |
| 2010 | -- | $512,553 -0.2% |
| 2009 | -- | $513,771 +2% |
| 2008 | -- | $503,698 +2% |
| 2007 | -- | $493,822 +2% |
| 2006 | -- | $484,140 +2% |
| 2005 | -- | $474,648 +2% |
| 2004 | -- | $465,342 +3% |
| 2003 | -- | $451,946 +2% |
| 2002 | -- | $443,085 +2% |
| 2001 | $4,442 +1.9% | $434,398 +2% |
| 2000 | $4,357 | $425,881 |
Find assessor info on the county website
Monthly payment
Est. payment
Payment breakdown
Explore the cost of this home by adjusting the details. Changes won't be saved.Climate risks
Neighborhood: 92886
Nearby schools
GreatSchools rating
- 9/10Linda Vista Elementary SchoolGrades: K-5Distance: 0.9 mi
- 9/10Yorba Linda Middle SchoolGrades: 6-8Distance: 0.5 mi
- 9/10Esperanza High SchoolGrades: 9-12Distance: 1.5 mi
Schools provided by the listing agent
- Elementary: Linda Vista
- Middle: Yorba Linda
- High: Esperanza
Source: CRMLS. This data may not be complete. We recommend contacting the local school district to confirm school assignments for this home.
- $2,315,200-- bd-- ba-- sqft17980 Via Buena Vida, Yorba Linda, CA 92886Off Market
- $3,264,5005 bd6 ba6.2k sqft17970 Via Buena Vida, Yorba Linda, CA 92886Off Market
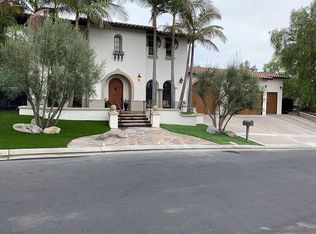
- $2,587,1006 bd5 ba4.7k sqft17990 Via Buena Vida, Yorba Linda, CA 92886Off Market
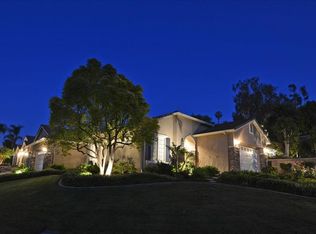
- $2,538,5004 bd3 ba-- sqft5251 Highland Ave, Yorba Linda, CA 92886Off Market
- $2,900,0003.17 acres5231 Highland Ave LOT 8, Yorba Linda, CA 92886Lot/Land
- $168,6654 bd3 ba2.8k sqft5251 Highland Ave, Yorba Linda, CA 92886Off Market
- $2,900,0003 bd2 ba1.9k sqft5231 Highland Ave, Yorba Linda, CA 92886For Sale
- $2,629,0004 bd4 ba4.1k sqft17975 Via Buena Vida, Yorba Linda, CA 92886Off Market
A local agent can set up tours, give advice and negotiate with sellers.
Similar homes
- $2,099,9995 bd4 ba3.4k sqft18880 Via Sereno, Yorba Linda, CA 92886For Sale
 MLS ID #SW26114741, William Sinon, Kielty Realty. CRMLS
 - $1,849,0004 bd3 ba2.3k sqft5295 Vista Del Amigo, Yorba Linda, CA 92886For Sale
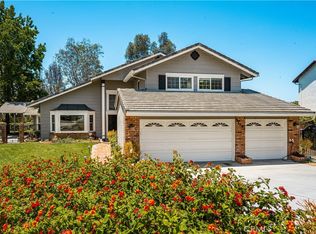 MLS ID #PW26128545, Alireza Khanimani, First Team Real Estate. CRMLS
 - $1,685,8004 bd3 ba2.3k sqft5265 Marynell Dr, Yorba Linda, CA 92886For Sale
 MLS ID #PW26160813, Karen Iwakoshi, Real Broker. CRMLS
 - $2,488,0005 bd3 ba3.8k sqft2101 Pioneer Ave, Fullerton, CA 92831For Sale
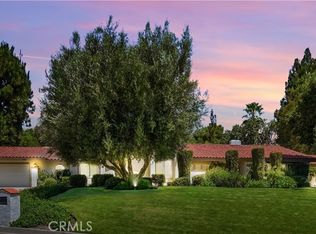 MLS ID #PW26138288, Claudia Wasser, Century 21 Affiliated. CRMLS
 - $1,288,0004 bd2 ba1.7k sqft4541 Boeing Ave, Yorba Linda, CA 92886For SaleMLS ID #PW26177336, Scott Koehler, Circa Properties, Inc.. CRMLS
- $2,188,8884 bd3 ba2.6k sqft4305 Willow Tree Ln, Yorba Linda, CA 92887For SaleMLS ID #OC26114096, Cesi Pagano, Keller Williams Realty. CRMLS
- $2,470,0005 bd6 ba2.9k sqft520 W Hermosa Dr, Fullerton, CA 92835For SaleMLS ID #DW26180053, Jaime Garcia, Century 21 Allstars. CRMLS
- $2,324,9004 bd3 ba2.8k sqft10536 Beardsley Cir, Villa Park, CA 92861For SaleMLS ID #PW26161522, Stephanie Rezac, Seven Gables Real Estate. CRMLS
- $1,378,0004 bd2 ba1.7k sqft4521 Boeing Ave, Yorba Linda, CA 92886For SaleMLS ID #WS26131871, BIN LIU, Wetrust Realty. CRMLS
- $2,750,0005 bd5 ba4k sqft22737 Timbertop Ln, Diamond Bar, CA 91765For SaleMLS ID #TR26127232, Wing Ng, Exp Realty of California Inc. CRMLS
- $2,500,0005 bd5 ba4.5k sqft270 Flowerfield Ln, La Habra Heights, CA 90631For SaleMLS ID #PW26101072, Jan Fiore, Coldwell Banker Diamond. CRMLS
- $2,300,0003 bd2 ba2.2k sqft18381 Serrano Ave, Villa Park, CA 92861For SaleMLS ID #PW26109162, Michelle Sanders, Seven Gables Real Estate. CRMLS
- $2,995,0005 bd3 ba3.4k sqft1782 Bridle Path, Santa Ana, CA 92705For SaleMLS ID #OC26175901, David Buster, David Buster, Broker. CRMLS
- $2,286,8004 bd4 ba4.2k sqft19749 Cameron Ave, Covina, CA 91724For SaleMLS ID #CV26134461, Jenny Xu, RE/MAX MASTERS REALTY. CRMLS
- $2,495,0003 bd3 ba2.1k sqft10311 Ladera Senda, Santa Ana, CA 92705For SaleMLS ID #PW26137586, Corine Peterson, BHHS CA Properties. CRMLS
- $1,599,8004 bd3 ba2.7k sqft5505 Feather Grass Ln, Yorba Linda, CA 92887For SaleMLS ID #PW26128043, Kristen Fowler, First Team Real Estate. CRMLS
- $2,799,9995 bd4 ba3.6k sqft1812 Overview Cir, Santa Ana, CA 92705For SaleMLS ID #PW26111751, Christina Brogan, First Team Real Estate. CRMLS
- $1,925,0004 bd3 ba2.9k sqft11082 Meads, Orange, CA 92869For SaleMLS ID #PW26052111, Kathryn Hampton, First Team Real Estate. CRMLS
- $2,049,9996 bd4 ba3.7k sqft2904 Far View Ln, West Covina, CA 91791For SaleMLS ID #CV26110144, Jenny Xu, RE/MAX MASTERS REALTY. CRMLS
- $1,475,0005 bd4 ba3.3k sqft4029 E Country Canyon Rd, Anaheim, CA 92807For SaleMLS ID #PW26160026, Aaron Zapata, Real Broker. CRMLS
Local buyer's agents are ready to help
