This is a Private gated UNIQUE CUSTOM BUILT home nestled on a 43,560 SF lot. It features 4 bedrooms, 4 baths plus office. Living room with large window is overlooking the beautiful yard and flows seamlessly into the formal dining room. Family room with fireplace and connected to the gourmet kitchen with built-in appliances and center Island. Double pane windows, sliding doors throughout. Large master suite features walk-in closets, jacuzzi bath and separate shower. Attached ADU located on the lower level with kitchen, family room, 1 bedrooms and 1 bathroom can be used as rental unit or extended family with it separate entry/exit. 4 car garage attached plus detached large RV garage offering excellent storage space. Huge private park-like front/backyard with outdoor spa and fire pit surrounded by mature trees creating a peaceful and private setting. Close to golf course/ country club, shopping center, restaurants, schools, parks and easy exit to 10 freeway. Cal-Poly Pomona and MT. San Antonio College just a few minutes away. This is an unwind in a country-like with full of character. It is truly special.
For sale
Listed by: RE/MAX MASTERS REALTY • Jenny Xu • Contact: 626-674-7368
Price cut: $193.2K (7/30)
$2,286,800
19749 Cameron Ave, Covina, CA 91724
4beds
4,274sqft
Single Family Residence
Built in 1948
1.03 Acres Lot
$2,214,000 Zestimate®
$535/sqft
$-- HOA
What's special
- 77 days
- 1,129
- 38
Zillow last checked:
Listing updated:
Listed by:
Jenny Xu DRE #01258213 626-674-7368,
RE/MAX MASTERS REALTY
Source: CRMLS,MLS#: CV26134461 Originating MLS: California Regional MLS
Originating MLS: California Regional MLSFacts & features
Interior
Bedrooms & bathrooms
- Bedrooms: 4
- Bathrooms: 4
- Full bathrooms: 4
- Main level bathrooms: 2
- Main level bedrooms: 3
Rooms
- Room types: Bonus Room, Bedroom, Entry/Foyer, Family Room, Kitchen, Laundry, Library, Living Room, Primary Bathroom, Primary Bedroom, Office, Other, Pantry, Dining Room
Primary bedroom
- Features: Primary Suite
Primary bedroom
- Features: Main Level Primary
Bedroom
- Features: Bedroom on Main Level
Bathroom
- Features: Bathtub, Full Bath on Main Level, Soaking Tub, Separate Shower, Tub Shower, Walk-In Shower
Kitchen
- Features: Granite Counters, Kitchen Island, Kitchen/Family Room Combo, Kitchenette
Kitchen
- Features: Galley Kitchen
Heating
- Central
Cooling
- Central Air
Appliances
- Included: Dishwasher, Gas Cooktop, Disposal, Refrigerator, Trash Compactor
- Laundry: Electric Dryer Hookup, Gas Dryer Hookup, Inside, Laundry Room
Features
- Breakfast Bar, Built-in Features, Crown Molding, Separate/Formal Dining Room, High Ceilings, In-Law Floorplan, Open Floorplan, Recessed Lighting, Storage, Bedroom on Main Level, Galley Kitchen, Main Level Primary, Primary Suite, Walk-In Pantry, Walk-In Closet(s)
- Flooring: Carpet, Tile, Wood
- Doors: Sliding Doors
- Windows: Custom Covering(s), Double Pane Windows, Skylight(s)
- Has fireplace: Yes
- Fireplace features: Family Room, Gas, Living Room
- Common walls with other units/homes: No Common Walls
Interior area
- Total interior livable area: 4,274 sqft
Property
Parking
- Total spaces: 4
- Parking features: Direct Access, Garage, Garage Door Opener, Oversized, RV Garage, RV Access/Parking, RV Covered, Garage Faces Side, Side By Side
- Attached garage spaces: 4
Features
- Levels: Two
- Stories: 2
- Entry location: front door
- Pool features: None
- Has spa: Yes
- Spa features: Above Ground, Private
- Fencing: Block
- Has view: Yes
- View description: Neighborhood
Lot
- Size: 1.03 Acres
- Features: Back Yard, Corner Lot, Sprinklers In Rear, Sprinklers In Front, Lot Over 40000 Sqft, Landscaped, Near Public Transit, Secluded, Sprinklers Timer, Sprinkler System, Yard
Details
- Parcel number: 8277032043
- Special conditions: Standard,Trust
Construction
Type & style
- Home type: SingleFamily
- Property subtype: Single Family Residence
Condition
- Turnkey
- New construction: No
- Year built: 1948
Utilities & green energy
- Sewer: Septic Type Unknown
- Water: Private
- Utilities for property: Cable Available, Electricity Available, Natural Gas Available, Phone Available, Water Available
Community & HOA
Community
- Features: Curbs, Street Lights, Suburban, Sidewalks
- Security: Carbon Monoxide Detector(s), Security Gate, Smoke Detector(s)
Location
- Region: Covina
Financial & listing details
- Price per square foot: $535/sqft
- Tax assessed value: $802,484
- Date on market: 6/25/2026
- Cumulative days on market: 77 days
- Listing terms: Cash,Cash to New Loan
Estimated market value
$2,214,000
$2.10M - $2.32M
$6,793/mo
Price history
| Date | Event | Price |
|---|---|---|
| 7/30/2026 | Price change | $2,286,800-7.8%$535/sqft |
Source:  CRMLS #CV26134461 Report a problem CRMLS #CV26134461 Report a problem | ||
| 6/26/2026 | Listed for sale | $2,480,000$580/sqft |
Source: CRMLS #CV26134461 Report a problem | ||
Public tax history
| Year | Property taxes | Tax assessment |
|---|---|---|
| 2026 | -- | $802,484 +2% |
| 2025 | $10,399 +6.7% | $786,826 +2% |
| 2024 | $9,742 +2.5% | $771,399 +2% |
| 2023 | $9,503 +1.4% | $756,274 +2% |
| 2022 | $9,373 +1.6% | $741,446 +2% |
| 2021 | $9,221 +1.4% | $726,909 +1% |
| 2020 | $9,093 | $719,456 +2% |
| 2019 | $9,093 +7.9% | $705,350 +2% |
| 2018 | $8,430 | $691,520 +2% |
| 2017 | $8,430 +1.8% | $677,962 +2% |
| 2016 | $8,280 +4% | $664,670 +1.5% |
| 2015 | $7,965 +4.2% | $654,687 +2% |
| 2014 | $7,646 | $641,864 +2.5% |
| 2012 | -- | $626,436 +2% |
| 2011 | -- | $614,154 +0.8% |
| 2010 | -- | $609,565 -0.2% |
| 2009 | -- | $611,014 +2% |
| 2008 | -- | $599,034 +2% |
| 2007 | -- | $587,289 +2% |
| 2006 | -- | $575,774 |
| 2005 | -- | $575,774 +4% |
| 2004 | -- | $553,418 +1.9% |
| 2003 | -- | $543,276 +2% |
| 2002 | -- | $532,624 +4% |
| 2000 | -- | $511,943 |
Find assessor info on the county website
Monthly payment
Est. payment
Payment breakdown
Explore the cost of this home by adjusting the details. Changes won't be saved.Climate risks
Neighborhood: 91724

Similar homes
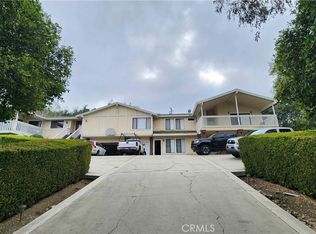
- $1,980,0004 bd4 ba3.4k sqft2484 Cameron Ave, Covina, CA 91724For Sale
 MLS ID #CV26166815, Jenny Xu, RE/MAX MASTERS REALTY. CRMLS
 - $1,499,0004 bd3 ba2.5k sqft2418 S Buenos Aires Dr, Covina, CA 91724For Sale
 MLS ID #CV26185084, Jenny Xu, RE/MAX MASTERS REALTY. CRMLS
 - $1,998,0006 bd6 ba4.6k sqft3006 Cordova Ct, West Covina, CA 91791For Sale
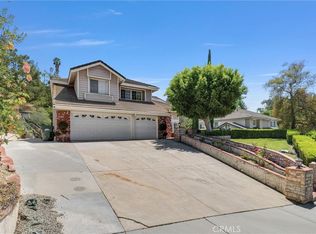 MLS ID #TR26120836, Ivy Kung, eCentury Mortgage & Realty Inc. CRMLS
 - $1,760,0004 bd3 ba2.6k sqft625 N Pacer Ct, Walnut, CA 91789For Sale
 MLS ID #CV26180986, Feng Zhou, EXP REALTY OF CALIFORNIA INC. CRMLS
Local buyer's agents are ready to help
