Welcome to 1781 Via Ladera, an elegant custom home located in the hills of La Habra Heights. Boasting over 4,000 square feet of living space and spectacular views of the city and Catalina Island, this five-bedroom, four-bathroom property is sure to impress from the moment you arrive. The grand entry features custom double doors, a formal foyer with cathedral ceilings, a living room with crown molding, and a spacious dining area designed for entertaining. The kitchen is equipped with custom cherry wood cabinetry, tumble stone counters, a center island with bar seating, a walk-in pantry, and stainless steel appliances.
The functional, open floor plan centers around a large family room. The main level includes two bedrooms, while the upstairs offers two additional bedrooms with a shared bathroom. The primary suite serves as a private retreat, featuring a fireplace, elevated views, and a luxurious bathroom with a steam room, spa tub and marble finishes. Attention to detail and functionality is what you will notice additional features include a versatile bonus room, custom tile throughout, a beautifully manicured backyard with a custom patio. The property also offers a circular driveway, a private road, and extensive usable land. This is a special opportunity dont miss this rare opportunity!
For sale
Listed by: Coldwell Banker Diamond • Jan Fiore • Contact: 562-522-9620
$2,200,000
1781 Via Ladera, La Habra Heights, CA 90631
5beds
4,073sqft
Single Family Residence
Built in 2001
0.98 Acres Lot
$2,107,900 Zestimate®
$540/sqft
$-- HOA
What's special
Extensive usable landCircular drivewayCustom tile throughoutPrivate roadStainless steel appliancesVersatile bonus roomTumble stone counters
- 144 days
- 378
- 16
Zillow last checked:
Listing updated:
Listed by:
Jan Fiore DRE #01262942 562-522-9620,
Coldwell Banker Diamond
Source: CRMLS,MLS#: PW26116032 Originating MLS: California Regional MLS
Originating MLS: California Regional MLSFacts & features
Interior
Bedrooms & bathrooms
- Bedrooms: 5
- Bathrooms: 4
- Full bathrooms: 4
- Main level bathrooms: 2
- Main level bedrooms: 2
Rooms
- Room types: Bedroom, Entry/Foyer, Family Room, Kitchen, Loft, Living Room, Primary Bathroom, Primary Bedroom, Dining Room
Primary bedroom
- Features: Primary Suite
Bedroom
- Features: All Bedrooms Up
Bathroom
- Features: Bathtub, Separate Shower, Tile Counters, Tub Shower
Kitchen
- Features: Granite Counters, Kitchen Island, Kitchen/Family Room Combo
Heating
- Central, Fireplace(s)
Cooling
- Central Air
Appliances
- Included: Dishwasher, Electric Cooktop
- Laundry: Laundry Room
Features
- Breakfast Bar, Crown Molding, Cathedral Ceiling(s), Separate/Formal Dining Room, Granite Counters, Open Floorplan, Pantry, Recessed Lighting, All Bedrooms Up, Loft, Primary Suite
- Flooring: Carpet, Tile, Wood
- Windows: Bay Window(s), Screens, Shutters
- Has fireplace: Yes
- Fireplace features: Family Room, Primary Bedroom
- Common walls with other units/homes: No Common Walls
Interior area
- Total interior livable area: 4,073 sqft
Property
Parking
- Total spaces: 3
- Parking features: Circular Driveway, Door-Multi, Door-Single, Driveway, Garage Faces Front, Garage
- Attached garage spaces: 3
Features
- Levels: Two
- Stories: 2
- Entry location: front
- Patio & porch: Brick, Open, Patio
- Exterior features: Brick Driveway
- Pool features: None
- Spa features: None
- Has view: Yes
- View description: City Lights, Hills
Lot
- Size: 0.98 Acres
- Features: Back Yard, Lawn, Yard
Details
- Parcel number: 8237006015
- Special conditions: Standard
Construction
Type & style
- Home type: SingleFamily
- Property subtype: Single Family Residence
Materials
- Roof: Tile
Condition
- New construction: No
- Year built: 2001
Utilities & green energy
- Sewer: Septic Tank
- Utilities for property: Cable Connected, Electricity Connected, Natural Gas Connected, Phone Connected, Water Connected
Community & HOA
Community
- Features: Rural
Location
- Region: La Habra Heights
Financial & listing details
- Price per square foot: $540/sqft
- Tax assessed value: $947,788
- Date on market: 5/29/2026
- Cumulative days on market: 144 days
- Listing terms: Cash,Conventional
- Exclusions: dining room chandlier
- Road surface type: Paved
Estimated market value
$2,107,900
$2.00M - $2.21M
$7,146/mo
Price history
| Date | Event | Price |
|---|---|---|
| 5/29/2026 | Listed for sale | $2,200,000+59.7%$540/sqft |
Source:  CRMLS #PW26116032 Report a problem CRMLS #PW26116032 Report a problem | ||
| 11/28/2020 | Listing removed | $1,377,888$338/sqft |
Source: T.N.G. Real Estate Consultants #PW20186087 Report a problem | ||
| 9/8/2020 | Listed for sale | $1,377,888+119.1%$338/sqft |
Source: T.N.G. Real Estate Consultants #PW20186087 Report a problem | ||
| 10/11/2001 | Sold | $629,000+359.1%$154/sqft |
Source: Public Record Report a problem | ||
| 12/23/1998 | Sold | $137,000$34/sqft |
Source: Public Record Report a problem | ||
Public tax history
| Year | Property taxes | Tax assessment |
|---|---|---|
| 2026 | -- | $947,788 +2% |
| 2025 | $11,854 +6.8% | $929,205 +2% |
| 2024 | $11,097 +2.3% | $910,986 +2% |
| 2023 | $10,847 +1.1% | $893,124 +2% |
| 2022 | $10,731 +2.3% | $875,613 +2% |
| 2021 | $10,486 +0.4% | $858,445 +1% |
| 2020 | $10,444 | $849,643 +2% |
| 2019 | $10,444 +7.9% | $832,984 +2% |
| 2018 | $9,675 | $816,652 +2% |
| 2017 | $9,675 +3.8% | $800,640 +2% |
| 2016 | $9,319 +2.9% | $784,943 +1.5% |
| 2015 | $9,058 +5.1% | $773,153 +2% |
| 2014 | $8,622 | $758,009 +2.5% |
| 2012 | -- | $739,789 +2% |
| 2011 | -- | $725,284 +0.8% |
| 2010 | -- | $719,864 -0.2% |
| 2009 | -- | $721,575 +2% |
| 2008 | -- | $707,428 +2% |
| 2007 | -- | $693,558 +2% |
| 2006 | -- | $679,959 |
| 2005 | -- | $679,959 +4% |
| 2004 | -- | $653,558 +1.9% |
| 2003 | -- | $641,580 +2% |
| 2002 | -- | $629,000 +350.1% |
| 2000 | -- | $139,740 |
Find assessor info on the county website
Monthly payment
Est. payment
Payment breakdown
Explore the cost of this home by adjusting the details. Changes won't be saved.Climate risks
Neighborhood: 90631
- $1,356,0004 bd3 ba2.5k sqft1771 Via Ladera, La Habra Heights, CA 90631Off Market
- $1,552,0005 bd4 ba3.7k sqft1763 Via Ladera, La Habra Heights, CA 90631Off Market

- $1,343,0003 bd3 ba3.1k sqft1825 Via Ladera, La Habra Heights, CA 90631Off Market
- $1,384,0002 bd-- ba-- sqft459 West Rd, La Habra Heights, CA 90631Off Market
Similar homes
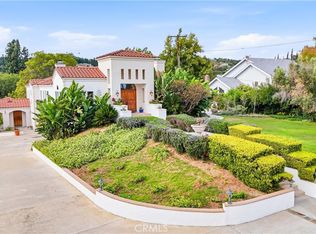
- $2,500,0005 bd5 ba4.5k sqft270 Flowerfield Ln, La Habra Heights, CA 90631For Sale
 MLS ID #PW26101072, Jan Fiore, Coldwell Banker Diamond. CRMLS
 - $2,298,0005 bd5 ba3.5k sqft19779 Arbor Ridge Dr, Walnut, CA 91789For Sale
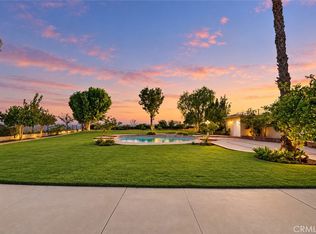 MLS ID #CV26224732, Mike Chou, K.W. EXECUTIVE. CRMLS
 - $2,000,0005 bd5 ba4.5k sqft1855 Turnbull Canyon Rd, Hacienda Heights, CA 91745For Sale
 MLS ID #TR26149033, I Fang Weng, I Global Investment Inc.. CRMLS
 - $2,399,0005 bd6 ba2.9k sqft520 W Hermosa Dr, Fullerton, CA 92835For Sale
 MLS ID #DW26180053, Jaime Garcia, Century 21 Allstars. CRMLS
