Welcome to 21086 Willow Heights, a stunning view home located in the desirable gated Willow Heights community of Diamond Bar, offering 24-hour security patrol and access to the award-winning Walnut Unified School District. This spacious residence features 5 bedrooms, 4.5 bathrooms, and a private upstairs office. Designed for comfort and entertaining, the home showcases soaring ceilings, an open and inviting floor plan, elegant window shutters, zone-controlled HVAC, paid-off solar, and a beautifully appointed kitchen with granite countertops, stainless steel appliances, a built-in refrigerator, wine cooler, and large center island. Enjoy beautiful city light and mountain views from the covered patio, complete with a built-in BBQ and outdoor refrigerator. Additional highlights include a generously sized downstairs guest suite, expanded upstairs loft, spacious primary suite, 3-car garage, no Mello-Roos, and convenient access to nearby markets, shopping, and the 60 and 57 freeways. Don’t miss the opportunity to own this exceptional home in one of Diamond Bar’s most sought-after gated communities.
For sale
Listed by: TopSky Realty Inc • SAMPSON WU • Contact: 909-828-0808
$2,280,000
21086 Willow Heights Dr, Diamond Bar, CA 91765
5beds
3,312sqft
:
Get pre-qualified$14,544/mo
Single Family Residence
Built in 2015
5,080 Square Feet Lot
$2,212,500 Zestimate®
$688/sqft
$172/mo HOA
What's special
- 28 days |
- 987 |
- 31 |
Zillow last checked:
Listing updated:
Listed by:
SAMPSON WU DRE #02134228 909-828-0808,
TopSky Realty Inc
Source: CRMLS,MLS#: WS26149150 Originating MLS: California Regional MLS
Originating MLS: California Regional MLSFacts & features
Interior
Bedrooms & bathrooms
- Bedrooms: 5
- Bathrooms: 5
- Full bathrooms: 4
- 1/2 bathrooms: 1
- Main level bathrooms: 2
- Main level bedrooms: 1
Rooms
- Room types: Bathroom, Bonus Room, Bedroom, Exercise Room, Foyer, Great Room, Kitchen, Laundry, Loft, Living Room, Primary Bedroom, Office, Other, Pantry
Bathroom
- Features: Jack and Jill Bath
Bathroom
- Features: Bathroom Exhaust Fan, Bathtub, Closet, Dual Sinks, Granite Counters, Separate Shower
Other
- Features: Walk-In Closet(s)
Pantry
- Features: Walk-In Pantry
Heating
- Central
Cooling
- Central Air, Electric, Zoned
Appliances
- Included: 6 Burner Stove, Barbecue, Convection Oven, Dishwasher, Microwave, Refrigerator, Range Hood, Tankless Water Heater
- Laundry: Washer Hookup, Gas Dryer Hookup, Inside, Laundry Room, Upper Level
Features
- Open Floorplan, Bedroom on Main Level, Entrance Foyer, Jack and Jill Bath, Loft, Primary Suite, Walk-In Pantry, Walk-In Closet(s)
- Windows: Double Pane Windows
- Has fireplace: No
- Fireplace features: None
- Common walls with other units/homes: No Common Walls
Interior area
- Total interior livable area: 3,312 sqft
Property
Parking
- Total spaces: 3
- Parking features: Garage - Attached
- Attached garage spaces: 3
Features
- Levels: Two
- Stories: 2
- Entry location: 1
- Pool features: None
- Has view: Yes
- View description: City Lights, Mountain(s), Neighborhood
Lot
- Size: 5,080 Square Feet
- Features: Back Yard, Drip Irrigation/Bubblers, Front Yard, Sprinklers In Rear, Sprinklers In Front, Sprinklers Timer, Sprinklers On Side, Walkstreet
Details
- Parcel number: 8714031020
- Special conditions: Standard
Construction
Type & style
- Home type: SingleFamily
- Property subtype: Single Family Residence
Condition
- New construction: No
- Year built: 2015
Utilities & green energy
- Sewer: Public Sewer
- Water: Public
Community & HOA
Community
- Features: Curbs, Dog Park, Park, Storm Drain(s), Sidewalks
HOA
- Has HOA: Yes
- Amenities included: Dog Park, Barbecue, Picnic Area, Playground
- HOA fee: $172 monthly
- HOA name: Willow Heights Homeowners Association
- HOA phone: 909-608-2298
Location
- Region: Diamond Bar
Financial & listing details
- Price per square foot: $688/sqft
- Tax assessed value: $1,986,960
- Annual tax amount: $24,275
- Date on market: 7/10/2026
- Cumulative days on market: 28 days
- Listing terms: Cash,Cash to Existing Loan,Cash to New Loan,Conventional
Estimated market value
$2,212,500
$2.10M - $2.32M
$5,784/mo
Price history
| Date | Event | Price |
|---|---|---|
| 7/10/2026 | Listed for sale | $2,280,000+17%$688/sqft |
Source:  CRMLS #WS26149150 Report a problem CRMLS #WS26149150 Report a problem | ||
| 7/7/2023 | Sold | $1,948,000+2.5%$588/sqft |
Source: Public Record Report a problem | ||
| 12/29/2022 | Sold | $1,900,000+20.3%$574/sqft |
Source: Public Record Report a problem | ||
| 6/6/2018 | Sold | $1,580,000-6.4%$477/sqft |
Source: Public Record Report a problem | ||
| 5/24/2018 | Pending sale | $1,688,800$510/sqft |
Source: California Regional MLS #AR18093966 Report a problem | ||
| 5/18/2018 | Price change | $1,688,800-5.6%$510/sqft |
Source: California Regional MLS #AR18093966 Report a problem | ||
| 4/24/2018 | Listed for sale | $1,788,800+62.9%$540/sqft |
Source: California Regional MLS #AR18093966 Report a problem | ||
| 4/23/2018 | Listing removed | $4,500$1/sqft |
Source: Premiere Financial Investments #TR18026877 Report a problem | ||
| 3/26/2018 | Listed for rent | $4,500$1/sqft |
Source: Premiere Financial Investments #TR18026877 Report a problem | ||
| 5/29/2015 | Sold | $1,098,000$332/sqft |
Source: Public Record Report a problem | ||
Public tax history
| Year | Property taxes | Tax assessment |
|---|---|---|
| 2025 | $24,275 +4.3% | $1,986,960 +2% |
| 2024 | $23,274 +3% | $1,948,000 +2.5% |
| 2023 | $22,591 +11.9% | $1,900,000 +12.2% |
| 2022 | $20,190 +1.9% | $1,694,077 +2% |
| 2021 | $19,823 +1.7% | $1,660,861 +1% |
| 2020 | $19,498 | $1,643,832 +2% |
| 2019 | $19,498 +42.6% | $1,611,600 +39% |
| 2018 | $13,673 | $1,159,768 +2% |
| 2017 | $13,673 +6.4% | $1,137,028 +2% |
| 2016 | $12,847 +3.1% | $1,114,734 +287.6% |
| 2015 | $12,465 | $287,634 |
Find assessor info on the county website
Monthly payment
Est. payment
Payment breakdown
Explore the cost of this home by adjusting the details. Changes won't be saved.Climate risks
Neighborhood: 91765
Nearby schools
GreatSchools rating
- 10/10Castle Rock Elementary SchoolGrades: K-5Distance: 0.4 mi
- 10/10South Pointe Middle SchoolGrades: 6-8Distance: 1.8 mi
- 10/10Diamond Bar High SchoolGrades: 9-12Distance: 1.1 mi
Schools provided by the listing agent
- High: Diamond Bar
Source: CRMLS. This data may not be complete. We recommend contacting the local school district to confirm school assignments for this home.
- $1,961,6004 bd3 ba3.1k sqft21082 Willow Heights Dr, Diamond Bar, CA 91765Off Market

- $1,813,0004 bd3 ba3.1k sqft21088 Willow Heights Dr, Diamond Bar, CA 91765Off Market
- $2,036,8005 bd4 ba3.3k sqft21080 Willow Heights Dr, Diamond Bar, CA 91765Off Market
- $1,796,3004 bd4 ba3.3k sqft21090 Willow Heights Dr, Diamond Bar, CA 91765Off Market
- $1,631,4004 bd4 ba3.1k sqft21071 Willow Heights Dr, Diamond Bar, CA 91765Off Market
- $1,921,0004 bd-- ba3.1k sqft21093 Willow Heights Dr, Diamond Bar, CA 91765Off Market
- $1,716,0004 bd3 ba3.1k sqft21092 Willow Heights Dr, Diamond Bar, CA 91765Off Market
- $1,161,8004 bd2 ba2.1k sqft3413 Pasado Dr, Diamond Bar, CA 91765Off Market
A local agent can set up tours, give advice and negotiate with sellers.
Similar homes
- $2,498,0005 bd5 ba3.3k sqft21078 Willow Heights Dr, Diamond Bar, CA 91765For Sale
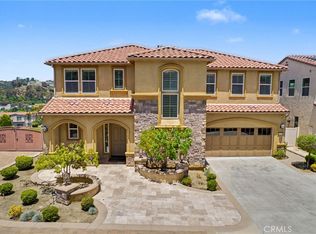 MLS ID #WS26108557, ALICE LIM, Beverly and Company, Inc.. CRMLS
 - $1,699,0005 bd3 ba2.7k sqft1823 Cliffbranch Dr, Diamond Bar, CA 91765For Sale
 MLS ID #TR26137504, Chihwei Lu, Pinnacle Real Estate Group. CRMLS
 - $2,479,0005 bd5 ba3.9k sqft17529 Cloverdale Way, Yorba Linda, CA 92886For Sale
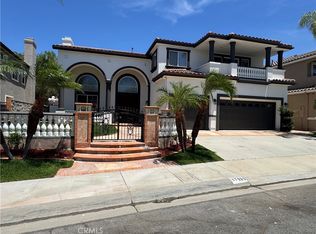 MLS ID #PW26163839, Tilak Chopra, CAL Top Realty & Investments. CRMLS
 - $1,299,0004 bd3 ba2.1k sqft21056 Blossom Way, Diamond Bar, CA 91765For Sale
 MLS ID #IN26061587, Ariel De Guzman, The Sphere Realty. CRMLS
 - $1,860,0005 bd3 ba2.8k sqft19963 Sunset Vista Rd, Walnut, CA 91789For SaleMLS ID #TR26158201, Yuan Le, Ricky&Jessie Realty. CRMLS
- $1,388,8005 bd3 ba2.8k sqft18547 Nottingham Ln, Rowland Heights, CA 91748For SaleMLS ID #WS26168264, DANLIN BI, Real Brokerage Technologies. CRMLS
- $2,680,0005 bd5 ba4.8k sqft3316 Red Pine Rd, Yorba Linda, CA 92886For SaleMLS ID #WS26139217, ISTER WONG, Pacific Sterling Realty/San Gabriel. CRMLS
- $1,368,0006 bd5 ba2.7k sqft24412 Rosegate Pl, Diamond Bar, CA 91765For SaleMLS ID #WS26165102, YING WANG, Pinnacle Real Estate Group. CRMLS
- $2,425,0005 bd4 ba3.9k sqft20040 Via Natalie, Yorba Linda, CA 92887For SaleMLS ID #AR26086752, Karen Wu, Wetrust Realty. CRMLS
- $2,590,0004 bd4 ba3.9k sqft17405 Vinwood Ln, Yorba Linda, CA 92886For SaleMLS ID #PW26095345, JW Najulee, Lifetime Realty Inc. CRMLS
- $2,188,8885 bd6 ba4k sqft1127 Las Colinas Way, San Dimas, CA 91773For SaleMLS ID #CV26088496, Pierre Maajoun, RE/MAX MASTERS REALTY. CRMLS
- $2,150,0004 bd4 ba3.9k sqft20345 Via Sanlucar, Yorba Linda, CA 92887For SaleMLS ID #PW26164117, Stephanie Rezac, Seven Gables Real Estate. CRMLS
- $2,058,0004 bd4 ba3.2k sqft19528 Morning Grove Ln, Walnut, CA 91789For SaleMLS ID #TR26093605, Fan Zhang, First Team Real Estate. CRMLS
- $1,718,0004 bd4 ba2.9k sqft20128 Diehl St, Walnut, CA 91789For SaleMLS ID #WS26144271, CHENGLIANG YAO, RE/MAX PREMIER/ARCADIA. CRMLS
- $1,598,0005 bd5 ba3.5k sqft19123 Breckelle St, Rowland Heights, CA 91748For SaleMLS ID #OC26137397, Xi Yan, Keller Williams Realty. CRMLS
- $1,768,0005 bd5 ba3.8k sqft5128 Glenview St, Chino Hills, CA 91709For SaleMLS ID #CV26159536, Alex Zhao, RE/MAX MASTERS REALTY. CRMLS
- $1,449,5005 bd3 ba2.7k sqft3462 Castleford Pl, Rowland Heights, CA 91748For SaleMLS ID #TR26152926, Wing Ng, Exp Realty of California Inc. CRMLS
- $1,499,0005 bd5 ba3.5k sqft19115 Breckelle St, Rowland Heights, CA 91748For SaleMLS ID #OC26135454, Rick Lin, Wetrust Realty. CRMLS
- $2,580,0006 bd7 ba4.2k sqft4161 New Hampshire Ave, Claremont, CA 91711For SaleMLS ID #CV26161748, Nicholas Abbadessa, RE/MAX MASTERS REALTY. CRMLS
- $1,800,0005 bd5 ba3.4k sqft2225 Saratoga Ln, Glendora, CA 91741For SaleMLS ID #PF26150231, Bin Dai, Bin Dai, Broker. CRMLS
Local buyer's agents are ready to help
