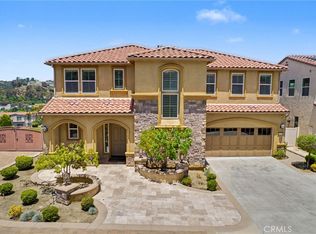
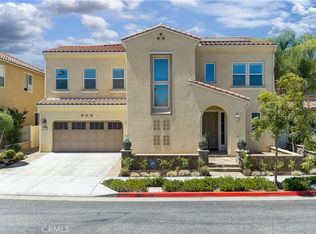
Beautiful highly upgraded home in Great neighborhood. Brand new paint inside outside,New carpet. Granite floors,All marble Bathrooms,very open floor plan,Toll brothers Builder,Beautiful front courtyard for children's safety ,Very nice back yard with Gazebo and lots of sitting area for parties. Three fireplaces in Living room,Family room and Master bedroom. Beautiful Bar area in Family room.Walk in pantry, All the bedrooms have ceiling fans.Master bed room has walk in closets.All garage cabinets are done.Very beautiful home to enjoy.NO HOA OR MELLO ROOS.
CROSS STREET N. LAKE VIEW RIGHT ON CLOVERDALE. Owner is Broker,Very well priced home .OPEN HOUSE ON 09/06 from 12.30 TO 4 PM.
THE BEST VALUE HOME TOLL BROTHERS/SF.COMPS ARE UP TO $700/SF.MAKE OFFERS.OPEN HOUSE MONDAY FROM 1 PM TO 4 PM AS WELL
For sale
Listed by: CAL Top Realty & Investments • Tilak Chopra • Contact: 714-267-2552
$2,479,000
17529 Cloverdale Way, Yorba Linda, CA 92886
5beds
3,960sqft
Single Family Residence
Built in 2001
10,845 Square Feet Lot
$-- Zestimate®
$626/sqft
$-- HOA
What's special
- 40 days
- 894
- 18
Zillow last checked:
Listing updated:
Listed by:
Tilak Chopra DRE #00865458 714-267-2552,
CAL Top Realty & Investments
Source: CRMLS,MLS#: PW26163839 Originating MLS: California Regional MLS
Originating MLS: California Regional MLSFacts & features
Interior
Bedrooms & bathrooms
- Bedrooms: 5
- Bathrooms: 5
- Full bathrooms: 4
- 1/2 bathrooms: 1
- Main level bathrooms: 1
- Main level bedrooms: 1
Rooms
- Room types: Bedroom, Family Room, Kitchen, Laundry, Living Room, Primary Bedroom, Other, Dining Room
Primary bedroom
- Features: Primary Suite
Bedroom
- Features: Bedroom on Main Level
Bathroom
- Features: Bathtub, Full Bath on Main Level, Granite Counters, Linen Closet, Remodeled, Separate Shower, Upgraded, Walk-In Shower
Kitchen
- Features: Granite Counters, Kitchen Island, Kitchen/Family Room Combo, Walk-In Pantry
Other
- Features: Walk-In Closet(s)
Heating
- Central, Forced Air
Cooling
- Central Air, Dual
Appliances
- Included: Built-In Range, Double Oven, Dishwasher, Gas Cooktop, Disposal, Gas Oven, Gas Range, Gas Water Heater, Water Heater
- Laundry: Laundry Room
Features
- Wet Bar, Built-in Features, Balcony, Block Walls, Ceiling Fan(s), Cathedral Ceiling(s), Separate/Formal Dining Room, Granite Counters, High Ceilings, Pantry, Recessed Lighting, Bar, Bedroom on Main Level, Primary Suite, Walk-In Closet(s)
- Flooring: See Remarks
- Has fireplace: Yes
- Fireplace features: Family Room, Gas, Living Room, Primary Bedroom
- Common walls with other units/homes: No Common Walls
Interior area
- Total interior livable area: 3,960 sqft
Property
Parking
- Total spaces: 3
- Parking features: Door-Multi, Direct Access, Garage
- Attached garage spaces: 3
Features
- Levels: Two
- Stories: 2
- Entry location: level
- Exterior features: Lighting
- Pool features: None
- Fencing: Block
- Has view: Yes
- View description: Peek-A-Boo
Lot
- Size: 10,845 Square Feet
- Features: 2-5 Units/Acre
Details
- Parcel number: 32228145
- Special conditions: Standard
Construction
Type & style
- Home type: SingleFamily
- Property subtype: Single Family Residence
Materials
- Roof: Tile
Condition
- Turnkey
- New construction: No
- Year built: 2001
Utilities & green energy
- Sewer: Public Sewer
- Water: Public
- Utilities for property: Cable Connected, Electricity Connected, Natural Gas Available, Phone Connected, Sewer Connected
Community & HOA
Community
- Features: Street Lights, Sidewalks
- Security: Carbon Monoxide Detector(s), Smoke Detector(s)
- Subdivision: Yorba Linda Homes (Yrlh)
Location
- Region: Yorba Linda
Financial & listing details
- Price per square foot: $626/sqft
- Tax assessed value: $1,059,474
- Date on market: 7/27/2026
- Cumulative days on market: 41 days
- Listing terms: 1031 Exchange
Estimated market value
Not available
Estimated sales range
Not available
$7,301/mo
Price history
| Date | Event | Price |
|---|---|---|
| 8/1/2026 | Listed for sale | $2,479,000+106.8%$626/sqft |
Source:  CRMLS #PW26163839 Report a problem CRMLS #PW26163839 Report a problem | ||
| 3/20/2012 | Listing removed | $4,500$1/sqft |
Source: CAL Top Realty & Investments #P809023 Report a problem | ||
| 3/15/2012 | Listing removed | $1,199,000$303/sqft |
Source: CAL Top Realty & Investments #P809021 Report a problem | ||
| 2/21/2012 | Listed for sale | $1,199,000+67.1%$303/sqft |
Source: CAL Top Realty & Investments #P809021 Report a problem | ||
| 1/18/2012 | Listed for rent | $4,500$1/sqft |
Source: CAL Top Realty & Investments #P809023 Report a problem | ||
| 10/29/2002 | Sold | $717,500$181/sqft |
Source: Public Record Report a problem | ||
Public tax history
| Year | Property taxes | Tax assessment |
|---|---|---|
| 2026 | -- | $1,059,474 +2% |
| 2025 | $12,336 +2.3% | $1,038,700 +2% |
| 2024 | $12,056 +1.8% | $1,018,334 +2% |
| 2023 | $11,840 +1.2% | $998,367 +2% |
| 2022 | $11,702 +1.9% | $978,792 +2% |
| 2021 | $11,487 +0.8% | $959,600 +1% |
| 2020 | $11,396 | $949,761 +2% |
| 2019 | $11,396 +3.7% | $931,139 +2% |
| 2018 | $10,990 +3.1% | $912,882 +2% |
| 2017 | $10,662 | $894,983 +2% |
| 2016 | $10,662 +2.1% | $877,435 +1.5% |
| 2015 | $10,447 +4.2% | $864,256 +2% |
| 2014 | $10,025 | $847,327 +0.5% |
| 2013 | -- | $843,498 +2% |
| 2012 | -- | $826,959 +2% |
| 2011 | -- | $810,745 +0.8% |
| 2010 | -- | $804,686 -0.2% |
| 2009 | -- | $806,599 +2% |
| 2008 | -- | $790,784 +2% |
| 2007 | -- | $775,279 +2% |
| 2006 | -- | $760,078 +2% |
| 2005 | -- | $745,175 +2% |
| 2004 | -- | $730,564 +1.9% |
| 2003 | -- | $717,175 +251.9% |
| 2002 | -- | $203,829 |
Find assessor info on the county website
Monthly payment
Est. payment
Payment breakdown
Explore the cost of this home by adjusting the details. Changes won't be saved.Climate risks
Neighborhood: 92886
- $2,335,8005 bd4 ba3.9k sqft17523 Cloverdale Way, Yorba Linda, CA 92886Off Market

- $2,090,3005 bd4 ba3.7k sqft17533 Cloverdale Way, Yorba Linda, CA 92886Off Market
- $2,077,8005 bd4 ba3.7k sqft17532 Edgewood Ln, Yorba Linda, CA 92886Off Market
- $2,322,1006 bd6 ba4.3k sqft17536 Edgewood Ln, Yorba Linda, CA 92886Off Market
Similar homes
- $1,999,0005 bd4 ba3.6k sqft17887 Mariposa Ave, Yorba Linda, CA 92886For Sale
 MLS ID #PW26181254, Darryl Jones, ERA North Orange County. CRMLS
 - $1,996,0004 bd4 ba2.7k sqft17021 Rosebud Dr, Yorba Linda, CA 92886For Sale
 MLS ID #AR26070880, Karen Wu, Wetrust Realty. CRMLS
 - $2,498,0005 bd5 ba3.3k sqft21078 Willow Heights Dr, Diamond Bar, CA 91765For Sale
 MLS ID #WS26108557, ALICE LIM, Beverly and Company, Inc.. CRMLS
 - $2,280,0005 bd5 ba3.3k sqft21086 Willow Heights Dr, Diamond Bar, CA 91765For Sale
 MLS ID #WS26149150, SAMPSON WU, TopSky Realty Inc. CRMLS
Local buyer's agents are ready to help
