Discover Picturesque Anaheim Hills Living at 4431 E. Olive Branch Way, a beautifully upgraded residence offering refined comfort and timeless style. This elegant home welcomes you with soaring ceilings, abundant natural light, and a flowing open layout designed for both sophisticated entertaining and relaxed everyday living. This beauty encompasses a step-down living room with bench seating, lovely dining room, gourmet kitchen featuring built-in appliances, walk-in pantry and a bright breakfast nook, family room with brick fireplace and built-in bar, all with those breathtaking views! The luxurious primary suite provides a serene retreat with a spacious walk-in closet, fireplace, private on-suite bathroom and once again those beautiful views. Additional bedrooms offer versatility for guests, work, or leisure, additional bathrooms and laundry room. Thoughtful upgrades throughout the home enhance its beauty and functionality, creating a truly move-in-ready experience. Step outside to a private, resort-style backyard with lush landscaping, refreshing pool and a covered patio perfect for those evenings under the California sky. Brand new features include, new pool pebble tech, tile & equipment, window screens throughout, sprinklers (front and back), landscaping (front and back), water heater, new interior paint, carpet, and draperies, recessed lighting, bar upgrades and more. Ideally situated near top-rated schools, scenic trails, and upscale shopping and dining, this exceptional property blends elegance, comfort, and the coveted Anaheim Hills lifestyle.
For sale
Listed by: Kott & Company, Inc. • Paul Kott • Contact: paul@kottandco.com
$1,950,000
4431 E Olive Br, Anaheim, CA 92807
4beds
2,407sqft
Single Family Residence
Built in 1977
0.37 Acres Lot
$1,908,400 Zestimate®
$810/sqft
$175/mo HOA
What's special
- 52 days
- 759
- 36
Zillow last checked:
Listing updated:
Listed by:
Paul Kott DRE #00637576 paul@kottandco.com,
Kott & Company, Inc.
Source: CRMLS,MLS#: PW26174263 Originating MLS: California Regional MLS
Originating MLS: California Regional MLSFacts & features
Interior
Bedrooms & bathrooms
- Bedrooms: 4
- Bathrooms: 3
- Full bathrooms: 2
- 1/2 bathrooms: 1
- Main level bathrooms: 1
Rooms
- Room types: Bedroom, Family Room, Foyer, Kitchen, Laundry, Living Room, Primary Bathroom, Primary Bedroom, Other, Dining Room
Bedroom
- Features: All Bedrooms Up
Bathroom
- Features: Bathroom Exhaust Fan, Bathtub, Dual Sinks, Laminate Counters, Linen Closet, Separate Shower
Kitchen
- Features: Kitchen/Family Room Combo, Laminate Counters, Remodeled, Updated Kitchen, Walk-In Pantry
Other
- Features: Walk-In Closet(s)
Heating
- Central
Cooling
- Central Air
Appliances
- Included: Built-In Range, Double Oven, Dishwasher, Electric Cooktop, Disposal, Microwave, Water Heater, Dryer, Washer
- Laundry: Washer Hookup, Inside, Laundry Room
Features
- Wet Bar, Built-in Features, Breakfast Area, Ceiling Fan(s), Cathedral Ceiling(s), Separate/Formal Dining Room, High Ceilings, Laminate Counters, Open Floorplan, Pantry, Recessed Lighting, Sunken Living Room, Bar, All Bedrooms Up, Entrance Foyer, Walk-In Closet(s)
- Flooring: Carpet, Tile
- Doors: Mirrored Closet Door(s), Sliding Doors
- Windows: Bay Window(s)
- Has fireplace: Yes
- Fireplace features: Family Room, Primary Bedroom
- Common walls with other units/homes: No Common Walls
Interior area
- Total interior livable area: 2,407 sqft
Property
Parking
- Total spaces: 3
- Parking features: Concrete, Door-Multi, Direct Access, Garage Faces Front, Garage
- Attached garage spaces: 3
Features
- Levels: Two
- Stories: 1
- Entry location: 1
- Patio & porch: Concrete, Covered, Front Porch, Patio
- Has private pool: Yes
- Pool features: Private
- Has spa: Yes
- Spa features: Private
- Fencing: Wood,Wrought Iron
- Has view: Yes
- View description: City Lights, Canyon, Hills, Mountain(s), Neighborhood, Panoramic, Pool
Lot
- Size: 0.37 Acres
- Features: Back Yard, Cul-De-Sac, Front Yard, Lawn, Landscaped, Sprinkler System, Yard
Details
- Parcel number: 36134209
- Special conditions: Trust
Construction
Type & style
- Home type: SingleFamily
- Architectural style: Ranch
- Property subtype: Single Family Residence
Materials
- Stucco
- Roof: Composition
Condition
- Turnkey
- New construction: No
- Year built: 1977
Utilities & green energy
- Electric: Standard
- Sewer: Public Sewer
- Water: Public
- Utilities for property: Cable Available, Electricity Connected, Natural Gas Connected, Phone Available, Sewer Connected, Water Connected
Community & HOA
Community
- Features: Curbs, Gutter(s), Storm Drain(s)
- Security: Smoke Detector(s)
- Subdivision: Nohl Ranch I (Nlr1)
HOA
- Has HOA: Yes
- Amenities included: Maintenance Grounds
- HOA fee: $175 monthly
- HOA name: Rocky Point Community Homeowners Association Nohl
- HOA phone: 800-665-2149
Location
- Region: Anaheim
Financial & listing details
- Price per square foot: $810/sqft
- Date on market: 8/21/2026
- Cumulative days on market: 52 days
- Listing terms: Cash,Cash to New Loan,Conventional,1031 Exchange,FHA,VA Loan
- Inclusions: Washer & Dryer, Garage Refigerator
- Road surface type: Paved
Estimated market value
$1,908,400
$1.81M - $2.00M
$5,503/mo
Price history
| Date | Event | Price |
|---|---|---|
| 8/21/2026 | Listed for sale | $1,950,000$810/sqft |
Source:  CRMLS #PW26174263 Report a problem CRMLS #PW26174263 Report a problem | ||
Public tax history
Tax history is unavailable.
Monthly payment
Est. payment
Payment breakdown
Explore the cost of this home by adjusting the details. Changes won't be saved.Climate risks
Neighborhood: Anaheim Hills
Nearby schools
Schools provided by the listing agent
- Elementary: Nohl Canyon
- Middle: Cerra Villa
- High: Villa Park
Source: CRMLS. This data may not be complete. We recommend contacting the local school district to confirm school assignments for this home.
- $1,490,1004 bd2 ba2.4k sqft4431 E Olive Branch Way, Anaheim, CA 92807Off Market
- $1,553,5004 bd3 ba2.6k sqft4427 E Olive Branch Way, Anaheim, CA 92807Off Market
- $1,877,5004 bd3 ba2.7k sqft4435 E Olive Branch Way, Anaheim, CA 92807Off Market
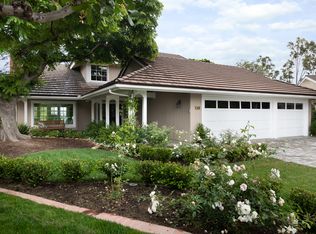
- $1,689,0004 bd3 ba2.6k sqft4435 E Emberwood Ln, Anaheim, CA 92807Sold
Similar homes
- $1,500,0004 bd3 ba2.3k sqft5217 E Rolling Hills Dr, Anaheim, CA 92807For Sale
 MLS ID #PW26209501, Margaret Bowles, Coldwell Banker Realty. CRMLS
 - $2,088,0004 bd2 ba2.2k sqft9472 Henderson Way, Villa Park, CA 92861For Sale
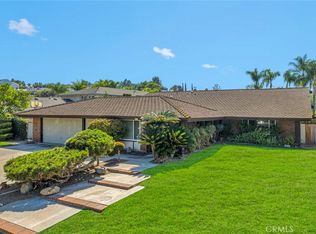 MLS ID #PW26202181, Michelle Sanders, Seven Gables Real Estate. CRMLS
 - $1,996,0004 bd4 ba2.7k sqft17021 Rosebud Dr, Yorba Linda, CA 92886For Sale
 MLS ID #AR26070880, Karen Wu, Wetrust Realty. CRMLS
 - $1,249,0004 bd3 ba1.9k sqft148 N Jerrilee Ln, Anaheim, CA 92807For Sale
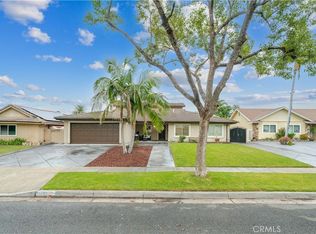 MLS ID #PW26195847, Michael Arshaid, First Team Real Estate. CRMLS
