Welcome to this beautifully refreshed home in Woodbridge, one of Irvine's most loved communities. The home opens with soaring cathedral ceilings, exposed wood beams, walls of natural light, and a charming white-brick fireplace that anchors the living room. Fresh paint and updated flooring — luxury vinyl plus new carpet — give the home a clean, cohesive feel.
Nearly everything big-ticket is already done: new AC and furnace, updated attic HVAC ductwork, new skylight, fresh exterior paint, and a new backyard deck.
On the main level, the living room flows into a bright dining area and a refreshed kitchen with new stainless appliances — refrigerator, range, dishwasher, and over-the-range microwave. The vaulted family room, with its warm wood ceiling and skylight, opens through French doors to the private backyard for easy indoor-outdoor living.
Upstairs, all four bedrooms sit together on one level — ideal for families wanting everyone close.
Just a short walk from award-winning schools. Live the Woodbridge lifestyle: lakes and lagoons, resort-style pools, parks, tennis and pickleball courts, and miles of trails. A wonderful opportunity to own a thoughtfully updated home in one of Irvine's most established communities.
For sale
Listed by: Wetrust Realty • Clara Zhang • Contact: 949-325-5698
$2,090,000
17 Alderbrook, Irvine, CA 92604
4beds
2,141sqft
Single Family Residence
Built in 1976
4,050 Square Feet Lot
$2,046,000 Zestimate®
$976/sqft
$157/mo HOA
What's special
- 12 days
- 925
- 46
Likely to sell faster than
Zillow last checked:
Listing updated:
Listed by:
Clara Zhang DRE #01997006 949-325-5698,
Wetrust Realty
Source: CRMLS,MLS#: OC26214547 Originating MLS: California Regional MLS
Originating MLS: California Regional MLSFacts & features
Interior
Bedrooms & bathrooms
- Bedrooms: 4
- Bathrooms: 3
- Full bathrooms: 2
- 1/2 bathrooms: 1
- Main level bathrooms: 1
Rooms
- Room types: Attic, Bonus Room, Bedroom, Entry/Foyer, Family Room, Foyer, Laundry, Living Room, Primary Bathroom, Primary Bedroom, Dining Room
Bedroom
- Features: All Bedrooms Up
Bathroom
- Features: Bathtub, Closet, Separate Shower, Walk-In Shower
Kitchen
- Features: Granite Counters
Heating
- Central
Cooling
- Central Air
Appliances
- Laundry: Inside, Laundry Room
Features
- Breakfast Bar, Ceiling Fan(s), Crown Molding, Cathedral Ceiling(s), Separate/Formal Dining Room, High Ceilings, Storage, All Bedrooms Up, Attic, Entrance Foyer
- Flooring: Carpet, Vinyl
- Windows: Bay Window(s), Custom Covering(s), Insulated Windows, Screens, Skylight(s), Shutters, Wood Frames
- Has fireplace: Yes
- Fireplace features: Family Room, Gas, Living Room
- Common walls with other units/homes: No Common Walls
Interior area
- Total interior livable area: 2,141 sqft
Video & virtual tour
Property
Parking
- Total spaces: 2
- Parking features: Concrete, Driveway, Garage Faces Front, Storage
- Attached garage spaces: 2
Accessibility
- Accessibility features: Parking
Features
- Levels: Two
- Stories: 2
- Entry location: 1st Floor
- Pool features: Community, Diving Board, Heated, Salt Water, Association
- Has spa: Yes
- Spa features: Association, Community
- Fencing: Wood
- Waterfront features: Lake, Lagoon
Lot
- Size: 4,050 Square Feet
- Features: Back Yard, Front Yard, Greenbelt, Lawn, Landscaped, Sprinkler System, Walkstreet
Details
- Parcel number: 45149227
- Special conditions: Standard
Construction
Type & style
- Home type: SingleFamily
- Property subtype: Single Family Residence
Condition
- New construction: No
- Year built: 1976
Utilities & green energy
- Sewer: Public Sewer
- Water: Public
- Utilities for property: Cable Available, Electricity Available, Natural Gas Available, Phone Available, Sewer Available, Water Available
Community & HOA
Community
- Features: Biking, Lake, Park, Street Lights, Suburban, Water Sports, Fishing, Pool
- Subdivision: Creekside (Ck)
HOA
- Has HOA: Yes
- Amenities included: Clubhouse, Sport Court, Barbecue, Picnic Area, Pier, Playground, Pickleball, Pool, Recreation Room, Spa/Hot Tub, Tennis Court(s), Trail(s)
- HOA fee: $157 monthly
- HOA name: Woodbridge Village Association
- HOA phone: 949-786-1800
Location
- Region: Irvine
Financial & listing details
- Price per square foot: $976/sqft
- Tax assessed value: $1,201,431
- Date on market: 10/2/2026
- Cumulative days on market: 12 days
- Listing terms: Cash,Cash to New Loan
Estimated market value
$2,046,000
$1.94M - $2.15M
$5,536/mo
Price history
| Date | Event | Price |
|---|---|---|
| 10/2/2026 | Listed for sale | $2,090,000+110.1%$976/sqft |
Source:  CRMLS #OC26214547 Report a problem CRMLS #OC26214547 Report a problem | ||
| 9/15/2015 | Sold | $995,000-0.3%$465/sqft |
Source: Public Record Report a problem | ||
| 9/10/2015 | Pending sale | $998,000$466/sqft |
Source: CENTURY 21 Award #OC15147950 Report a problem | ||
| 7/11/2015 | Price change | $998,000+4%$466/sqft |
Source: CENTURY 21 Award #OC15147950 Report a problem | ||
| 6/18/2015 | Price change | $960,000+4.3%$448/sqft |
Source: Owner Report a problem | ||
| 6/10/2015 | Listed for sale | $920,000$430/sqft |
Source: Owner Report a problem | ||
Public tax history
| Year | Property taxes | Tax assessment |
|---|---|---|
| 2026 | -- | $1,201,431 +2% |
| 2025 | $12,544 +2.1% | $1,177,874 +2% |
| 2024 | $12,284 +2.6% | $1,154,779 +2% |
| 2023 | $11,969 +2.3% | $1,132,137 +2% |
| 2022 | $11,702 +2.3% | $1,109,939 +2% |
| 2021 | $11,437 +0.6% | $1,088,176 +1% |
| 2020 | $11,372 | $1,077,019 +2% |
| 2019 | $11,372 +2.3% | $1,055,901 +2% |
| 2018 | $11,119 +3.9% | $1,035,198 +2% |
| 2017 | $10,699 | $1,014,900 +2% |
| 2016 | $10,699 +4.7% | $995,000 +232.7% |
| 2015 | $10,223 +239.2% | $299,074 +2% |
| 2014 | $3,014 | $293,216 +0.5% |
| 2013 | -- | $291,891 +2% |
| 2012 | -- | $286,168 +2% |
| 2011 | -- | $280,557 +0.8% |
| 2010 | -- | $278,461 -0.2% |
| 2009 | -- | $279,124 +2% |
| 2008 | -- | $273,651 +2% |
| 2007 | -- | $268,286 +2% |
| 2006 | -- | $263,026 +2% |
| 2005 | -- | $257,869 +2% |
| 2004 | -- | $252,813 +1.9% |
| 2003 | -- | $248,180 +2% |
| 2002 | -- | $243,314 +2% |
| 2001 | $2,376 +1.4% | $238,544 +2% |
| 2000 | $2,343 | $233,867 |
Find assessor info on the county website
Monthly payment
Est. payment
Payment breakdown
Explore the cost of this home by adjusting the details. Changes won't be saved.Climate risks
Neighborhood: Woodbridge
Nearby schools
Schools provided by the listing agent
- Elementary: Stonecreek
- Middle: Lakeside
- High: Woodbridge
Source: CRMLS. This data may not be complete. We recommend contacting the local school district to confirm school assignments for this home.

Similar homes
- $1,340,0004 bd3 ba1.8k sqft9 Pinewood, Irvine, CA 92604For Sale
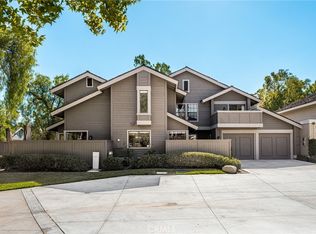 MLS ID #OC26206140, Carol Kornievsky, First Team Real Estate. CRMLS
 - $1,699,0004 bd3 ba2.5k sqft17 Deerwood W, Irvine, CA 92604For Sale
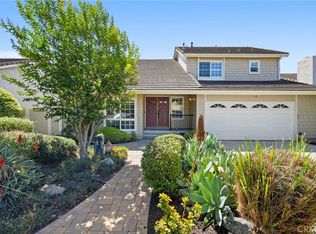 MLS ID #OC26155438, Sarah Mejia, The Agency. CRMLS
 - $1,599,0003 bd3 ba2k sqft49 Pinewood, Irvine, CA 92604For Sale
 MLS ID #NP26136109, Josef Szigeti, Douglas Elliman Of California. CRMLS
 - $1,799,0006 bd3 ba2.8k sqft38 Golden Star, Irvine, CA 92604For Sale
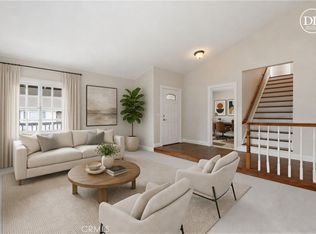 MLS ID #OC26114021, Rocio Wagner, Realty One Group West. CRMLS
