Private huge-lot pool home in desirable West Irvine with no HOA and low Mello-Roos. Set back from the street along a long driveway, this home offers exceptional privacy and a lush, tropical resort-style setting.
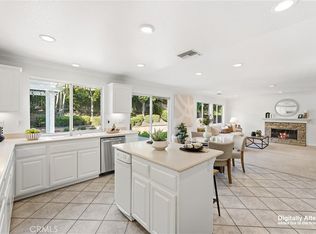
The freshly painted exterior with stacked-stone column accents welcomes you into a bright, turnkey interior. The living and dining rooms feature hardwood flooring, while the kitchen offers porcelain tile floors, granite countertops, a center island, walk-in pantry, and stainless steel appliances. The cozy family room includes a fireplace, wall-mounted TV, surround sound, and hidden AV components that stay with the property.
Upstairs, plush carpeting extends throughout the staircase, hallway, and bedrooms. A convenient built-in desk area is tucked into the media niche, creating a practical workspace. The second level features three generously sized secondary bedrooms, along with a spacious primary suite complete with a soaking tub, separate shower, and dual “his and hers” closets with built-in organizers. Plantation shutters are featured throughout the home.
The backyard is designed for year-round enjoyment, complete with a vinyl patio cover, cool deck surface, newly updated pool with custom faux rock features, spa, and rock-scaped grotto. Gather around the gas fire pit with built-in bench seating and enjoy your own private backyard retreat—perfect for a staycation at home.
For sale
Listed by: Pinnacle Real Estate Group • Lydia Chen • Contact: 626-213-7210
$2,390,000
26 Appleglen Dr, Irvine, CA 92602
4beds
2,015sqft
Single Family Residence
Built in 1998
10,130 Square Feet Lot
$2,307,400 Zestimate®
$1,186/sqft
$-- HOA
What's special
- 114 days
- 266
- 11
Zillow last checked:
Listing updated:
Listed by:
Lydia Chen DRE #01950987 626-213-7210,
Pinnacle Real Estate Group
Source: CRMLS,MLS#: TR26141075 Originating MLS: California Regional MLS
Originating MLS: California Regional MLSFacts & features
Interior
Bedrooms & bathrooms
- Bedrooms: 4
- Bathrooms: 3
- Full bathrooms: 2
- 1/2 bathrooms: 1
- Main level bathrooms: 1
Rooms
- Room types: Bedroom, Kitchen, Laundry, Living Room, Office
Bedroom
- Features: All Bedrooms Up
Bathroom
- Features: Separate Shower
Kitchen
- Features: Granite Counters, Kitchen Island
Heating
- Central
Cooling
- Central Air
Appliances
- Included: Convection Oven, Dishwasher
- Laundry: Gas Dryer Hookup, Laundry Room, Upper Level
Features
- Ceiling Fan(s), Granite Counters, Laminate Counters, Pantry, All Bedrooms Up
- Flooring: Carpet, Laminate, Tile
- Has fireplace: Yes
- Fireplace features: Family Room
- Common walls with other units/homes: No Common Walls
Interior area
- Total interior livable area: 2,015 sqft
Property
Parking
- Total spaces: 2
- Parking features: Direct Access, Driveway, Garage Faces Front, Garage, Oversized
- Attached garage spaces: 2
Features
- Levels: Two
- Stories: 2
- Entry location: 1
- Patio & porch: Patio
- Has private pool: Yes
- Pool features: Private, Waterfall
- Has spa: Yes
- Spa features: Heated, Private
- Fencing: Brick,Wood
- Has view: Yes
- View description: Neighborhood
Lot
- Size: 10,130 Square Feet
- Features: 0-1 Unit/Acre, Front Yard, Garden, Landscaped, Sprinkler System
Details
- Parcel number: 53056353
- Special conditions: Standard
Construction
Type & style
- Home type: SingleFamily
- Property subtype: Single Family Residence
Materials
- Drywall
- Roof: Tile
Condition
- New construction: No
- Year built: 1998
Utilities & green energy
- Electric: Standard
- Sewer: Public Sewer
- Water: Public
- Utilities for property: Electricity Available, Sewer Connected, Water Available
Community & HOA
Community
- Features: Curbs
Location
- Region: Irvine
Financial & listing details
- Price per square foot: $1,186/sqft
- Tax assessed value: $1,103,294
- Date on market: 6/29/2026
- Cumulative days on market: 114 days
- Listing terms: Cash to New Loan
Estimated market value
$2,307,400
$2.19M - $2.42M
$5,551/mo
Price history
| Date | Event | Price |
|---|---|---|
| 6/29/2026 | Listed for sale | $2,390,000+165.6%$1,186/sqft |
Source:  CRMLS #TR26141075 Report a problem CRMLS #TR26141075 Report a problem | ||
| 7/18/2014 | Sold | $900,000+0.2%$447/sqft |
Source: Public Record Report a problem | ||
| 6/18/2014 | Pending sale | $898,000$446/sqft |
Source: TNG Real Estate Consultants #PW14114886 Report a problem | ||
| 6/4/2014 | Listed for sale | $898,000+193.5%$446/sqft |
Source: TNG Real Estate Consultants #PW14114886 Report a problem | ||
| 12/30/1998 | Sold | $306,000$152/sqft |
Source: Public Record Report a problem | ||
Public tax history
| Year | Property taxes | Tax assessment |
|---|---|---|
| 2026 | -- | $1,103,294 +2% |
| 2025 | $12,628 +4.5% | $1,081,661 +2% |
| 2024 | $12,082 +1.9% | $1,060,452 +2% |
| 2023 | $11,860 +1.9% | $1,039,659 +2% |
| 2022 | $11,638 +1% | $1,019,274 +2% |
| 2021 | $11,522 -1.4% | $999,289 +1% |
| 2020 | $11,684 | $989,043 +2% |
| 2019 | $11,684 +2.3% | $969,650 +2% |
| 2018 | $11,425 +4.6% | $950,638 +2% |
| 2017 | $10,917 | $931,999 +2% |
| 2016 | $10,917 +1.9% | $913,725 +1.5% |
| 2015 | $10,714 +92.1% | $900,000 +111.4% |
| 2014 | $5,577 | $425,695 +0.5% |
| 2013 | -- | $423,772 +2% |
| 2012 | -- | $415,463 +2% |
| 2011 | -- | $407,317 +0.8% |
| 2010 | -- | $404,273 -0.2% |
| 2009 | -- | $405,235 +2% |
| 2008 | -- | $397,290 +2% |
| 2007 | -- | $389,500 +2% |
| 2006 | -- | $381,863 +2% |
| 2005 | -- | $374,376 +2% |
| 2004 | -- | $367,036 +1.9% |
| 2003 | -- | $360,310 +2% |
| 2002 | -- | $353,246 +2% |
| 2001 | $4,847 +2.7% | $346,320 +2% |
| 2000 | $4,718 | $339,530 |
Find assessor info on the county website
Monthly payment
Est. payment
Payment breakdown
Explore the cost of this home by adjusting the details. Changes won't be saved.Climate risks
Neighborhood: West Irvine
Similar homes
- $2,398,0005 bd3 ba2.7k sqft32 Laurelwood, Irvine, CA 92620For Sale
 MLS ID #WS26221411, CHUNYING BAO, Wetrust Realty. CRMLS
 - $1,788,8884 bd3 ba2.4k sqft81 Linhaven, Irvine, CA 92602For Sale
 MLS ID #PW26133650, Jacob Abeelen, T.N.G. Real Estate Consultants. CRMLS
 - $1,578,0004 bd3 ba1.8k sqft101 Talmadge, Irvine, CA 92602For Sale
 MLS ID #PW26213961, Jody Wright-Conners, North Hills Realty. CRMLS
 - $2,188,0004 bd3 ba2.4k sqft33 Grape Arbor, Irvine, CA 92620For Sale
 MLS ID #WS26187730, LILI QIAN, PACIFIC STERLING REALTY/Irvine. CRMLS
