Designed for Distinction. Rarely does a home combine the character of classic California architecture with the comfort and amenities of a resort-style community, quite like this beautifully appointed largest San Simeon floor plan. This spacious, detached condominium lives much like a single-family residence, with 4 bedrooms, 3 baths, generous living spaces, and an exceptional indoor-outdoor connection with backyard overlooking a natural habitat area. A guard-gated entrance leads to beautifully landscaped grounds featuring wide lawns, flowering trees, tree-lined walkways & cast-iron lighting. Five resort-style pools, spas, BBQ & picnic areas, cabanas, tennis, half-court basketball, a children’s pool, shaded recreation areas, along with trails & abundant open space. Conveniently located just one block from 1 of the community’s pools, & less than 2 blocks from bike & walking path. Inside, elegant archways, upgraded baseboards, casings & crown molding. The great room features a custom built-in media center, surround sound & whole-house speakers, while the adjoining dining area opens to a well-appointed kitchen with newer appliances, a large island, abundant cabinetry & a walk-in pantry. Double glass doors extend the living space outdoors to a professionally landscaped backyard overlooking a natural habitat area. Updated in 2026, the yard features a putting green, built-in Alfresco barbecue, hardscape & 2 awnings. Main-level bedroom with a queen-size Murphy bed, ceiling fan, plantation shutters & closet organizers. The downstairs bath has been beautifully remodeled with a custom 3/8-inch glass shower. Upstairs are three additional spacious bedrooms & 2 baths. The primary suite offers a walk-in closet with organizers, plantation shutters & ceiling fan. Its updated bath includes a 3/8-inch glass shower, upgraded vanity & linen storage, plus a separate commode room. Additional features include recessed lighting, a direct-access two-car garage with a utility sink, a whole-house vacuum, a QuietCool whole-house fan & solar installed in 2015. The prepaid solar lease provides electricity through August 2035, with a guaranteed production of more than 6,100 kWh annually. A 3.5-ton Lennox central air-conditioning system was installed in April 2022. The seller also maintains an annual termite inspection, warranty & treatment program, renewed in June 2026 & transferable to the new owner. Award-winning Schools complete the appeal.
For sale
Listed by: North Hills Realty • Jody Wright-Conners • 714-743-9973
Price cut: $78K (10/27)
$1,500,000
101 Talmadge, Irvine, CA 92602
4beds
1,810sqft
Condominium
Built in 2001
-- sqft lot
$-- Zestimate®
$829/sqft
$672/mo HOA
What's special
- 30 days
- 474
- 29
Zillow last checked:
Listing updated:
Listed by:
Jody Wright-Conners DRE #00841165 714-743-9973,
North Hills Realty
Source: CRMLS,MLS#: PW26213961 Originating MLS: California Regional MLS
Facts & features
Interior
Bedrooms & bathrooms
- Bedrooms: 4
- Bathrooms: 3
- Full bathrooms: 1
- 3/4 bathrooms: 2
- Main level bathrooms: 1
- Main level bedrooms: 1
Rooms
- Room types: Bedroom, Entry/Foyer, Great Room, Kitchen, Primary Bathroom, Primary Bedroom, Media Room, Office, Other, Pantry
Primary bedroom
- Features: Primary Suite
Bedroom
- Features: Bedroom on Main Level
Bathroom
- Features: Bathroom Exhaust Fan, Bathtub, Dual Sinks, Linen Closet, Multiple Shower Heads, Remodeled, Separate Shower, Tub Shower, Vanity, Walk-In Shower
Kitchen
- Features: Walk-In Pantry
Other
- Features: Walk-In Closet(s)
Pantry
- Features: Walk-In Pantry
Heating
- Central, Forced Air, Solar
Cooling
- Central Air, Whole House Fan, Attic Fan
Appliances
- Included: Built-In Range, Convection Oven, Dishwasher, Gas Cooktop, Disposal, Gas Oven, Gas Range, Gas Water Heater, Microwave, Self Cleaning Oven, Water Heater
- Laundry: Washer Hookup, Gas Dryer Hookup, In Garage
Features
- Breakfast Bar, Built-in Features, Ceiling Fan(s), Crown Molding, Central Vacuum, Granite Counters, In-Law Floorplan, Open Floorplan, Pantry, Recessed Lighting, Wired for Sound, Bedroom on Main Level, Primary Suite, Walk-In Pantry, Walk-In Closet(s)
- Flooring: Carpet, Laminate, Tile
- Doors: Panel Doors
- Windows: Blinds, Custom Covering(s), Plantation Shutters
- Has fireplace: No
- Fireplace features: None
- Common walls with other units/homes: No Common Walls
Interior area
- Total interior livable area: 1,810 sqft
Property
Parking
- Total spaces: 2
- Parking features: Controlled Entrance, Door-Multi, Garage, Garage Door Opener, Garage Faces Rear
- Attached garage spaces: 2
Accessibility
- Accessibility features: None
Features
- Levels: Two
- Stories: 2
- Entry location: 1
- Patio & porch: Concrete, Stone
- Exterior features: Awning(s), Barbecue
- Pool features: Community, In Ground, Association
- Has spa: Yes
- Spa features: Association, Private
- Fencing: Block,Wrought Iron
- Has view: Yes
- View description: Trees/Woods
Lot
- Features: 0-1 Unit/Acre, Back Yard, Close to Clubhouse, Landscaped, Level, Near Park, Street Level, Yard
Details
- Additional structures: Storage
- Parcel number: 93701319
- Special conditions: Standard
Construction
Type & style
- Home type: Condo
- Architectural style: Mediterranean
- Property subtype: Condominium
Materials
- Stucco
- Foundation: Concrete Perimeter, Slab
- Roof: Tile
Condition
- Updated/Remodeled,Termite Clearance,Turnkey
- New construction: No
- Year built: 2001
Utilities & green energy
- Electric: Electricity - On Property
- Sewer: Public Sewer
- Water: Public
- Utilities for property: Electricity Connected, Natural Gas Available, Sewer Connected, Underground Utilities, Water Connected
Community & HOA
Community
- Features: Biking, Curbs, Gutter(s), Hiking, Storm Drain(s), Street Lights, Sidewalks, Park, Pool
- Security: Carbon Monoxide Detector(s), Gated with Attendant, 24 Hour Security, Smoke Detector(s)
- Subdivision: San Simeon
HOA
- Has HOA: Yes
- Amenities included: Clubhouse, Management, Outdoor Cooking Area, Barbecue, Picnic Area, Playground, Pool, Guard, Spa/Hot Tub, Security, Tennis Court(s), Trail(s)
- HOA fee: $484 monthly
- HOA name: NorthPark
- HOA phone: 714-544-4664
- Second HOA fee: $188 monthly
Location
- Region: Irvine
Financial & listing details
- Price per square foot: $829/sqft
- Tax assessed value: $552,852
- Date on market: 10/6/2026
- Cumulative days on market: 30 days
- Listing terms: Cash,Conventional
- Inclusions: Queen-size Murphy bed, All TV's
- Exclusions: Refrigerator, washer & Dryer
- Road surface type: Paved
Estimated market value
Not available
Estimated sales range
Not available
Not available
Price history
| Date | Event | Price |
|---|---|---|
| 10/27/2026 | Price change | $1,500,000-4.9%$829/sqft |
Source:  CRMLS #PW26213961 Report a problem | ||
| 10/6/2026 | Listed for sale | $1,578,000+330%$872/sqft |
Source: CRMLS #PW26213961 Report a problem | ||
| 1/29/2002 | Sold | $367,000$203/sqft |
Source: Public Record Report a problem | ||
Public tax history
| Year | Property taxes | Tax assessment |
|---|---|---|
| 2026 | -- | $552,852 +2% |
| 2025 | $6,756 +4.3% | $542,012 +2% |
| 2024 | $6,476 +1.5% | $531,385 +2% |
| 2023 | $6,380 +2% | $520,966 +2% |
| 2022 | $6,254 -14.6% | $510,751 +2% |
| 2021 | $7,324 +0.7% | $500,737 +1% |
| 2020 | $7,271 | $495,603 +2% |
| 2019 | $7,271 +2.2% | $485,886 +2% |
| 2018 | $7,117 +4.2% | $476,359 +2% |
| 2017 | $6,827 | $467,019 +2% |
| 2016 | $6,827 +1.6% | $457,862 +1.5% |
| 2015 | $6,717 +2.7% | $450,985 +2% |
| 2014 | $6,538 | $442,151 +0.5% |
| 2013 | -- | $440,153 +2% |
| 2012 | -- | $431,523 +2% |
| 2011 | -- | $423,062 +0.8% |
| 2010 | -- | $419,901 -0.2% |
| 2009 | -- | $420,900 +2% |
| 2008 | -- | $412,648 +2% |
| 2007 | -- | $404,557 +2% |
| 2006 | -- | $396,625 +2% |
| 2005 | -- | $388,849 +2% |
| 2004 | -- | $381,225 +1.9% |
| 2003 | -- | $374,238 +46.9% |
| 2002 | -- | $254,754 |
Find assessor info on the county website
Monthly payment
Est. payment
Payment breakdown
Explore the cost of this home by adjusting the details. Changes won't be saved.Climate risks
Neighborhood: Lower Peters Canyon
Nearby schools
Schools provided by the listing agent
- High: Foothill
Source: CRMLS. This data may not be complete. We recommend contacting the local school district to confirm school assignments for this home.

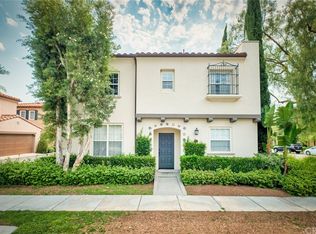
Similar homes
- $1,428,0003 bd3 ba1.9k sqft191 Wild Lilac, Irvine, CA 92620For Sale
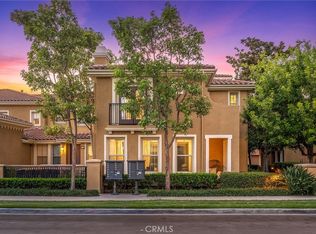 MLS ID #WS26225813, QING LIU, PACIFIC STERLING REALTY/Irvine. CRMLS
- $1,520,0003 bd3 ba1.7k sqft71 Sanctuary, Irvine, CA 92620For Sale
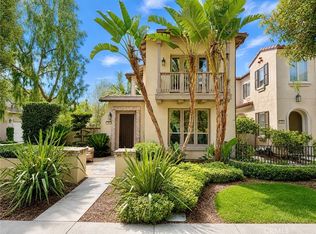 MLS ID #OC26153629, Ariel Ma, Latitude 33 Real Estate. CRMLS
- $1,788,8884 bd3 ba2.4k sqft81 Linhaven, Irvine, CA 92602For Sale
 MLS ID #PW26133650, Jacob Abeelen, T.N.G. Real Estate Consultants. CRMLS
- $1,340,0004 bd3 ba1.8k sqft9 Pinewood, Irvine, CA 92604For Sale
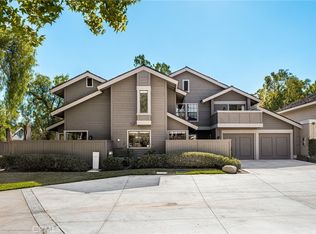 MLS ID #OC26206140, Carol Kornievsky, First Team Real Estate. CRMLS
