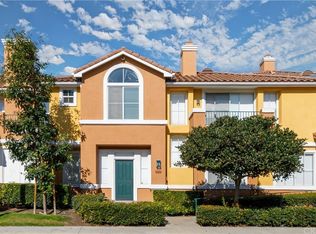
Welcome home to 1506 Reggio Aisle, a beautiful turnkey home offered for the first time by its original owners. This highly sought-after home offers the privacy and feel of a single-family residence in Irvine’s desirable Westpark community. The 3-bedroom, 2.5-bath home features a well-designed multi-level floor plan with comfortable spaces for living, working and relaxing. The bright and well-maintained interior features wood shutters, custom blinds, luxury vinyl flooring and updated baths and kitchen with granite countertops, stone tile backsplash and stainless steel appliances. Recent updates include a recently installed refrigerator, water heater and garage door, fresh paint throughout and brand-new carpeting in the bedrooms. There is also plenty of storage throughout the home and garage. Step out from the dining area onto your private outdoor balcony; the perfect setup for weekend BBQs, or relax on the charming front entrance patio with green-belt view. Walk to your favorite shops and restaurants, enjoy top-tier Aventura amenities including resort pools, spas, tennis courts, award-winning Irvine schools and an unmatched location.
For sale
Listed by: First Team Real Estate North Tustin • Shelley Willner • Contact: 949-525-2812
$998,000
1506 Reggio Aisle, Irvine, CA 92606
3beds
1,345sqft
Condominium
Built in 1995
-- sqft lot
$-- Zestimate®
$742/sqft
$407/mo HOA
What's special
- 2 days
- 372
- 30
Zillow last checked:
Listing updated:
Listed by:
Shelley Willner DRE #01964582 949-525-2812,
First Team Real Estate North Tustin
Source: CRMLS,MLS#: PW26190972 Originating MLS: California Regional MLS
Originating MLS: California Regional MLSFacts & features
Interior
Bedrooms & bathrooms
- Bedrooms: 3
- Bathrooms: 3
- Full bathrooms: 2
- 1/2 bathrooms: 1
- Main level bathrooms: 1
Rooms
- Room types: Bedroom, Living Room, Primary Bathroom, Primary Bedroom, Other, Dining Room
Primary bedroom
- Features: Primary Suite
Bedroom
- Features: All Bedrooms Up
Bathroom
- Features: Bathtub, Dual Sinks, Enclosed Toilet, Separate Shower, Tub Shower, Upgraded
Kitchen
- Features: Granite Counters, Remodeled, Updated Kitchen
Other
- Features: Walk-In Closet(s)
Heating
- Central
Cooling
- Central Air
Appliances
- Included: Dishwasher, Disposal, Gas Water Heater, Ice Maker, Microwave, Refrigerator, Vented Exhaust Fan, Water To Refrigerator, Water Heater, Dryer, Washer
- Laundry: Washer Hookup, Gas Dryer Hookup, In Garage
Features
- Balcony, Ceiling Fan(s), Separate/Formal Dining Room, Granite Counters, High Ceilings, Pantry, Recessed Lighting, All Bedrooms Up, Primary Suite, Walk-In Closet(s)
- Flooring: Carpet, Tile, Vinyl
- Windows: Custom Covering(s), Double Pane Windows, Screens, Shutters
- Has fireplace: Yes
- Fireplace features: Gas Starter, Living Room
- Common walls with other units/homes: 2+ Common Walls,No One Above,No One Below
Interior area
- Total interior livable area: 1,345 sqft
Property
Parking
- Total spaces: 2
- Parking features: Direct Access, Garage, Garage Door Opener, Guest, Garage Faces Rear
- Attached garage spaces: 2
Features
- Levels: Three Or More
- Stories: 3
- Entry location: Entry location steps
- Patio & porch: Front Porch, Patio, Porch, Screened
- Pool features: Community, Association
- Has spa: Yes
- Spa features: Association, Community
- Has view: Yes
- View description: Park/Greenbelt, Neighborhood
Lot
- Size: 0.46 Acres
- Features: Sprinklers In Front
Details
- Parcel number: 93935517
- Special conditions: Standard
Construction
Type & style
- Home type: Condo
- Architectural style: Mediterranean
- Property subtype: Condominium
- Attached to another structure: Yes
Condition
- Updated/Remodeled,Turnkey
- New construction: No
- Year built: 1995
Utilities & green energy
- Sewer: Public Sewer
- Water: Public
- Utilities for property: Cable Connected, Electricity Connected, Natural Gas Connected, Phone Connected, Sewer Connected, Water Connected
Community & HOA
Community
- Features: Curbs, Hiking, Lake, Park, Storm Drain(s), Street Lights, Sidewalks, Pool
- Subdivision: Aventura (Aven)
HOA
- Has HOA: Yes
- Amenities included: Maintenance Grounds, Insurance, Maintenance Front Yard, Pool, Spa/Hot Tub, Tennis Court(s)
- Services included: Pest Control
- HOA fee: $325 monthly
- HOA name: Aventura
- HOA phone: 949-716-3998
- Second HOA fee: $82 monthly
- Second HOA name: Paseo Westpark
- Second HOA phone: 949-450-0202
Location
- Region: Irvine
Financial & listing details
- Price per square foot: $742/sqft
- Tax assessed value: $296,350
- Date on market: 9/26/2026
- Cumulative days on market: 2 days
- Listing terms: Cash,Cash to New Loan,Conventional
- Road surface type: Paved
Estimated market value
Not available
Estimated sales range
Not available
Not available
Price history
| Date | Event | Price |
|---|---|---|
| 9/26/2026 | Listed for sale | $998,000+470.3%$742/sqft |
Source:  CRMLS #PW26190972 Report a problem CRMLS #PW26190972 Report a problem | ||
| 6/12/1996 | Sold | $175,000$130/sqft |
Source: Public Record Report a problem | ||
Public tax history
| Year | Property taxes | Tax assessment |
|---|---|---|
| 2026 | -- | $296,350 +2% |
| 2025 | $3,162 +2.3% | $290,540 +2% |
| 2024 | $3,090 +2.7% | $284,844 +2% |
| 2023 | $3,009 +2.2% | $279,259 +2% |
| 2022 | $2,945 +2.5% | $273,784 +2% |
| 2021 | $2,874 +0.6% | $268,416 +1% |
| 2020 | $2,857 | $265,664 +2% |
| 2019 | $2,857 -14.8% | $260,455 +2% |
| 2018 | $3,353 +2.2% | $255,349 +2% |
| 2017 | $3,281 | $250,343 +2% |
| 2016 | $3,281 +0.7% | $245,435 +1.5% |
| 2015 | $3,257 +2.3% | $241,749 +2% |
| 2014 | $3,185 | $237,014 +0.5% |
| 2013 | -- | $235,943 +2% |
| 2012 | -- | $231,317 +2% |
| 2011 | -- | $226,782 +0.8% |
| 2010 | -- | $225,088 -0.2% |
| 2009 | -- | $225,624 +2% |
| 2008 | -- | $221,200 +2% |
| 2007 | -- | $216,863 +2% |
| 2006 | -- | $212,611 +2% |
| 2005 | -- | $208,443 +2% |
| 2004 | -- | $204,356 +1.9% |
| 2003 | -- | $200,611 +2% |
| 2002 | -- | $196,678 +2% |
| 2001 | $3,417 +1.5% | $192,822 +2% |
| 2000 | $3,366 | $189,042 |
Find assessor info on the county website
Monthly payment
Est. payment
Payment breakdown
Explore the cost of this home by adjusting the details. Changes won't be saved.Climate risks
Neighborhood: West Park
Nearby schools
Schools provided by the listing agent
- Elementary: Plaza Vista
- Middle: Lakeside
- High: Irvine
Source: CRMLS. This data may not be complete. We recommend contacting the local school district to confirm school assignments for this home.

Similar homes
- $980,0003 bd2 ba1.1k sqft33 Fairside, Irvine, CA 92614For Sale
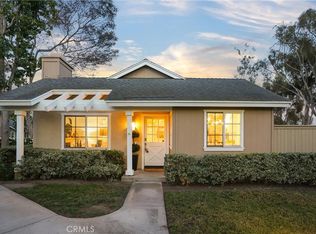 MLS ID #OC26192204, Ritu Dewan, CENTURY 21 Affiliated. CRMLS
 - $1,210,0003 bd3 ba1.1k sqft2 La Ronda, Irvine, CA 92606For Sale
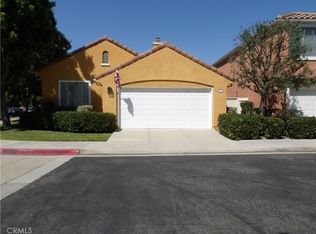 MLS ID #OC26210246, Alicia Petrick, First Team Real Estate. CRMLS
 - $965,0003 bd3 ba1.2k sqft419 Deerfield Ave #93, Irvine, CA 92606For Sale
 MLS ID #OC26141329, Liuzhen Zheng, Real Broker. CRMLS
 - $1,070,0003 bd3 ba1.5k sqft11 Medici Aisle, Irvine, CA 92606For Sale
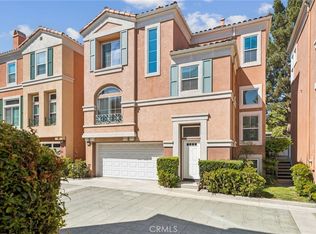 MLS ID #OC26133034, Michael Mei, Keller Williams Realty Irvine. CRMLS
