A truly sought after location in Bella Vista, 1101 Davis Way is one of the GOLF COURSE VIEW units! Light, bright and beautifully maintained, this three bedroom 2 1/2 bath detached home is located directly on the 15th hole of the prestigious Alta Vista Golf Course. The backyard has a security fence that opens the length of most of the back patio to the greens and fairways---a stunning setting for an evening of al fresco dining and beverage of choice or a wonderful way to get your day started with a great cup of coffee or tea. The kitchen overlooks the greens and opens to the cozy family room, complete with fireplace and golf course views here too! The living and dining areas are open concept with two story windows and additional clerestory ones, allowing abundant natural light to fill the home. Upstairs, all three bedrooms and full baths are thoughtfully appointed. Secondary rooms are connected to the primary ensuite by a sophisticated catwalk which overlooks the common areas below. The primary bedroom has a full ensuite, complete with it's own balcony to greet the day in style. Bella Vista is a cozy community close to great shopping, dining, world class golf and award winning schools. The city of Placentia is a wonderful place to call home offering convenient freeway access making it easy to get anywhere. This charming and cheerful home will afford its new Owners beauty, comfort, convenience and an unparalleled quality of life. It checks all the boxes and is waiting just for you...
For sale
Listed by: KELLER WILLIAMS-LA QUINTA • Mercedes French • 714-425-1382
$1,050,000
1101 Davis Way, Placentia, CA 92870
3beds
1,510sqft
Single Family Residence
Built in 1997
12.48 Acres Lot
$1,048,400 Zestimate®
$695/sqft
$150/mo HOA
What's special
- 24 days
- 1,067
- 62
Likely to sell faster than
Zillow last checked:
Listing updated:
Listed by:
Mercedes French DRE #01942622 714-425-1382,
KELLER WILLIAMS-LA QUINTA
Source: CRMLS,MLS#: IG26217928 Originating MLS: California Regional MLS
Facts & features
Interior
Bedrooms & bathrooms
- Bedrooms: 3
- Bathrooms: 3
- Full bathrooms: 2
- 1/2 bathrooms: 1
- Main level bathrooms: 1
Rooms
- Room types: Bathroom, Bedroom, Family Room, Kitchen, Living Room, Primary Bathroom, Primary Bedroom, Other, Dining Room
Primary bedroom
- Features: Primary Suite
Bedroom
- Features: All Bedrooms Up
Bathroom
- Features: Jack and Jill Bath
Bathroom
- Features: Bathroom Exhaust Fan, Bathtub, Dual Sinks, Enclosed Toilet, Hollywood Bath, Linen Closet, Soaking Tub, Separate Shower, Tile Counters, Tub Shower
Kitchen
- Features: Kitchen/Family Room Combo, Tile Counters
Other
- Features: Walk-In Closet(s)
Heating
- Central
Cooling
- Central Air
Appliances
- Included: Dishwasher, Electric Oven, Freezer, Gas Cooktop, Disposal, Ice Maker, Microwave, Refrigerator, Water To Refrigerator, Dryer, Washer
- Laundry: Electric Dryer Hookup, In Garage
Features
- Built-in Features, Balcony, Ceiling Fan(s), Cathedral Ceiling(s), Separate/Formal Dining Room, Eat-in Kitchen, High Ceilings, Open Floorplan, Partially Furnished, Recessed Lighting, Tile Counters, Two Story Ceilings, All Bedrooms Up, Jack and Jill Bath, Primary Suite, Walk-In Closet(s)
- Flooring: Brick, Carpet
- Doors: Sliding Doors
- Windows: Double Pane Windows, Plantation Shutters, Screens
- Has fireplace: Yes
- Fireplace features: Family Room, Gas
- Common walls with other units/homes: No Common Walls
Interior area
- Total interior livable area: 1,510 sqft
Property
Parking
- Total spaces: 2
- Parking features: Direct Access, Door-Single, Driveway, Garage, RV Access/Parking
- Attached garage spaces: 2
Accessibility
- Accessibility features: Low Pile Carpet
Features
- Levels: Two
- Stories: 2
- Entry location: Ground
- Patio & porch: Concrete, Enclosed, Patio, Stone
- Pool features: Community, In Ground, Association
- Has spa: Yes
- Spa features: Association, Community, In Ground
- Fencing: Block,Excellent Condition,Security,Stucco Wall
- Has view: Yes
- View description: Golf Course, Neighborhood
Lot
- Size: 12.48 Acres
- Features: 0-1 Unit/Acre, Back Yard, Front Yard, Sprinklers In Front, Landscaped, On Golf Course
Details
- Parcel number: 93739355
- Special conditions: Standard
Construction
Type & style
- Home type: SingleFamily
- Architectural style: Contemporary,Traditional
- Property subtype: Single Family Residence
Materials
- Stucco
- Foundation: Slab
- Roof: Concrete,Shake
Condition
- Turnkey
- New construction: No
- Year built: 1997
Utilities & green energy
- Sewer: Public Sewer
- Water: Public
- Utilities for property: Cable Connected, Electricity Connected, Phone Connected, Sewer Connected, Water Connected
Community & HOA
Community
- Features: Golf, Storm Drain(s), Street Lights, Gated, Pool
- Security: Carbon Monoxide Detector(s), Fire Sprinkler System, Gated Community, Smoke Detector(s)
- Subdivision: Bella Vista On The Green (Blvs)
HOA
- Has HOA: Yes
- Amenities included: Controlled Access, Golf Course, Maintenance Grounds, Maintenance Front Yard, Pool, Pets Allowed, RV Parking, Spa/Hot Tub
- HOA fee: $150 monthly
- HOA name: Bella Vista
- HOA phone: 714-634-0611
Location
- Region: Placentia
Financial & listing details
- Price per square foot: $695/sqft
- Tax assessed value: $338,742
- Date on market: 10/9/2026
- Cumulative days on market: 24 days
- Listing terms: Cash,Cash to New Loan,Conventional,Submit
- Road surface type: Paved
Estimated market value
$1,048,400
$996,000 - $1.10M
$4,621/mo
Price history
| Date | Event | Price |
|---|---|---|
| 10/9/2026 | Listed for sale | $1,050,000+404.8%$695/sqft |
Source:  CRMLS #IG26217928 Report a problem | ||
| 8/18/1997 | Sold | $208,000$138/sqft |
Source: Public Record Report a problem | ||
Public tax history
| Year | Property taxes | Tax assessment |
|---|---|---|
| 2026 | -- | $338,742 +2% |
| 2025 | $4,538 +2.9% | $332,100 +2% |
| 2024 | $4,408 +2.5% | $325,589 +2% |
| 2023 | $4,302 +2% | $319,205 +2% |
| 2022 | $4,216 +2.9% | $312,947 +2% |
| 2021 | $4,099 -0.2% | $306,811 +1% |
| 2020 | $4,109 | $303,666 +2% |
| 2019 | $4,109 +4.2% | $297,712 +2% |
| 2018 | $3,944 +3.1% | $291,875 +2% |
| 2017 | $3,826 | $286,152 +2% |
| 2016 | $3,826 +2% | $280,542 +1.5% |
| 2015 | $3,752 +4.1% | $276,328 +2% |
| 2014 | $3,606 | $270,916 +0.5% |
| 2013 | -- | $269,692 +2% |
| 2012 | -- | $264,404 +2% |
| 2011 | -- | $259,220 +0.8% |
| 2010 | -- | $257,283 -0.2% |
| 2009 | -- | $257,895 +2% |
| 2008 | -- | $252,839 +2% |
| 2007 | -- | $247,882 +2% |
| 2006 | -- | $243,022 +2% |
| 2005 | -- | $238,257 +2% |
| 2004 | -- | $233,586 +1.9% |
| 2003 | -- | $229,305 +2% |
| 2002 | -- | $224,809 +2% |
| 2001 | $2,423 +2% | $220,401 +2% |
| 2000 | $2,374 | $216,080 |
Find assessor info on the county website
Monthly payment
Est. payment
Payment breakdown
Explore the cost of this home by adjusting the details. Changes won't be saved.Climate risks
Neighborhood: 92870


Similar homes
- $850,0003 bd2 ba1.4k sqft1228 Woodside Dr, Placentia, CA 92870For Sale
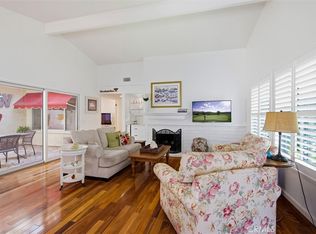 MLS ID #PW26163638, Steven Vartanian, First Team Real Estate. CRMLS
- $1,149,0003 bd2 ba1.8k sqft1529 E San Alto Ave, Orange, CA 92865For Sale
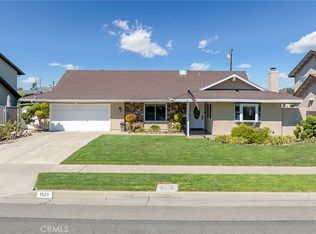 MLS ID #PW26225015, James Sallinger, SRG Properties. CRMLS
- $900,0003 bd4 ba2k sqft375 W Linden Dr, Orange, CA 92865For Sale
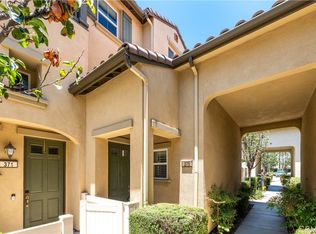 MLS ID #AR26130477, Kenny Liu, Realest Group, Inc.. CRMLS
- $985,0003 bd3 ba1.5k sqft6097 E Montefino Ln, Anaheim, CA 92807For Sale
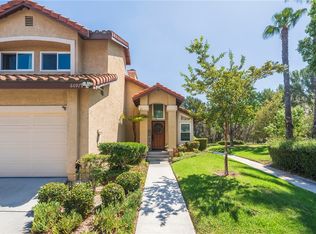 MLS ID #PV26187707, Suzy Bryan, Estate Properties. CRMLS
