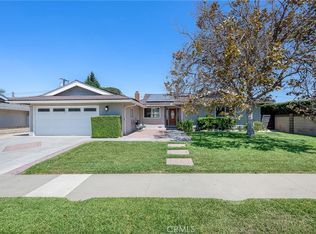
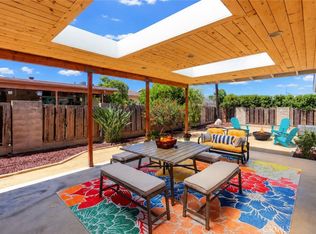
Opportunity Knocks...First Time Available In Nearly 40 Years...Storybook Single Level Home Located On A Very Desirable Interior Tract Location In Highly Sought After North Orange Neighborhood. Quint Covered Entry Welcomes You Home. This Home Was Built For Casual Comfortable Living & Entertaining - Enjoy The Sprawling 1,828 Sq/Ft Floor Plan w/ Large Formal Living Room Featuring A Beautiful Rock Fireplace & Classic 1965 Original Built In Surround. Large Fully Appointed Kitchen That Will Delight Any Chef - Abundant Custom Cabinetry, Natural Stone Counters, Large Breakfast Bar & Separate Formal Dining Area. Enjoy The Shade Of The Large Covered Rear Patio & Sparkling Pool & Spa & Low Maintenance Landscaping - Perfect For Entertaining The Largest Gatherings Of Family & Friends. Large Separate Family Room. Expansive Primary Suite Features Walk-In Closet, Separate Dressing Area & Ensuite Full Bath. There Are Two Secondary Large Bedrooms & An Additional Full Bath. Oversized Two Car Attached Garage w/ Tons Of Built-In Storage & A Large Driveway To Accommodate All Of Your Toys. Separate Laundry / Utility Area. This Charming Home Has It All...Conveniently Close To Shopping, Entertainment, Transportation, Award Winning OUSD Schools+++Much More. Put This Home At The TOP Of Your "TO SEE" List...You Will Not Be Disappointed!!!
For sale
Listed by: SRG Properties • James Sallinger • 714-420-4012
$1,149,000
1529 E San Alto Ave, Orange, CA 92865
3beds
1,828sqft
Single Family Residence
Built in 1965
7,000 Square Feet Lot
$1,138,600 Zestimate®
$629/sqft
$-- HOA
What's special
- 17 days
- 1,073
- 93
Likely to sell faster than
Zillow last checked:
Listing updated:
Listed by:
James Sallinger DRE #01252074 714-420-4012,
SRG Properties
Source: CRMLS,MLS#: PW26225015 Originating MLS: California Regional MLS
Facts & features
Interior
Bedrooms & bathrooms
- Bedrooms: 3
- Bathrooms: 2
- Full bathrooms: 2
- Main level bathrooms: 2
- Main level bedrooms: 3
Rooms
- Room types: Bedroom, Entry/Foyer, Family Room, Kitchen, Laundry, Living Room, Primary Bedroom, Other
Primary bedroom
- Features: Primary Suite
Primary bedroom
- Features: Main Level Primary
Bedroom
- Features: All Bedrooms Down
Other
- Features: Dressing Area
Other
- Features: Walk-In Closet(s)
Cooling
- Central Air
Appliances
- Laundry: Washer Hookup, Gas Dryer Hookup, In Garage
Features
- All Bedrooms Down, Dressing Area, Main Level Primary, Primary Suite, Walk-In Closet(s)
- Has fireplace: Yes
- Fireplace features: Living Room
- Common walls with other units/homes: No Common Walls
Interior area
- Total interior livable area: 1,828 sqft
Video & virtual tour
Property
Parking
- Total spaces: 2
- Parking features: Garage - Attached
- Attached garage spaces: 2
Features
- Levels: One
- Stories: 1
- Entry location: 1
- Has private pool: Yes
- Pool features: Heated, In Ground, Private
- Has spa: Yes
- Spa features: Heated, In Ground, Private
- Has view: Yes
- View description: Mountain(s), Neighborhood, Pool
Lot
- Size: 7,000 Square Feet
- Features: Front Yard, Lawn, Landscaped, Level, Rectangular Lot, Sprinkler System, Street Level, Walkstreet, Yard
Details
- Parcel number: 36009310
- Special conditions: Standard
- Horse amenities: Riding Trail
Construction
Type & style
- Home type: SingleFamily
- Property subtype: Single Family Residence
Condition
- New construction: No
- Year built: 1965
Utilities & green energy
- Sewer: Public Sewer
- Water: Public
Community & HOA
Community
- Features: Biking, Curbs, Gutter(s), Hiking, Horse Trails, Storm Drain(s), Street Lights, Suburban, Sidewalks
Location
- Region: Orange
Financial & listing details
- Price per square foot: $629/sqft
- Tax assessed value: $409,601
- Date on market: 10/16/2026
- Cumulative days on market: 18 days
- Listing terms: Cash,Cash to New Loan,Conventional,FHA,Fannie Mae,Freddie Mac,Submit
Estimated market value
$1,138,600
$1.08M - $1.20M
$5,400/mo
Price history
| Date | Event | Price |
|---|---|---|
| 10/16/2026 | Listed for sale | $1,149,000$629/sqft |
Source:  CRMLS #PW26225015 Report a problem | ||
Public tax history
| Year | Property taxes | Tax assessment |
|---|---|---|
| 2026 | -- | $409,601 +2% |
| 2025 | $4,584 +2.3% | $401,570 +2% |
| 2024 | $4,480 +2.3% | $393,697 +2% |
| 2023 | $4,379 +2% | $385,978 +2% |
| 2022 | $4,291 +2.8% | $378,410 +2% |
| 2021 | $4,172 +1% | $370,991 +1% |
| 2020 | $4,133 | $367,187 +2% |
| 2019 | $4,133 +1.3% | $359,988 +2% |
| 2018 | $4,081 +5.9% | $352,930 +2% |
| 2017 | $3,854 | $346,010 +2% |
| 2016 | $3,854 +2% | $339,226 +1.5% |
| 2015 | $3,779 +3.8% | $334,131 +2% |
| 2014 | $3,642 | $327,586 +0.5% |
| 2013 | -- | $326,106 +2% |
| 2012 | -- | $319,712 +2% |
| 2011 | -- | $313,444 +0.8% |
| 2010 | -- | $311,102 -0.2% |
| 2009 | -- | $311,843 +2% |
| 2008 | -- | $305,729 +2% |
| 2007 | -- | $299,735 +2% |
| 2006 | -- | $293,858 +2% |
| 2005 | -- | $288,097 +2% |
| 2004 | -- | $282,449 +1.9% |
| 2003 | -- | $277,273 +2% |
| 2002 | -- | $271,837 +2% |
| 2001 | $2,707 +2% | $266,507 +2% |
| 2000 | $2,655 | $261,282 |
Find assessor info on the county website
Monthly payment
Est. payment
Payment breakdown
Explore the cost of this home by adjusting the details. Changes won't be saved.Climate risks
Neighborhood: 92865
Nearby schools
Schools provided by the listing agent
- Elementary: Olive
- Middle: Cerro Villa
- High: Villa Park
Source: CRMLS. This data may not be complete. We recommend contacting the local school district to confirm school assignments for this home.
- $1,187,7004 bd3 ba1.8k sqft1531 E San Alto Ave, Orange, CA 92865Off Market

- $1,333,9004 bd3 ba2.2k sqft1527 E San Alto Ave, Orange, CA 92865Off Market

- $1,152,6004 bd2 ba1.7k sqft1528 E San Carlos Ave, Orange, CA 92865Off Market

- $1,080,6003 bd2 ba1.8k sqft1532 E San Carlos Ave, Orange, CA 92865Off Market
Similar homes
- $1,099,9004 bd2 ba1.9k sqft325 E Woodvale Ave, Orange, CA 92865For Sale
 MLS ID #PW26196875, Jeffrey Simons, Nexthome Pacific Estates. CRMLS
- $1,139,0003 bd2 ba1.5k sqft613 Peg Pl, Placentia, CA 92870For Sale
 MLS ID #CV26233166, Aaron Juarez, Coldwell Banker Icon. CRMLS
- $1,199,0004 bd2 ba1.6k sqft2516 E Quincy Ave, Orange, CA 92867For Sale
 MLS ID #PW26162820, Susan Boyle, Reel Properties. CRMLS
- $1,025,0003 bd2 ba1.5k sqft1215 E Mardell Ave, Orange, CA 92866For Sale
 MLS ID #OC26167293, Dave Troutt, Seven Gables Real Estate. CRMLS
