Welcome to 6224 Roundhill Dr, a rare single-story home nestled in the highly sought-after Hadley Hills neighborhood of Whittier. Offering 3 bedrooms and 2.5 bathrooms, this inviting residence combines a functional floor plan with spacious living areas, creating the perfect setting for both everyday living and entertaining. Filled with natural light, the home features generous living and dining spaces that flow seamlessly together, while the thoughtfully designed layout provides comfort and flexibility throughout. In addition to the three bedrooms, the spacious den offers the potential to be converted into a fourth bedroom, making it ideal for growing families, guests, or anyone needing extra living space. The spacious primary suite provides a relaxing retreat, while the additional bedrooms and bathrooms offer comfort and privacy. Step outside to a private backyard designed for both relaxation and enjoyment, featuring several mature fruit trees that provide fresh seasonal harvests. With plenty of space to entertain, garden, or simply unwind, the backyard is a wonderful extension of the home's inviting living spaces. Located in the prestigious Hadley Hills community, you'll enjoy pride of ownership throughout the neighborhood along with convenient access to Uptown Whittier's popular restaurants, boutique shopping, parks, hiking trails, highly regarded schools, and major freeways. This is a rare opportunity to own a versatile single-story home in one of Whittier's most desirable communities. Don't miss your chance to call Hadley Hills home!
For sale
Listed by: Seven Gables Real Estate • Victoria Hill • Contact: 714-654-1779
$1,199,000
6224 Roundhill Dr, Whittier, CA 90601
3beds
2,235sqft
Single Family Residence
Built in 1964
0.33 Acres Lot
$1,189,300 Zestimate®
$536/sqft
$-- HOA
What's special
- 55 days
- 961
- 23
Likely to sell faster than
Zillow last checked:
Listing updated:
Listed by:
Victoria Hill DRE #01956954 714-654-1779,
Seven Gables Real Estate
Source: CRMLS,MLS#: OC26154324 Originating MLS: California Regional MLS
Originating MLS: California Regional MLSFacts & features
Interior
Bedrooms & bathrooms
- Bedrooms: 3
- Bathrooms: 3
- Full bathrooms: 2
- 1/2 bathrooms: 1
- Main level bathrooms: 3
- Main level bedrooms: 3
Rooms
- Room types: Bedroom
Bedroom
- Features: All Bedrooms Down
Heating
- Central
Cooling
- Central Air
Appliances
- Laundry: Inside, Laundry Room
Features
- All Bedrooms Down
- Has fireplace: Yes
- Fireplace features: Living Room
- Common walls with other units/homes: No Common Walls
Interior area
- Total interior livable area: 2,235 sqft
Video & virtual tour
Property
Parking
- Total spaces: 2
- Parking features: Garage - Attached
- Attached garage spaces: 2
Features
- Levels: One
- Stories: 1
- Entry location: front
- Pool features: None
- Has view: Yes
- View description: Hills
Lot
- Size: 0.33 Acres
- Features: 0-1 Unit/Acre
Details
- Parcel number: 8137025032
- Special conditions: Standard
Construction
Type & style
- Home type: SingleFamily
- Property subtype: Single Family Residence
Condition
- New construction: No
- Year built: 1964
Utilities & green energy
- Sewer: Public Sewer
- Water: Public
Community & HOA
Community
- Features: Street Lights, Sidewalks
Location
- Region: Whittier
Financial & listing details
- Price per square foot: $536/sqft
- Tax assessed value: $361,291
- Date on market: 7/16/2026
- Cumulative days on market: 55 days
- Listing terms: Submit
Estimated market value
$1,189,300
$1.13M - $1.25M
$4,008/mo
Price history
| Date | Event | Price |
|---|---|---|
| 7/16/2026 | Listed for sale | $1,199,000+451.3%$536/sqft |
Source:  CRMLS #OC26154324 Report a problem CRMLS #OC26154324 Report a problem | ||
| 5/27/1997 | Sold | $217,500$97/sqft |
Source: Public Record Report a problem | ||
Public tax history
| Year | Property taxes | Tax assessment |
|---|---|---|
| 2026 | -- | $361,291 +2% |
| 2025 | $5,207 +10.3% | $354,208 +2% |
| 2024 | $4,719 +2.7% | $347,264 +2% |
| 2023 | $4,595 +2.9% | $340,455 +2% |
| 2022 | $4,466 +2.6% | $333,780 +2% |
| 2021 | $4,351 +1.1% | $327,236 +1% |
| 2020 | $4,304 | $323,881 +2% |
| 2019 | $4,304 +6% | $317,531 +2% |
| 2018 | $4,058 | $311,306 +2% |
| 2017 | $4,058 +2.1% | $305,203 +2% |
| 2016 | $3,973 +0.8% | $299,220 +1.5% |
| 2015 | $3,942 +4.8% | $294,727 +2% |
| 2014 | $3,763 | $288,955 +2.5% |
| 2012 | -- | $282,011 +2% |
| 2011 | -- | $276,483 +0.8% |
| 2010 | -- | $274,417 -0.2% |
| 2009 | -- | $275,070 +2% |
| 2008 | -- | $269,678 +2% |
| 2007 | -- | $264,391 +2% |
| 2006 | -- | $259,208 |
| 2005 | -- | $259,208 +4% |
| 2004 | -- | $249,144 +1.9% |
| 2003 | -- | $244,579 +2% |
| 2002 | -- | $239,785 +4% |
| 2000 | -- | $230,477 |
Find assessor info on the county website
Monthly payment
Est. payment
Payment breakdown
Explore the cost of this home by adjusting the details. Changes won't be saved.Climate risks
Neighborhood: 90601
Similar homes
- $1,299,9993 bd2 ba1.8k sqft13675 Sycamore Dr, Whittier, CA 90601For Sale
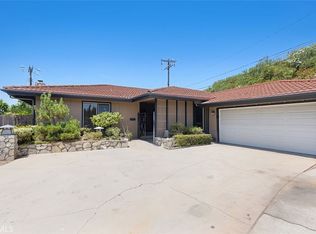 MLS ID #OC26170279, Sam Chinarian, Coldwell Banker Realty. CRMLS
 - $1,200,0005 bd3 ba2.6k sqft5701 Milton Ave, Whittier, CA 90601For Sale
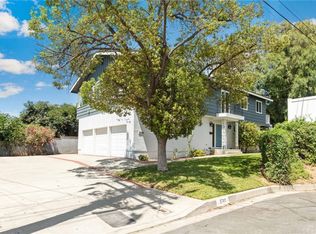 MLS ID #IV26183991, TONY SANCHEZ, BLUE SKY REAL ESTATE CENTER. CRMLS
 - $1,449,0003 bd3 ba2.4k sqft11917 Rustic Hill Dr, Whittier, CA 90601For Sale
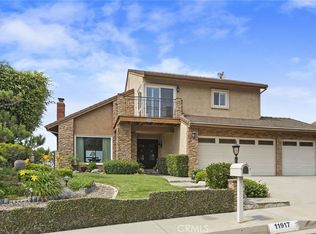 MLS ID #OC26195979, Loretta Atwan, Esquire Real Estate. CRMLS
 - $1,195,0005 bd3 ba2.7k sqft12421 Floral Dr, Whittier, CA 90601For Sale
 MLS ID #PW26184112, Steve Sundin, 4 Star Realtors. CRMLS
Local buyer's agents are ready to help
