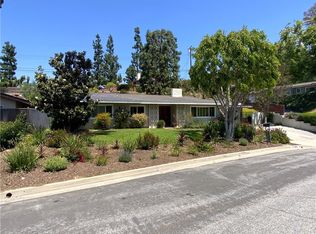
Welcome to this charming four bedroom, Three bathroom home in the desirable city of Whittier! Situated on a large, private lot, The lot has another building in the back that is a huge room. There is also A two car garage that has a separate living area in the back. This two separate structure is perfect for multi generational living, The home also features a fully fenced backyard with mature trees, beautiful landscaping, and plenty of space to relax or entertain. Enjoy the expansive gated pool, a covered patio for outdoor gatherings. Inside, you'll find a bright, open floor plan that was recently painted with a spacious kitchen that flows seamlessly into the living and dining areas. Three generously sized bedrooms share a full bathroom, while the oversized primary suite offers a private retreat with a large in-suite bathroom. Conveniently located near the 210 and 605 freeways, this home provides easy access to schools, shopping, dining, and more. Don't miss this rare opportunity to own a private oasis with endless possibilities in a prime Whittier.
For sale
Listed by: KW Mojave • Melville Campbell • Contact: 7604864947
$1,157,788
5335 Carley Ave, Whittier, CA 90601
4beds
1,760sqft
Single Family Residence
Built in 1950
8,292 Square Feet Lot
$1,149,400 Zestimate®
$658/sqft
$-- HOA
What's special
- 28 days
- 719
- 27
Zillow last checked:
Listing updated:
Listed by:
Melville Campbell DRE #01502341 7604864947,
KW Mojave
Source: CRMLS,MLS#: HD26163467 Originating MLS: California Regional MLS
Originating MLS: California Regional MLSFacts & features
Interior
Bedrooms & bathrooms
- Bedrooms: 4
- Bathrooms: 3
- Full bathrooms: 3
- Main level bathrooms: 3
- Main level bedrooms: 3
Rooms
- Room types: Bedroom
Bedroom
- Features: All Bedrooms Down
Heating
- Central
Cooling
- Central Air
Appliances
- Laundry: Laundry Room
Features
- All Bedrooms Down
- Flooring: See Remarks
- Has fireplace: No
- Fireplace features: None
- Common walls with other units/homes: No Common Walls
Interior area
- Total interior livable area: 1,760 sqft
Property
Parking
- Total spaces: 2
- Parking features: Driveway, Garage
- Attached garage spaces: 2
Features
- Levels: One
- Stories: 1
- Entry location: 1
- Has private pool: Yes
- Pool features: In Ground, Private
- Has view: Yes
- View description: City Lights
Lot
- Size: 8,292 Square Feet
- Features: 0-1 Unit/Acre
Details
- Parcel number: 8129015002
- Special conditions: Standard
Construction
Type & style
- Home type: SingleFamily
- Property subtype: Single Family Residence
Condition
- New construction: No
- Year built: 1950
Utilities & green energy
- Sewer: Public Sewer
- Water: Public
- Utilities for property: Cable Available, Electricity Connected, Natural Gas Connected, Phone Connected, Sewer Connected, Water Connected
Community & HOA
Community
- Features: Sidewalks
Location
- Region: Whittier
Financial & listing details
- Price per square foot: $658/sqft
- Tax assessed value: $97,708
- Date on market: 8/11/2026
- Cumulative days on market: 28 days
- Listing terms: Cash,Conventional,FHA,VA Loan
Estimated market value
$1,149,400
$1.09M - $1.21M
$4,786/mo
Price history
| Date | Event | Price |
|---|---|---|
| 8/12/2026 | Listed for sale | $1,157,788$658/sqft |
Source:  CRMLS #HD26163467 Report a problem CRMLS #HD26163467 Report a problem | ||
Public tax history
| Year | Property taxes | Tax assessment |
|---|---|---|
| 2026 | -- | $97,708 +2% |
| 2025 | $1,994 +11.8% | $95,793 +2% |
| 2024 | $1,783 +0.5% | $93,915 +2% |
| 2023 | $1,774 +2.2% | $92,074 +2% |
| 2022 | $1,736 +1.9% | $90,269 +2% |
| 2021 | $1,702 +4.7% | $88,500 +1% |
| 2020 | $1,626 | $87,593 +2% |
| 2019 | $1,626 +14.4% | $85,876 +2% |
| 2018 | $1,422 | $84,193 +2% |
| 2017 | $1,422 -1.9% | $82,543 +2% |
| 2016 | $1,449 +5.5% | $80,926 +1.5% |
| 2015 | $1,373 +1.4% | $79,711 +2% |
| 2014 | $1,354 | $78,151 +2.5% |
| 2012 | -- | $76,274 +2% |
| 2011 | -- | $74,779 +0.8% |
| 2010 | -- | $74,221 -0.2% |
| 2009 | -- | $74,399 +2% |
| 2008 | -- | $72,941 +2% |
| 2007 | -- | $71,512 +2% |
| 2006 | -- | $70,111 |
| 2005 | -- | $70,111 +4% |
| 2004 | -- | $67,391 +1.9% |
| 2003 | -- | $66,157 +2% |
| 2002 | -- | $64,861 +4% |
| 2000 | -- | $62,344 |
Find assessor info on the county website
Monthly payment
Est. payment
Payment breakdown
Explore the cost of this home by adjusting the details. Changes won't be saved.Climate risks
Neighborhood: 90601
Similar homes
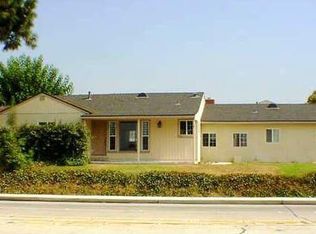
- $1,050,0004 bd4 ba1.4k sqft2622 La Presa Ave, Rosemead, CA 91770For Sale
 MLS ID #WS26173497, SUNNY LEE, Sunshine International Inv., Inc.. CRMLS
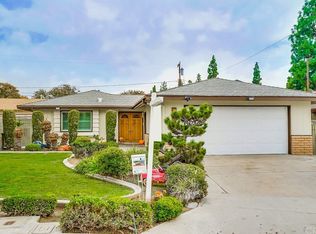
 - $1,100,0004 bd2 ba2.1k sqft16404 Monte Cristo Dr, Hacienda Heights, CA 91745For Sale
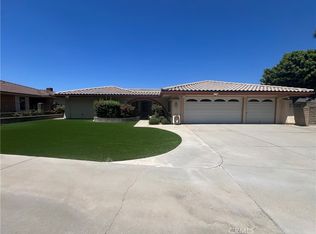 MLS ID #WS26168525, Sam Wu, Wetrust Realty. CRMLS
 - $879,0003 bd3 ba1.8k sqft9715 Greening Ave, Whittier, CA 90605For Sale
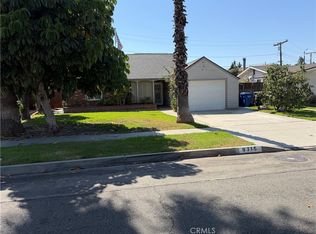 MLS ID #IV26186405, DANIEL PASSALACQUA, WESTCOE REALTORS INC. CRMLS
 - $1,040,0004 bd2 ba1.7k sqft15949 Maracaibo Pl, Hacienda Heights, CA 91745For Sale
 MLS ID #OC26063714, Jeffrey Hallin, RE/MAX TerraSol. CRMLS
Local buyer's agents are ready to help
