Most sought after in Norwalk because its in ABC Unified School district. Strategically located where Cerritos is just across the street. Nearby Cerritos schools, Cerritos Town Center, performing arts, shopping centers, parks, offices, malls, freeways. The interior walls have been freshly and meticulously painted.
This home is a split-level, the family room downstairs leads to a big open yard that is laid with concrete pavers. It's perfect for entertaining.
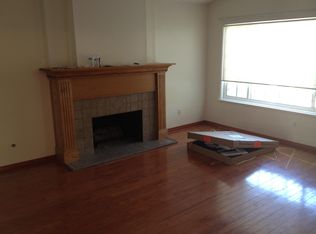
Double-car attached garage has a direct access to the family room which has a powder room and a fireplace.
Its newly renovated kitchen has lots of cupboard and drawers and a lazy Susan and leads to a dining room.
All four bedrooms are on the second floor with two full bathrooms. The master bedroom is spacious and has its own bathroom.
The home has dual pane windows throughout, has central air conditioning and forced air heating.
You must see to appreciate.
For sale
Listed by: Nexthome Pacific Estates • Carmelita Tiongson • Contact: 562-305-7995
$1,179,000
12702 Oland St, Norwalk, CA 90650
4beds
1,771sqft
Single Family Residence
Built in 1972
5,888 Square Feet Lot
$1,167,900 Zestimate®
$666/sqft
$-- HOA
What's special
- 82 days
- 284
- 8
Zillow last checked:
Listing updated:
Listed by:
Carmelita Tiongson DRE #00830030 562-305-7995,
Nexthome Pacific Estates
Source: CRMLS,MLS#: PW26134012 Originating MLS: California Regional MLS
Originating MLS: California Regional MLSFacts & features
Interior
Bedrooms & bathrooms
- Bedrooms: 4
- Bathrooms: 3
- Full bathrooms: 3
- Main level bathrooms: 2
- Main level bedrooms: 4
Rooms
- Room types: Bedroom, Family Room, Living Room, Dining Room
Bedroom
- Features: All Bedrooms Up
Bathroom
- Features: Bathtub, Separate Shower, Tub Shower
Family room
- Features: Separate Family Room
Kitchen
- Features: Granite Counters, Kitchen Island
Heating
- Central
Cooling
- Central Air, Electric
Appliances
- Included: Built-In Range, Dishwasher, Gas Cooktop, Disposal, Gas Oven, Gas Range, Microwave, Range Hood, Water Heater
- Laundry: Gas Dryer Hookup, In Garage
Features
- Separate/Formal Dining Room, Laminate Counters, Open Floorplan, Recessed Lighting, All Bedrooms Up
- Flooring: Laminate, Tile
- Windows: Double Pane Windows
- Has fireplace: Yes
- Fireplace features: Family Room
- Common walls with other units/homes: No Common Walls
Interior area
- Total interior livable area: 1,771 sqft
Property
Parking
- Total spaces: 2
- Parking features: Door-Multi, Direct Access, Garage Faces Front, Garage, Garage Door Opener, Paved
- Attached garage spaces: 2
Features
- Levels: Three Or More
- Stories: 3
- Entry location: elevated
- Patio & porch: Covered, Open, Patio
- Pool features: None
- Fencing: Block,Fair Condition
- Has view: Yes
- View description: City Lights
Lot
- Size: 5,888 Square Feet
- Dimensions: 58 x 107
- Features: 0-1 Unit/Acre, Back Yard, Corner Lot, Front Yard, Lawn, Paved, Street Level
Details
- Parcel number: 8082030022
- Zoning: R1
- Special conditions: Standard
Construction
Type & style
- Home type: SingleFamily
- Property subtype: Single Family Residence
Materials
- Drywall
- Roof: Composition
Condition
- Turnkey
- New construction: No
- Year built: 1972
Utilities & green energy
- Sewer: Public Sewer, Sewer Tap Paid
- Water: Public
- Utilities for property: Electricity Available, Electricity Connected, Natural Gas Available, Natural Gas Connected, Phone Not Available, Sewer Available, Sewer Connected, Water Available, Water Connected
Community & HOA
Community
- Features: Curbs, Park, Street Lights, Sidewalks, Urban
- Security: Smoke Detector(s)
Location
- Region: Norwalk
Financial & listing details
- Price per square foot: $666/sqft
- Tax assessed value: $502,410
- Date on market: 6/18/2026
- Cumulative days on market: 82 days
- Listing terms: Cash,Cash to New Loan,Conventional,FHA,Submit,VA Loan
Estimated market value
$1,167,900
$1.11M - $1.23M
$4,134/mo
Price history
| Date | Event | Price |
|---|---|---|
| 6/19/2026 | Listed for sale | $1,179,000+194.8%$666/sqft |
Source:  CRMLS #PW26134012 Report a problem CRMLS #PW26134012 Report a problem | ||
| 3/14/2013 | Sold | $400,000$226/sqft |
Source: Public Record Report a problem | ||
Public tax history
| Year | Property taxes | Tax assessment |
|---|---|---|
| 2026 | -- | $502,410 +2% |
| 2025 | $6,384 +4% | $492,560 +2% |
| 2024 | $6,138 +3.3% | $482,903 +2% |
| 2023 | $5,944 +1.5% | $473,435 +2% |
| 2022 | $5,854 +2.4% | $464,153 +2% |
| 2021 | $5,717 +0.8% | $455,053 +1% |
| 2020 | $5,670 | $450,388 +2% |
| 2019 | $5,670 +9.7% | $441,558 +2% |
| 2018 | $5,170 | $432,901 +2% |
| 2017 | $5,170 +2% | $424,413 +2% |
| 2016 | $5,069 +2.2% | $416,092 +1.5% |
| 2015 | $4,958 +3.4% | $409,843 +2% |
| 2014 | $4,797 | $401,815 +382.4% |
| 2012 | -- | $83,302 +2% |
| 2011 | -- | $81,670 +0.8% |
| 2010 | -- | $81,061 -0.2% |
| 2009 | -- | $81,255 +2% |
| 2008 | -- | $79,663 +2% |
| 2007 | -- | $78,102 +2% |
| 2006 | -- | $76,571 |
| 2005 | -- | $76,571 +4% |
| 2004 | -- | $73,600 +1.9% |
| 2003 | -- | $72,252 +2% |
| 2002 | -- | $70,836 +4% |
| 2000 | -- | $68,087 |
Find assessor info on the county website
Monthly payment
Est. payment
Payment breakdown
Explore the cost of this home by adjusting the details. Changes won't be saved.Climate risks
Neighborhood: 90650
Similar homes
- $1,199,9004 bd3 ba2.2k sqft17912 Gridley Rd, Artesia, CA 90701For Sale
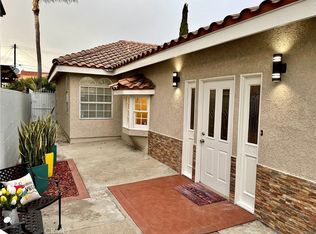 MLS ID #RS26170862, Cielo Quinio, C-21 Astro. CRMLS
 - $799,9003 bd2 ba1.4k sqft11927 166th St, Norwalk, CA 90650For Sale
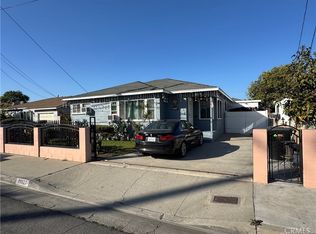 MLS ID #SB26034393, Vishesh Sharma, Century 21 Coastal Properties. CRMLS
 - $1,157,7884 bd3 ba1.7k sqft5335 Carley Ave, Whittier, CA 90601For Sale
 MLS ID #HD26163467, Melville Campbell, KW Mojave. CRMLS
 - $1,225,0004 bd3 ba2.1k sqft313 Napa Ct, Fullerton, CA 92833For Sale
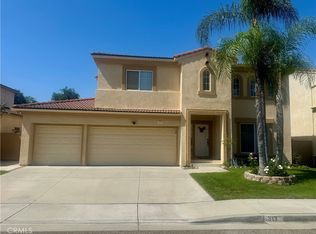 MLS ID #IV26064066, CESAR TOVAR, THE MORTGAGE PROS FUNDING, INC. CRMLS
Local buyer's agents are ready to help
