Experience elevated living in this newly remodeled home situated on a spacious lot with breathtaking panoramic views. Nestled in a peaceful setting while still conveniently close to shopping centers, markets, restaurants, and parks, this property offers the perfect blend of comfort, style, and convenience.
This beautifully updated residence features 4 spacious bedrooms and 3 remodeled bathrooms, thoughtfully designed with both everyday living and entertaining in mind. Enjoy stunning city lights along with surrounding hill and mountain views from the private balcony, creating the perfect place to unwind morning or evening. The open and inviting layout offers ample space for large families, gatherings, and indoor-outdoor entertaining. With modern upgrades throughout, a tranquil atmosphere, and an expansive lot, this exceptional home is ready for its next residents to enjoy.
For sale
Listed by: A + Realty & Mortgage • Jimmy Tong • Contact: 626-377-3837
$1,188,888
20211 Lake Canyon Dr, Walnut, CA 91789
4beds
2,144sqft
:
Get pre-qualified$7,552/mo
Single Family Residence
Built in 1973
9,847 Square Feet Lot
$1,169,400 Zestimate®
$555/sqft
$-- HOA
What's special
- 74 days |
- 551 |
- 14 |
Likely to sell faster than
Zillow last checked:
Listing updated:
Listed by:
Jimmy Tong DRE #01926521 626-377-3837,
A + Realty & Mortgage
Source: CRMLS,MLS#: TR26108819 Originating MLS: California Regional MLS
Originating MLS: California Regional MLSFacts & features
Interior
Bedrooms & bathrooms
- Bedrooms: 4
- Bathrooms: 3
- Full bathrooms: 3
- Main level bathrooms: 1
Rooms
- Room types: Bonus Room, Bedroom, Exercise Room, Family Room, Game Room, Kitchen, Laundry, Primary Bathroom, Primary Bedroom, Other, Dining Room
Primary bedroom
- Features: Primary Suite
Bedroom
- Features: All Bedrooms Up
Bathroom
- Features: Bathroom Exhaust Fan, Dual Sinks, Low Flow Plumbing Fixtures, Multiple Shower Heads, Quartz Counters, Separate Shower, Upgraded, Walk-In Shower
Family room
- Features: Separate Family Room
Kitchen
- Features: Kitchen Island, Kitchen/Family Room Combo, Quartz Counters, Remodeled, Updated Kitchen
Other
- Features: Walk-In Closet(s)
Heating
- Central, Fireplace(s)
Cooling
- Central Air, Wall/Window Unit(s)
Appliances
- Included: Disposal, Gas Oven, Gas Range, Self Cleaning Oven
- Laundry: Washer Hookup, Gas Dryer Hookup, Laundry Room
Features
- Breakfast Bar, Balcony, Ceiling Fan(s), Separate/Formal Dining Room, Eat-in Kitchen, Open Floorplan, Quartz Counters, All Bedrooms Up, Primary Suite, Walk-In Closet(s)
- Has fireplace: Yes
- Fireplace features: Family Room, Gas, Recreation Room
- Common walls with other units/homes: No Common Walls
Interior area
- Total interior livable area: 2,144 sqft
Property
Parking
- Total spaces: 2
- Parking features: Driveway, Garage Faces Front, Garage, On Street
- Attached garage spaces: 2
Features
- Levels: Two
- Stories: 2
- Entry location: Front
- Patio & porch: Covered
- Pool features: None
- Spa features: None
- Has view: Yes
- View description: City Lights, Canyon, Hills, Mountain(s), Neighborhood
Lot
- Size: 9,847 Square Feet
- Features: Back Yard, Front Yard, Sprinklers In Rear, Sprinklers In Front, Sprinkler System, Yard
Details
- Parcel number: 8764007001
- Special conditions: Standard
Construction
Type & style
- Home type: SingleFamily
- Property subtype: Single Family Residence
Materials
- Copper Plumbing
Condition
- Updated/Remodeled
- New construction: No
- Year built: 1973
Utilities & green energy
- Sewer: Public Sewer
- Water: Public
- Utilities for property: Electricity Available, Electricity Connected, Natural Gas Available, Natural Gas Connected, Sewer Available, Sewer Connected, Water Available, Water Connected
Community & HOA
Community
- Features: Golf, Street Lights
- Security: Carbon Monoxide Detector(s), Fire Detection System, Smoke Detector(s)
Location
- Region: Walnut
Financial & listing details
- Price per square foot: $555/sqft
- Tax assessed value: $769,461
- Annual tax amount: $9,950
- Date on market: 5/19/2026
- Cumulative days on market: 74 days
- Listing terms: Cash,Cash to New Loan
Estimated market value
$1,169,400
$1.11M - $1.23M
$4,511/mo
Price history
| Date | Event | Price |
|---|---|---|
| 5/19/2026 | Listed for sale | $1,188,888+82.9%$555/sqft |
Source:  CRMLS #TR26108819 Report a problem CRMLS #TR26108819 Report a problem | ||
| 7/8/2019 | Listing removed | $2,950$1/sqft |
Source: A + Realty & Mortgage #TR19157245 Report a problem | ||
| 7/4/2019 | Listed for rent | $2,950$1/sqft |
Source: A + Realty & Mortgage #TR19157245 Report a problem | ||
| 4/2/2017 | Listing removed | $2,950$1/sqft |
Source: A+ Realty & Mortgage Report a problem | ||
| 3/3/2017 | Listed for rent | $2,950$1/sqft |
Source: Zillow Rental Manager Report a problem | ||
| 12/31/2015 | Sold | $650,000-3.3%$303/sqft |
Source: Public Record Report a problem | ||
| 12/15/2015 | Pending sale | $672,000$313/sqft |
Source: Masters Realty Eastern Group #TR15189847 Report a problem | ||
| 11/26/2015 | Price change | $672,000-3.7%$313/sqft |
Source: Masters Realty Eastern Group #TR15189847 Report a problem | ||
| 9/1/2015 | Price change | $698,000+1.5%$326/sqft |
Source: Masters Realty Eastern Group #TR15189847 Report a problem | ||
| 8/27/2015 | Listed for sale | $688,000+8.3%$321/sqft |
Source: Masters Realty Eastern Group #TR15189847 Report a problem | ||
| 11/2/2007 | Sold | $635,000$296/sqft |
Source: Public Record Report a problem | ||
Public tax history
| Year | Property taxes | Tax assessment |
|---|---|---|
| 2025 | $9,950 +3.8% | $769,461 +2% |
| 2024 | $9,588 +3.5% | $754,375 +2% |
| 2023 | $9,263 +2.2% | $739,585 +2% |
| 2022 | $9,061 +1.7% | $725,084 +2% |
| 2021 | $8,911 +1.3% | $710,867 +1% |
| 2020 | $8,795 | $703,579 +2% |
| 2019 | $8,795 +5.8% | $689,784 +2% |
| 2018 | $8,316 | $676,259 +2% |
| 2017 | $8,316 +2.1% | $663,000 +2% |
| 2016 | $8,148 +1.8% | $650,000 +4% |
| 2015 | $8,003 +4.2% | $625,046 +2% |
| 2014 | $7,679 | $612,803 +7.3% |
| 2012 | -- | $571,000 +10.4% |
| 2011 | -- | $517,000 |
| 2010 | -- | $517,000 -11.4% |
| 2009 | -- | $583,350 -8.1% |
| 2008 | -- | $635,000 +484.4% |
| 2007 | -- | $108,658 +2% |
| 2006 | -- | $106,529 |
| 2005 | -- | $106,529 +4% |
| 2004 | -- | $102,394 +1.9% |
| 2003 | -- | $100,519 +2% |
| 2002 | -- | $98,549 +4% |
| 2000 | -- | $94,724 |
Find assessor info on the county website
Monthly payment
Est. payment
Payment breakdown
Explore the cost of this home by adjusting the details. Changes won't be saved.Climate risks
Neighborhood: 91789
Nearby schools
GreatSchools rating
- 8/10Ybarra Academy For The Arts And TechnologyGrades: K-8Distance: 0.6 mi
- 8/10John A. Rowland High SchoolGrades: 9-12Distance: 1.3 mi
- $1,298,8003 bd3 ba3.2k sqft20214 Lake Canyon Dr, Walnut, CA 91789Off Market
- $1,126,0004 bd3 ba1.8k sqft20235 Lake Canyon Dr, Walnut, CA 91789Off Market
- $981,3003 bd2 ba1.5k sqft20163 Donway Dr, Walnut, CA 91789Off Market
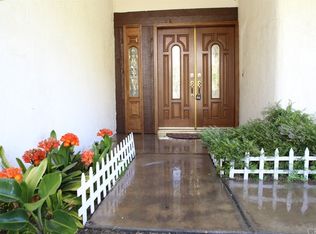
- $1,176,7005 bd4 ba2.4k sqft20172 Lake Canyon Dr, Walnut, CA 91789Off Market
- $2,5002 bd1 ba4.8k sqft20128 Candleflame Ct, Walnut, CA 91789For Rent
- $1,257,6004 bd4 ba2.5k sqft20247 Lake Canyon Dr, Walnut, CA 91789Off Market
- $1,144,4004 bd3 ba1.8k sqft20151 Donway Dr, Walnut, CA 91789Off Market
- $971,6004 bd2 ba1.6k sqft20162 Donway Dr, Walnut, CA 91789Off Market
A local agent can set up tours, give advice and negotiate with sellers.
Similar homes
- $1,068,0004 bd2 ba1.5k sqft1339 Wesleyan Ave, Walnut, CA 91789For Sale
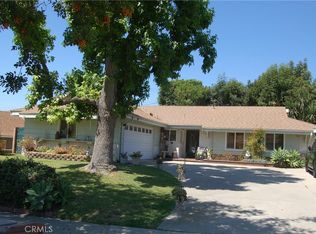 MLS ID #CV26127816, PENELOPE SALAZAR, REGENT REALTY, INC.. CRMLS
 - $1,088,0004 bd2 ba2k sqft2327 Agostino Dr, Rowland Heights, CA 91748For Sale
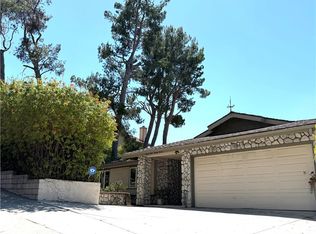 MLS ID #WS26111842, IN-HUA CHEN, MEIGUO REALTY GRP. CRMLS
 - $1,200,0004 bd3 ba2.2k sqft1415 Gold Shadow Ln, Chino Hills, CA 91709For Sale
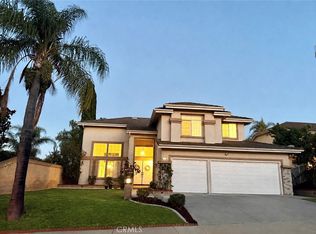 MLS ID #TR26126161, Corinna Chang, Pride Rock Realty. CRMLS
 - $999,0005 bd4 ba2.1k sqft18652 Bellorita St, Rowland Heights, CA 91748For Sale
 MLS ID #WS26131134, LIAN LIU, Real Brokerage Technologies. CRMLS
 - $1,195,0004 bd3 ba2k sqft621 E Cypress Ave, Glendora, CA 91741For SaleMLS ID #CV26118788, John Ortega, Coldwell Banker Envision. CRMLS
- $798,0004 bd3 ba1.8k sqft1034 Romney Dr, Walnut, CA 91789For SaleMLS ID #TR26131921, Sunny Sheng, Re/Max Top Producers. CRMLS
- $1,199,0004 bd2 ba1.5k sqft17614 Graystone Ave, Cerritos, CA 90703For SaleMLS ID #PW26161499, Martha Delgadillo-Medina, NextMove Real Estate. CRMLS
- $1,230,0004 bd3 ba2.4k sqft1140 W 22nd St, Upland, CA 91784For SaleMLS ID #CV26048100, Winnie Tran, AMG REAL ESTATE. CRMLS
- $999,9993 bd2 ba1.6k sqft20290 E Lorencita Dr, Covina, CA 91724For SaleMLS ID #OC26166522, Giovanne Helou, The Oppenheim Group. CRMLS
- $1,398,0005 bd3 ba2.7k sqft2916 Garona Dr, Hacienda Heights, CA 91745For SaleMLS ID #PF26086541, Jeromy Robert, The Agency. CRMLS
- $1,188,8885 bd2 ba1.8k sqft8408 Mercury Dr, Buena Park, CA 90620For SaleMLS ID #PW26129479, Thao Doan, Ana Real Estate. CRMLS
- $1,150,0004 bd3 ba2.4k sqft8344 Banyan St, Alta Loma, CA 91701For SaleMLS ID #CV26120613, Selvin Herrera, GOOD LIFE REALTORS. CRMLS
- $1,170,0004 bd3 ba2k sqft16561 Celadon Ct, Chino Hills, CA 91709For SaleMLS ID #TR26123810, Oliver Yang, Cubemax International Corp.. CRMLS
- $1,179,0004 bd3 ba1.7k sqft12702 Oland St, Norwalk, CA 90650For SaleMLS ID #PW26134012, Carmelita Tiongson, Keller Williams Realty. CRMLS
- $1,150,0004 bd3 ba2.5k sqft6685 Quail Ct, La Verne, CA 91750For SaleMLS ID #OC26126674, Dan Marin, Fathom Realty Group Inc.. CRMLS
- $1,199,0004 bd2 ba1.2k sqft9641 Crestwood Ln, Anaheim, CA 92804For SaleMLS ID #PW26162823, Oanh Nguyen, Golden Land Homes, Inc.. CRMLS
- $1,320,0004 bd3 ba2.9k sqft416 Calle Canela, San Dimas, CA 91773For SaleMLS ID #OC26124309, Lisa Ngo, Siena Properties Group Corp. CRMLS
- $1,180,0003 bd2 ba1.5k sqft895 W 23rd St, Upland, CA 91784For SaleMLS ID #CV26140002, Melissa Potts, Seven Gables Real Estate. CRMLS
- $1,080,0004 bd3 ba1.4k sqft9037 Callita St, San Gabriel, CA 91775For SaleMLS ID #AR26161666, Anita Wong, Re/Max Premier Prop Arcadia. CRMLS
- $1,049,0004 bd2 ba1.8k sqft2864 W Monroe Ave, Anaheim, CA 92801For SaleMLS ID #PW26160331, Gerald Bushore, Bushore Real Estate. CRMLS
Local buyer's agents are ready to help
