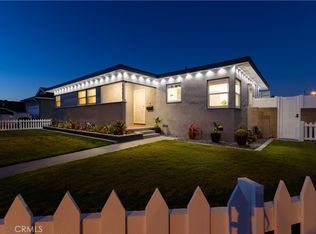
Welcome to 17614 Graystone Ave! This incredible 4 Bedroom and 2 Bath HOME brings everything you need together for comfortable living and entertaining!! Upon arriving you will be delighted with the home’s curb appeal and spacious driveway. As you make your way through the gorgeous front door and enter you will be mesmerized by the light and bright living room with incredible tile flooring and a gorgeous, modernly designed fireplace. The area opens to the family room/dining area that connects to the Amazing updated kitchen offering quartz countertops, plenty of cabinetry, stainless steel barn sink and stainless steel appliances. All, overlooking the sparkling pool that just makes the space feel incredible! On the other end of the home there are 3 sizable bedrooms, updated hall bath and the Primary bedroom that has its own en-suite bathroom that has been tastefully upgraded. Moving along to the backyard you will find the newly re plastered Enticing pool and a covered patio that is perfect for relaxation and/or entertainment! The home also features: 2 car garage with epoxy flooring and lots of storage cabinets, upgraded 220V, water softener, tankless water heater, recessed lighting throughout, gorgeous barn doors, commercial grade wood flooring in all bedrooms, mirrored closet doors and new exterior paint.
Home is located in the desired ABC school district, neighborhood park, close to amazing shopping and freeways. A must see to admire all that this home has to offer!!
For sale
Listed by: NextMove Real Estate • Martha Delgadillo-Medina • Contact: 714-313-6709
Price cut: $14K (8/14)
$1,185,000
17614 Graystone Ave, Cerritos, CA 90703
4beds
1,565sqft
Single Family Residence
Built in 1969
4,877 Square Feet Lot
$1,177,700 Zestimate®
$757/sqft
$-- HOA
What's special
- 45 days
- 1,285
- 62
Likely to sell faster than
Zillow last checked:
Listing updated:
Listed by:
Martha Delgadillo-Medina DRE #01357618 714-313-6709,
NextMove Real Estate,
Thomas Medina DRE #01802012,
NextMove Real Estate
Source: CRMLS,MLS#: PW26161499 Originating MLS: California Regional MLS
Originating MLS: California Regional MLSFacts & features
Interior
Bedrooms & bathrooms
- Bedrooms: 4
- Bathrooms: 2
- Full bathrooms: 2
- Main level bathrooms: 2
- Main level bedrooms: 4
Rooms
- Room types: Bedroom, Entry/Foyer, Family Room, Living Room
Bedroom
- Features: All Bedrooms Down
Bathroom
- Features: Bathtub, Dual Sinks, Full Bath on Main Level, Remodeled, Separate Shower, Tub Shower
Kitchen
- Features: Kitchen/Family Room Combo, Quartz Counters
Heating
- Central, Forced Air, Fireplace(s)
Cooling
- Central Air
Appliances
- Included: Dishwasher, Disposal, Gas Oven, Gas Range, Microwave, Water Heater
- Laundry: In Garage
Features
- Block Walls, Quartz Counters, Recessed Lighting, All Bedrooms Down
- Flooring: Tile, Wood
- Doors: Mirrored Closet Door(s), Sliding Doors
- Windows: Screens
- Has fireplace: Yes
- Fireplace features: Gas, Living Room
- Common walls with other units/homes: No Common Walls
Interior area
- Total interior livable area: 1,565 sqft
Property
Parking
- Total spaces: 2
- Parking features: Direct Access, Door-Single, Driveway, Garage, Garage Faces Side
- Attached garage spaces: 2
Features
- Levels: One
- Stories: 1
- Entry location: Front
- Patio & porch: Covered, Open, Patio
- Exterior features: Rain Gutters
- Has private pool: Yes
- Pool features: In Ground, Private
- Spa features: None
- Fencing: Block
- Has view: Yes
- View description: Pool
Lot
- Size: 4,877 Square Feet
- Features: 0-1 Unit/Acre, Front Yard, Landscaped
Details
- Parcel number: 7034009020
- Special conditions: Standard
Construction
Type & style
- Home type: SingleFamily
- Architectural style: Traditional
- Property subtype: Single Family Residence
Materials
- Drywall, Stucco
- Foundation: Slab
- Roof: Composition,Shingle
Condition
- Turnkey
- New construction: No
- Year built: 1969
Utilities & green energy
- Electric: 220 Volts
- Sewer: Public Sewer, Sewer Tap Paid
- Water: Public
- Utilities for property: Cable Available, Electricity Available, Natural Gas Connected, Sewer Connected, Water Connected
Community & HOA
Community
- Features: Storm Drain(s), Street Lights, Suburban, Sidewalks
- Security: Carbon Monoxide Detector(s), Smoke Detector(s)
Location
- Region: Cerritos
Financial & listing details
- Price per square foot: $757/sqft
- Tax assessed value: $672,990
- Date on market: 7/27/2026
- Cumulative days on market: 45 days
- Listing terms: Cash,Cash to New Loan,Conventional,FHA,VA Loan
- Road surface type: Paved
Estimated market value
$1,177,700
$1.12M - $1.24M
$4,554/mo
Price history
| Date | Event | Price |
|---|---|---|
| 8/14/2026 | Price change | $1,185,000-1.2%$757/sqft |
Source:  CRMLS #PW26161499 Report a problem CRMLS #PW26161499 Report a problem | ||
| 7/27/2026 | Listed for sale | $1,199,000+132.8%$766/sqft |
Source: CRMLS #PW26161499 Report a problem | ||
| 9/24/2010 | Sold | $515,000$329/sqft |
Source: Public Record Report a problem | ||
| 8/6/2010 | Listed for sale | $515,000$329/sqft |
Source: Prudential California Realty #P746736 Report a problem | ||
Public tax history
| Year | Property taxes | Tax assessment |
|---|---|---|
| 2026 | -- | $672,990 +2% |
| 2025 | $8,144 +3.1% | $659,795 +2% |
| 2024 | $7,897 +3.4% | $646,859 +2% |
| 2023 | $7,639 +1.5% | $634,176 +2% |
| 2022 | $7,524 +2.4% | $621,742 +2% |
| 2021 | $7,348 +0.8% | $609,552 +1% |
| 2020 | $7,288 | $603,303 +2% |
| 2019 | $7,288 +9.8% | $591,474 +2% |
| 2018 | $6,639 | $579,877 +2% |
| 2017 | $6,639 +2% | $568,508 +2% |
| 2016 | $6,509 +2% | $557,362 +1.5% |
| 2015 | $6,380 +3.4% | $548,990 +2% |
| 2014 | $6,172 | $538,237 +2.5% |
| 2012 | -- | $525,300 +2% |
| 2011 | -- | $515,000 +593.8% |
| 2010 | -- | $74,225 -0.2% |
| 2009 | -- | $74,402 +2% |
| 2008 | -- | $72,944 +2% |
| 2007 | -- | $71,515 +2% |
| 2006 | -- | $70,114 |
| 2005 | -- | $70,114 +4% |
| 2004 | -- | $67,394 +1.9% |
| 2003 | -- | $66,160 +2% |
| 2002 | -- | $64,864 +4% |
| 2000 | -- | $62,347 |
Find assessor info on the county website
Monthly payment
Est. payment
Payment breakdown
Explore the cost of this home by adjusting the details. Changes won't be saved.Climate risks
Neighborhood: 90703

Similar homes
- $1,200,0006 bd4 ba2.2k sqft6103 Michelson St, Lakewood, CA 90713For Sale
 MLS ID #RS26188602, Catherine Gill, Spurling Group Realtors. CRMLS
 - $1,125,0003 bd3 ba1.4k sqft5502 Carfax Ave, Lakewood, CA 90713For Sale
 MLS ID #PW26134929, Kyle Nishimi, Reassured Real Estate Inc. CRMLS
 - $1,250,0004 bd2 ba2k sqft8905 Arrington Ave, Downey, CA 90240For Sale
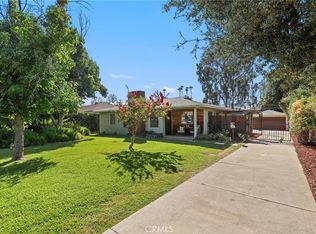 MLS ID #PW26113869, Jonathan Pearson, Redfin Corporation. CRMLS
 - $1,155,0004 bd2 ba1.6k sqft2420 Maine Ave, Long Beach, CA 90806For Sale
 MLS ID #PW26179130, Aaron Duckett, Duck Group Real Estate. CRMLS
Local buyer's agents are ready to help
