Discover the ultimate location in this vibrant neighborhood! This spacious six-bedroom, 3.5-bathroom home is nestled in a quiet and safe area, bordering Cerritos and Lakewood. With a permitted addition, this residence boasts three bedrooms on the main level, ideal for seniors or guests, and a luxurious primary bedroom featuring a walk-in closet. Key features include newly installed kitchen flooring and plush carpet throughout the living spaces. The recently upgraded bathroom offers dual vanities, modern mirrors, and stylish lighting, making this home truly move-in ready. This home has a central AC system, and a two-car detached garage equipped with a 220V electrical outlet, perfect for electric vehicle charging. Relax on the cozy covered patio, and take advantage of the enclosed side yard, ideal for parking an RV, boat, or trailer. Located on a cul-de-sac off a dead-end street, traffic is limited to neighbors, ensuring a tranquil living experience. Conveniently situated near grocery stores, gas stations, restaurants and shopping centers. Access major freeways like the 605 and 91 with ease and enjoy proximity to Long Beach State University (20 minutes), Long Beach City College (15 minutes), Cerritos College, and the beautiful beach, only 20 minutes away. This home is a perfect blend of comfort, convenience, and community. Come see it for yourself!
For sale
Listed by: Spurling Group Realtors • Catherine Gill • Contact: 323-598-7955
$1,200,000
6103 Michelson St, Lakewood, CA 90713
6beds
2,282sqft
Single Family Residence
Built in 1955
5,449 Square Feet Lot
$1,188,500 Zestimate®
$526/sqft
$-- HOA
What's special
- 14 days
- 468
- 18
Zillow last checked:
Listing updated:
Listed by:
Catherine Gill DRE #02209063 323-598-7955,
Spurling Group Realtors,
Catherine Gill DRE #02209063,
Spurling Group Realtors
Source: CRMLS,MLS#: RS26188602 Originating MLS: California Regional MLS
Originating MLS: California Regional MLSFacts & features
Interior
Bedrooms & bathrooms
- Bedrooms: 6
- Bathrooms: 4
- Full bathrooms: 3
- 1/2 bathrooms: 1
- Main level bathrooms: 3
- Main level bedrooms: 3
Rooms
- Room types: Great Room, Kitchen, Other
Kitchen
- Features: Stone Counters, Self-closing Drawers
Other
- Features: Walk-In Closet(s)
Heating
- Central
Cooling
- Central Air
Appliances
- Included: Gas Range
- Laundry: Electric Dryer Hookup, Gas Dryer Hookup, Inside
Features
- Walk-In Closet(s)
- Flooring: Carpet, Laminate, Wood
- Windows: Double Pane Windows
- Has fireplace: Yes
- Fireplace features: Living Room
- Common walls with other units/homes: No Common Walls
Interior area
- Total interior livable area: 2,282 sqft
Property
Parking
- Total spaces: 2
- Parking features: RV Gated, Garage Faces Side
- Garage spaces: 2
Features
- Levels: One
- Stories: 1
- Entry location: Ground Floor
- Patio & porch: Covered, See Remarks
- Pool features: None
Lot
- Size: 5,449 Square Feet
- Features: Back Yard, Cul-De-Sac, Sprinkler System
Details
- Parcel number: 7174009013
- Zoning: LKR1YY
- Special conditions: Standard
Construction
Type & style
- Home type: SingleFamily
- Architectural style: Contemporary
- Property subtype: Single Family Residence
Materials
- Stucco
- Foundation: Raised
- Roof: Composition
Condition
- Turnkey
- New construction: No
- Year built: 1955
Utilities & green energy
- Sewer: Public Sewer
- Water: Public
- Utilities for property: Electricity Connected, Natural Gas Connected, Sewer Connected, Water Connected
Community & HOA
Community
- Features: Sidewalks
- Subdivision: Lakewood Estates (Lkes)
Location
- Region: Lakewood
Financial & listing details
- Price per square foot: $526/sqft
- Tax assessed value: $1,061,206
- Date on market: 8/27/2026
- Cumulative days on market: 14 days
- Listing terms: Cash to New Loan
Estimated market value
$1,188,500
$1.13M - $1.25M
$5,400/mo
Price history
| Date | Event | Price |
|---|---|---|
| 8/28/2026 | Listed for sale | $1,200,000+20%$526/sqft |
Source:  CRMLS #RS26188602 Report a problem CRMLS #RS26188602 Report a problem | ||
| 10/21/2022 | Sold | $1,000,000-1%$438/sqft |
Source: Public Record Report a problem | ||
| 10/11/2022 | Pending sale | $1,010,000$443/sqft |
Source: CRMLS #OC22115397 Report a problem | ||
| 7/26/2022 | Contingent | $1,010,000$443/sqft |
Source: CRMLS #OC22115397 Report a problem | ||
| 6/20/2022 | Price change | $1,010,000-3.6%$443/sqft |
Source: CRMLS #OC22115397 Report a problem | ||
| 5/31/2022 | Listed for sale | $1,048,000$459/sqft |
Source: CRMLS #OC22115397 Report a problem | ||
Public tax history
| Year | Property taxes | Tax assessment |
|---|---|---|
| 2026 | -- | $1,061,206 +2% |
| 2025 | $12,493 +3.2% | $1,040,399 +2% |
| 2024 | $12,105 +4.4% | $1,020,000 +2% |
| 2023 | $11,599 +21.2% | $1,000,000 +128.3% |
| 2022 | $9,568 +128.2% | $438,012 +32.1% |
| 2021 | $4,193 +0.9% | $331,577 +1% |
| 2020 | $4,155 | $328,178 +2% |
| 2019 | $4,155 +5.9% | $321,744 +2% |
| 2018 | $3,925 | $315,436 +2% |
| 2017 | $3,925 +2.1% | $309,252 +2% |
| 2016 | $3,846 +2.2% | $303,189 +1.5% |
| 2015 | $3,765 +3.3% | $298,635 +2% |
| 2014 | $3,644 | $292,786 +2.5% |
| 2012 | -- | $285,750 +2% |
| 2011 | -- | $280,148 +0.8% |
| 2010 | -- | $278,055 -0.2% |
| 2009 | -- | $278,717 +2% |
| 2008 | -- | $273,253 +2% |
| 2007 | -- | $267,896 +2% |
| 2006 | -- | $262,644 |
| 2005 | -- | $262,644 +4% |
| 2004 | -- | $252,447 +1.9% |
| 2003 | -- | $247,822 +2% |
| 2002 | -- | $242,963 +14.1% |
| 2000 | -- | $213,000 |
Find assessor info on the county website
Monthly payment
Est. payment
Payment breakdown
Explore the cost of this home by adjusting the details. Changes won't be saved.Climate risks
Neighborhood: 90713

Similar homes
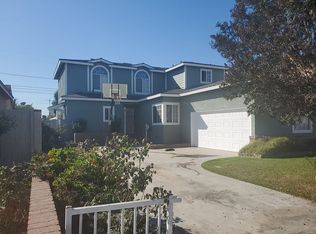
- $1,199,0005 bd3 ba2k sqft4228 Ostrom Ave, Lakewood, CA 90713For Sale
 MLS ID #RS26068296, Francisco Granados, Towne Center Realtors, Inc.. CRMLS
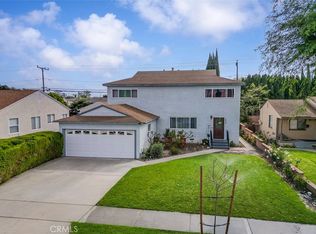
 - $1,125,0003 bd3 ba1.4k sqft5502 Carfax Ave, Lakewood, CA 90713For Sale
 MLS ID #PW26134929, Kyle Nishimi, Reassured Real Estate Inc. CRMLS
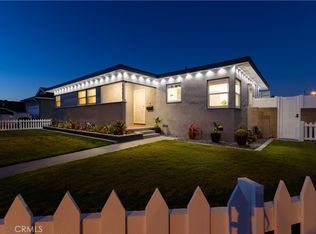
 - $1,185,0004 bd2 ba1.5k sqft17614 Graystone Ave, Cerritos, CA 90703For Sale
 MLS ID #PW26161499, Martha Delgadillo-Medina, NextMove Real Estate. CRMLS
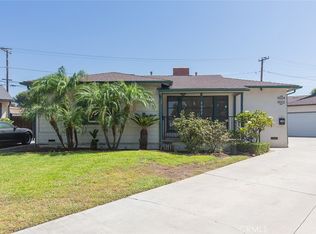
 - $1,179,0005 bd4 ba2.4k sqft9002 Amsdell Ave, Whittier, CA 90605For Sale
 MLS ID #PW26183374, Wilson Ruiz, Gallant Realty, Inc.. CRMLS
Local buyer's agents are ready to help
