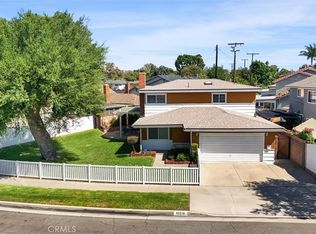
Welcome home to 14765 Dunton Dr in Whittier. This beautifully updated property offers something you don't often find: real flexibility for multigenerational living, extended family, or rental income. The home has been thoughtfully renovated throughout and is truly move in ready, with a spacious living room, separate dining area, and a warm family room that's easy to gather in. With 3 bathrooms and an expanded layout, including a converted attic utility room/bedroom and a downstairs bedroom with its own private entrance and exit, there's room for however your family lives.
Behind the scenes, the big ticket items are already done. A newer roof and newer HVAC system, upgraded electrical wiring and panel, a repiped main line, new dual pane windows, and a new water heater mean fewer surprises down the road. Fresh paint inside and out, a new gate, and an EV charger round out the updates. Two separate washer/dryer hookups and RV parking add everyday convenience that's hard to find in a home this size.
Outside, mature fruit trees including guava, avocado, mango, lemon, and jackfruit give the property a lush, established feel you can't recreate overnight.
Add in an award-winning school district, and it's easy to see why this Whittier home stands out. It offers upgrades, flexibility, and a location families love, all in one place. Come see it for yourself.
For sale
Listed by: Regency Real Estate Brokers • Mase Abdeshahian • Contact: 949-743-4186
Price cut: $10K (9/3)
$975,000
14765 Dunton Dr, Whittier, CA 90604
5beds
2,264sqft
Single Family Residence
Built in 1964
5,000 Square Feet Lot
$971,100 Zestimate®
$431/sqft
$-- HOA
What's special
- 65 days
- 939
- 68
Zillow last checked:
Listing updated:
Listed by:
Mase Abdeshahian DRE #02200526 949-743-4186,
Regency Real Estate Brokers,
Harley Severin DRE #02338895,
Regency Real Estate Brokers
Source: CRMLS,MLS#: OC26171746 Originating MLS: California Regional MLS
Originating MLS: California Regional MLSFacts & features
Interior
Bedrooms & bathrooms
- Bedrooms: 5
- Bathrooms: 3
- Full bathrooms: 3
- Main level bathrooms: 1
- Main level bedrooms: 1
Rooms
- Room types: Bonus Room, Bedroom, Family Room, Kitchen, Living Room, Primary Bedroom, Dining Room
Bedroom
- Features: Bedroom on Main Level
Bathroom
- Features: Bathroom Exhaust Fan, Bathtub, Dual Sinks, Separate Shower, Tub Shower
Kitchen
- Features: Granite Counters
Heating
- Central, Fireplace(s)
Cooling
- Central Air
Appliances
- Included: Dishwasher, Gas Cooktop, Disposal, Gas Range, Microwave, Vented Exhaust Fan, Water Heater
- Laundry: In Garage
Features
- Breakfast Bar, Ceiling Fan(s), Separate/Formal Dining Room, Bedroom on Main Level
- Flooring: Tile, Vinyl
- Doors: Sliding Doors
- Windows: Blinds, Double Pane Windows, Drapes
- Has fireplace: Yes
- Fireplace features: Family Room
- Common walls with other units/homes: No Common Walls
Interior area
- Total interior livable area: 2,264 sqft
Property
Parking
- Total spaces: 6
- Parking features: Direct Access, Garage Faces Front, Garage, RV Access/Parking
- Attached garage spaces: 2
- Uncovered spaces: 4
Accessibility
- Accessibility features: None
Features
- Levels: Two
- Stories: 2
- Entry location: 1
- Patio & porch: Rear Porch, Concrete, Front Porch, Wrap Around
- Exterior features: Awning(s)
- Pool features: None
- Spa features: None
- Fencing: Block,Wood
- Has view: Yes
- View description: Neighborhood
Lot
- Size: 5,000 Square Feet
- Features: 0-1 Unit/Acre, Sprinkler System, Yard
Details
- Additional structures: Shed(s), Storage
- Parcel number: 8151028004
- Special conditions: Standard
Construction
Type & style
- Home type: SingleFamily
- Architectural style: Traditional
- Property subtype: Single Family Residence
Materials
- Glass, Concrete, Stucco
- Foundation: Slab
- Roof: Shingle
Condition
- Turnkey
- New construction: No
- Year built: 1964
Utilities & green energy
- Electric: 220 Volts in Garage
- Sewer: Public Sewer
- Water: Public
- Utilities for property: Electricity Connected, Natural Gas Connected, Sewer Connected, Water Connected, Overhead Utilities
Community & HOA
Community
- Features: Curbs, Street Lights, Sidewalks
- Security: Smoke Detector(s)
Location
- Region: Whittier
Financial & listing details
- Price per square foot: $431/sqft
- Tax assessed value: $591,773
- Date on market: 8/6/2026
- Cumulative days on market: 65 days
- Listing terms: Cash,Cash to New Loan
- Road surface type: Paved
Estimated market value
$971,100
$923,000 - $1.02M
$4,667/mo
Price history
| Date | Event | Price |
|---|---|---|
| 9/3/2026 | Price change | $975,000-1%$431/sqft |
Source:  CRMLS #OC26171746 Report a problem CRMLS #OC26171746 Report a problem | ||
| 8/22/2026 | Price change | $985,000-1%$435/sqft |
Source: CRMLS #OC26171746 Report a problem | ||
| 8/7/2026 | Listed for sale | $995,000+99%$439/sqft |
Source: CRMLS #OC26171746 Report a problem | ||
| 8/10/2016 | Sold | $500,000+0%$221/sqft |
Source: Public Record Report a problem | ||
| 7/1/2016 | Pending sale | $499,900$221/sqft |
Source: Angel & Patty Inc #PW16118755 Report a problem | ||
| 6/23/2016 | Price change | $499,900-4.8%$221/sqft |
Source: Angel & Patty Inc #PW16118755 Report a problem | ||
| 6/3/2016 | Listed for sale | $525,000$232/sqft |
Source: Angel & Patty Inc #PW16118755 Report a problem | ||
Public tax history
| Year | Property taxes | Tax assessment |
|---|---|---|
| 2026 | -- | $591,773 +2% |
| 2025 | $7,598 +9% | $580,170 +2% |
| 2024 | $6,969 +1.7% | $568,795 +2% |
| 2023 | $6,850 +2.2% | $557,643 +2% |
| 2022 | $6,702 +2.1% | $546,710 +2% |
| 2021 | $6,565 +2.3% | $535,991 +1% |
| 2020 | $6,415 | $530,496 +2% |
| 2019 | $6,415 +4.1% | $520,095 +2% |
| 2018 | $6,162 | $509,898 +2% |
| 2017 | $6,162 +1.7% | $499,900 +405.2% |
| 2016 | $6,056 +307.4% | $98,948 +1.5% |
| 2015 | $1,487 +1.8% | $97,463 +2% |
| 2014 | $1,461 | $95,555 +2.5% |
| 2012 | -- | $93,259 +2% |
| 2011 | -- | $91,432 +0.8% |
| 2010 | -- | $90,750 -0.2% |
| 2009 | -- | $90,967 +2% |
| 2008 | -- | $89,185 +2% |
| 2007 | -- | $87,437 +2% |
| 2006 | -- | $85,724 |
| 2005 | -- | $85,724 +4% |
| 2004 | -- | $82,397 +1.9% |
| 2003 | -- | $80,888 +2% |
| 2002 | -- | $79,303 +4% |
| 2000 | -- | $76,225 |
Find assessor info on the county website
Monthly payment
Est. payment
Payment breakdown
Explore the cost of this home by adjusting the details. Changes won't be saved.Climate risks
Neighborhood: South Whittier
Nearby schools
Schools provided by the listing agent
- Elementary: La Colima
- Middle: Hillview
- High: California
Source: CRMLS. This data may not be complete. We recommend contacting the local school district to confirm school assignments for this home.
Similar homes
- $1,120,0004 bd3 ba3.1k sqft11843 Penford Dr, Whittier, CA 90604For Sale
 MLS ID #PW26089139, Yvonne Connolly, Superior Mgmt & Realty Service. CRMLS
 - $925,0003 bd2 ba1.2k sqft10918 Kentucky Ave, Whittier, CA 90603For Sale
 MLS ID #TR26194180, Jimmy Tong, A + Realty & Mortgage. CRMLS
 - $899,0003 bd3 ba1.6k sqft13407 Caffel Way, Whittier, CA 90605For Sale
 MLS ID #PW26185622, Angel&Pat Hernandez, Synergy Real Estate. CRMLS
 - $998,0004 bd2 ba1.7k sqft660 Buena Vista Ave, La Habra, CA 90631For Sale
 MLS ID #PW26170430, Angel&Pat Hernandez, Synergy Real Estate. CRMLS
