Experience modern living in this beautifully updated 4-bedroom, 2-bathroom home offering approximately 1,700 square feet of thoughtfully designed living space on an expansive 8,253-square-foot lot. Situated in one of La Habra's desirable neighborhoods, this property combines stylish upgrades with exceptional outdoor possibilities. Step inside to discover a bright, open floor plan designed for both comfortable everyday living and effortless entertaining. Large windows invite abundant natural light, while updated wood flooring flows throughout the home. The remodeled kitchen features contemporary cabinetry, sleek countertops, stainless steel appliances, and a seamless connection to the living and dining areas, creating an inviting central gathering space. Both bathrooms have been tastefully renovated with modern finishes, and the home offers peace of mind with major system upgrades, including a newer air conditioning system, furnace, ductwork, and water heater. Outside, the generously sized backyard presents endless opportunities. Whether you envision building an ADU, creating a resort-style pool accommodating RV or boat parking, or designing the ultimate outdoor entertainment space, this oversized lot offers the flexibility to make it happen. Enjoy pleasant views from multiple areas of the property while taking advantage of the spacious outdoor setting. Conveniently located near schools, Downtown Brea, shopping, dining, parks, and major commuter routes, this move-in-ready home delivers the ideal combination of modern comfort, functionality, and future potential.
For sale
Listed by: Synergy Real Estate • Angel&Pat Hernandez • Contact: 562-696-6515
$998,000
660 Buena Vista Ave, La Habra, CA 90631
4beds
1,700sqft
Single Family Residence
Built in 1960
8,253 Square Feet Lot
$996,500 Zestimate®
$587/sqft
$-- HOA
What's special
- 20 days |
- 1,670 |
- 121 |
Likely to sell faster than
Zillow last checked:
Listing updated:
Listed by:
Angel&Pat Hernandez DRE #00942464 562-696-6515,
Synergy Real Estate
Source: CRMLS,MLS#: PW26170430 Originating MLS: California Regional MLS
Originating MLS: California Regional MLSFacts & features
Interior
Bedrooms & bathrooms
- Bedrooms: 4
- Bathrooms: 2
- Full bathrooms: 2
- Main level bathrooms: 2
- Main level bedrooms: 4
Rooms
- Room types: Kitchen, Living Room, Primary Bedroom
Cooling
- Central Air
Appliances
- Laundry: In Garage
Features
- Has fireplace: Yes
- Fireplace features: Living Room
- Common walls with other units/homes: No Common Walls
Interior area
- Total interior livable area: 1,700 sqft
Property
Parking
- Total spaces: 2
- Parking features: Garage - Attached
- Attached garage spaces: 2
Features
- Levels: One
- Stories: 1
- Entry location: Front
- Pool features: None
- Has view: Yes
- View description: Hills
Lot
- Size: 8,253 Square Feet
- Features: 0-1 Unit/Acre
Details
- Parcel number: 01921212
- Special conditions: Standard
Construction
Type & style
- Home type: SingleFamily
- Property subtype: Single Family Residence
Condition
- New construction: No
- Year built: 1960
Utilities & green energy
- Sewer: Private Sewer
- Water: Private
Community & HOA
Community
- Features: Street Lights, Sidewalks
- Subdivision: Other
Location
- Region: La Habra
Financial & listing details
- Price per square foot: $587/sqft
- Tax assessed value: $898,418
- Date on market: 8/4/2026
- Cumulative days on market: 20 days
- Listing terms: Cash,Cash to New Loan,Conventional,FHA,VA Loan
Estimated market value
$996,500
$947,000 - $1.05M
$4,389/mo
Price history
| Date | Event | Price |
|---|---|---|
| 8/5/2026 | Listed for sale | $998,000-7.2%$587/sqft |
Source:  CRMLS #PW26170430 Report a problem CRMLS #PW26170430 Report a problem | ||
| 10/28/2025 | Listing removed | $1,075,000$632/sqft |
Source:  Douglas Elliman #OC25059874 Report a problem Douglas Elliman #OC25059874 Report a problem | ||
| 8/18/2025 | Listed for sale | $1,075,000$632/sqft |
Source: Douglas Elliman #OC25059874 Report a problem | ||
| 7/23/2025 | Listing removed | $1,075,000$632/sqft |
Source: Douglas Elliman #OC25059874 Report a problem | ||
| 5/23/2025 | Price change | $1,075,000-1.8%$632/sqft |
Source: Douglas Elliman #OC25059874 Report a problem | ||
| 3/21/2025 | Listed for sale | $1,095,000+31.9%$644/sqft |
Source: Douglas Elliman #OC25059874 Report a problem | ||
| 8/9/2021 | Sold | $830,000+33.9%$488/sqft |
Source: Public Record Report a problem | ||
| 4/27/2021 | Sold | $620,000+55.4%$365/sqft |
Source: Public Record Report a problem | ||
| 8/30/2012 | Sold | $399,000$235/sqft |
Source: Public Record Report a problem | ||
| 8/5/2012 | Listed for sale | $399,000$235/sqft |
Source: Coldwell Banker Olympic #P830863 Report a problem | ||
Public tax history
| Year | Property taxes | Tax assessment |
|---|---|---|
| 2026 | -- | $898,418 +2% |
| 2025 | $10,206 +4.4% | $880,802 +2% |
| 2024 | $9,772 +2.3% | $863,532 +2% |
| 2023 | $9,553 -28.4% | $846,600 +2% |
| 2022 | $13,338 +149.2% | $830,000 +82.9% |
| 2021 | $5,352 +1% | $453,920 +1% |
| 2020 | $5,302 | $449,266 +2% |
| 2019 | $5,302 +2.8% | $440,457 +2% |
| 2018 | $5,155 +3.5% | $431,821 +2% |
| 2017 | $4,978 | $423,354 +2% |
| 2016 | $4,978 +2.4% | $415,053 +1.5% |
| 2015 | $4,860 +6.1% | $408,819 +2% |
| 2014 | $4,582 | $400,811 +0.5% |
| 2013 | -- | $399,000 +419.3% |
| 2012 | -- | $76,837 +2% |
| 2011 | -- | $75,331 +0.8% |
| 2010 | -- | $74,768 -0.2% |
| 2009 | -- | $74,947 +2% |
| 2008 | -- | $73,478 +2% |
| 2007 | -- | $72,038 +2% |
| 2006 | -- | $70,626 +2% |
| 2005 | -- | $69,242 +2% |
| 2004 | -- | $67,885 +1.9% |
| 2003 | -- | $66,641 +2% |
| 2002 | -- | $65,335 +2% |
| 2001 | $676 +1.8% | $64,054 +2% |
| 2000 | $664 | $62,799 |
Find assessor info on the county website
Monthly payment
Est. payment
Payment breakdown
Explore the cost of this home by adjusting the details. Changes won't be saved.Climate risks
Neighborhood: 90631
Nearby schools
GreatSchools rating
- 8/10Las Positas Elementary SchoolGrades: K-5Distance: 0.4 mi
- 3/10Imperial Middle SchoolGrades: 6-8Distance: 0.4 mi
- 8/10La Habra High SchoolGrades: 9-12Distance: 1.1 mi
- $915,2003 bd2 ba1.1k sqft650 Buena Vista Ave, La Habra, CA 90631Off Market
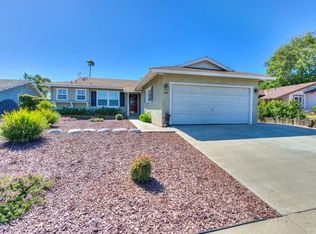
- $937,0002 bd2 ba1.2k sqft700 Buena Vista Ave, La Habra, CA 90631Off Market
- $974,3004 bd2 ba1.7k sqft631 Candia Cir, La Habra, CA 90631Off Market
- $879,2003 bd2 ba1.3k sqft640 Buena Vista Ave, La Habra, CA 90631Off Market
- $997,5004 bd2 ba1.7k sqft1020 Sandown St, La Habra, CA 90631Off Market
- $865,8003 bd2 ba1.1k sqft621 Candia Cir, La Habra, CA 90631Off Market
- $882,5003 bd2 ba1k sqft1011 Sandown St, La Habra, CA 90631Off Market
- $861,6004 bd2 ba1.2k sqft661 Buena Vista Ave, La Habra, CA 90631Off Market
A local agent can set up tours, give advice and negotiate with sellers.
Similar homes
- $749,0003 bd2 ba1k sqft821 Buena Vista Ave, La Habra, CA 90631For Sale
 MLS ID #PW26161711, Peter Suk, Reshape Real Estate. CRMLS
 - $770,0003 bd3 ba1.6k sqft222 Gable Ln, La Habra, CA 90631For Sale
 MLS ID #PW26147335, Shelly Woods, T.N.G. Real Estate Consultants. CRMLS
 - $899,9004 bd2 ba1.7k sqft2224 Braeburn Ave, Fullerton, CA 92831For Sale
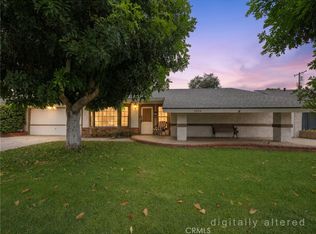 MLS ID #PW26183654, Darryl Jones, ERA North Orange County. CRMLS
 - $999,0004 bd3 ba1.7k sqft12413 Firestone Blvd, Norwalk, CA 90650For Sale
 MLS ID #PW26132571, Maria Noyola, Realty One Group United. CRMLS
 - $950,0003 bd2 ba1.3k sqft14510 Neargrove Rd, La Mirada, CA 90638For SaleMLS ID #PW26173991, June Catron, T.N.G. Real Estate Consultants. CRMLS
- $999,0004 bd3 ba1.6k sqft11771 Faun Ln, Garden Grove, CA 92841For SaleMLS ID #PW26171009, Nhu White, Frontier Realty Inc. CRMLS
- $998,9003 bd2 ba1.3k sqft2017 Sudene Ave, Fullerton, CA 92831For SaleMLS ID #PW26159800, Carole Geronsin, BHHS CA Properties. CRMLS
- $850,0004 bd2 ba1.3k sqft10930 Groveland Ave, Whittier, CA 90603For SaleMLS ID #DW26171646, Andy Castaneda, Synergy Real Estate. CRMLS
- $938,0003 bd2 ba1.2k sqft14931 Templar Dr, La Mirada, CA 90638For SaleMLS ID #PW26171253, Mary Oh, T.N.G. Real Estate Consultants. CRMLS
- $1,175,0004 bd3 ba1.3k sqft2700 W Olive Ave, Fullerton, CA 92833For SaleMLS ID #IG26173249, Kelly McLaren, Keller Williams Realty. CRMLS
- $809,0003 bd2 ba1.1k sqft1119 S Adams Ave, Fullerton, CA 92832For SaleMLS ID #RS26184178, Jennifer Almeida-Gelles, JAG Realty. CRMLS
- $1,150,0004 bd2 ba1.8k sqft4201 W Oak Ave, Fullerton, CA 92833For SaleMLS ID #PW26177656, Maria Rey, Realty One Group West. CRMLS
- $1,179,0004 bd3 ba1.9k sqft340 Pineridge St, Brea, CA 92821For SaleMLS ID #OC26177962, Paul Shin, Balboa Real Estate, Inc. CRMLS
- $935,0004 bd2 ba2.2k sqft19134 Aldora Dr, Rowland Heights, CA 91748For SaleMLS ID #AR26176952, Xinyang Zhao, Wetrust Realty. CRMLS
- $998,0004 bd3 ba1.9k sqft18319 Norwalk Blvd, Artesia, CA 90701For SaleMLS ID #PW26150114, Carolina Moreno, Synergy Real Estate. CRMLS
- $1,029,0003 bd2 ba1.3k sqft3238 W Ravenswood Dr, Anaheim, CA 92804For SaleMLS ID #OC26171475, Zach Wallin, Wallin Realty. CRMLS
- $999,9953 bd2 ba1.1k sqft12321 Epsilon St, Garden Grove, CA 92840For SaleMLS ID #OC26174421, Jennifer Ho, Real Estate Source, Inc. CRMLS
- $998,0003 bd2 ba1.3k sqft1170 Mira Valle St, Monterey Park, CA 91754For SaleMLS ID #TR26175890, Brenda Yu, PYC Financial. CRMLS
- $1,140,0003 bd3 ba1.8k sqft15103 Alondra Blvd, La Mirada, CA 90638For SaleMLS ID #PW26133225, Lisa Ancich, Compass. CRMLS
- $1,269,0004 bd3 ba1.7k sqft16119 Ridgeview Ln, La Mirada, CA 90638For SaleMLS ID #PW26159409, Mary Oh, T.N.G. Real Estate Consultants. CRMLS
Local buyer's agents are ready to help
