This home qualifies for a grant program of $23k towards rate buy-down and closing costs!
Perched on a quiet cul-de-sac in one of La Mirada's most desirable neighborhoods, this beautifully remodeled single-story home blends timeless mid-century charm with thoughtful modern finishes throughout. Step inside to an inviting, light-filled living room featuring vaulted open-beam ceilings, a classic brick fireplace, and expansive windows that display the stunning views. The thoughtfully redesigned floor plan flows seamlessly into the dining area and updated kitchen, creating an open, functional space that's perfect for both everyday living and entertaining. The home offers three spacious bedrooms, including the primary with a beautifully updated en-suite bathroom.
The backyard provides a peaceful retreat with a covered patio, an open yard, and a lower terraced garden, providing versatile spaces for gardening, relaxing, entertaining, or simply enjoying the expansive open skies. In front, curb appeal welcomes you with professionally designed hardscape, a brick paver driveway, mature palm trees, and beautifully landscaped grounds.
Conveniently located near Biola University, shopping, dining, and popular local attractions, including La Mirada Regional Park, Splash! Aquatics Center, La Mirada Golf Course, the La Mirada Theatre for the Performing Arts, and the La Mirada Library, this home offers the perfect combination of comfort, convenience, and location. A rare opportunity to own a beautifully updated view home in one of La Mirada's most sought-after neighborhoods.
For sale
Listed by: T.N.G. Real Estate Consultants • Mary Oh • Contact: 714-595-1787
Price cut: $13K (10/2)
$925,000
14931 Templar Dr, La Mirada, CA 90638
3beds
1,272sqft
Single Family Residence
Built in 1955
6,045 Square Feet Lot
$926,300 Zestimate®
$727/sqft
$-- HOA
What's special
- 56 days
- 947
- 79
Zillow last checked:
Listing updated:
Listed by:
Mary Oh DRE #02045533 714-595-1787,
T.N.G. Real Estate Consultants
Source: CRMLS,MLS#: PW26171253 Originating MLS: California Regional MLS
Originating MLS: California Regional MLSFacts & features
Interior
Bedrooms & bathrooms
- Bedrooms: 3
- Bathrooms: 2
- Full bathrooms: 2
- Main level bathrooms: 2
- Main level bedrooms: 3
Rooms
- Room types: Bedroom, Living Room
Bedroom
- Features: All Bedrooms Down
Kitchen
- Features: Quartz Counters, Self-closing Cabinet Doors, Utility Sink
Heating
- Central
Cooling
- Central Air
Appliances
- Included: 6 Burner Stove, Dishwasher, Disposal, Gas Range, Microwave, Water Heater
- Laundry: Electric Dryer Hookup, Gas Dryer Hookup, In Garage
Features
- Beamed Ceilings, Brick Walls, Ceiling Fan(s), High Ceilings, Open Floorplan, Quartz Counters, Recessed Lighting, All Bedrooms Down
- Has fireplace: Yes
- Fireplace features: Gas, Living Room, Raised Hearth
- Common walls with other units/homes: No Common Walls
Interior area
- Total interior livable area: 1,272 sqft
Property
Parking
- Total spaces: 2
- Parking features: Direct Access, Driveway, Garage
- Attached garage spaces: 2
Features
- Levels: One
- Stories: 1
- Entry location: 1
- Pool features: None
- Has view: Yes
- View description: City Lights, Neighborhood
Lot
- Size: 6,045 Square Feet
- Features: Cul-De-Sac, Sprinklers Timer, Sprinkler System, Yard
Details
- Parcel number: 8062008016
- Special conditions: Standard
Construction
Type & style
- Home type: SingleFamily
- Architectural style: Mid-Century Modern
- Property subtype: Single Family Residence
Materials
- Copper Plumbing
Condition
- Updated/Remodeled
- New construction: No
- Year built: 1955
Utilities & green energy
- Sewer: Public Sewer
- Water: Public
Community & HOA
Community
- Features: Curbs, Park, Street Lights, Suburban, Sidewalks
Location
- Region: La Mirada
Financial & listing details
- Price per square foot: $727/sqft
- Tax assessed value: $817,128
- Date on market: 8/5/2026
- Cumulative days on market: 56 days
- Listing terms: Cash,Cash to New Loan,Conventional,FHA,VA Loan
Estimated market value
$926,300
$880,000 - $973,000
$3,878/mo
Price history
| Date | Event | Price |
|---|---|---|
| 10/11/2026 | Listed for sale | $925,000$727/sqft |
Source:  CRMLS #PW26171253 Report a problem CRMLS #PW26171253 Report a problem | ||
| 10/6/2026 | Pending sale | $925,000$727/sqft |
Source: CRMLS #PW26171253 Report a problem | ||
| 10/2/2026 | Price change | $925,000-1.4%$727/sqft |
Source: CRMLS #PW26171253 Report a problem | ||
| 9/18/2026 | Listed for sale | $938,000$737/sqft |
Source: CRMLS #PW26171253 Report a problem | ||
| 9/8/2026 | Listing removed | $938,000$737/sqft |
Source: CRMLS #PW26171253 Report a problem | ||
| 8/6/2026 | Listed for sale | $938,000+21.8%$737/sqft |
Source: CRMLS #PW26171253 Report a problem | ||
| 4/4/2023 | Sold | $770,000+6.2%$605/sqft |
Source: Public Record Report a problem | ||
| 3/16/2023 | Pending sale | $725,000$570/sqft |
Source: CRMLS #PW23031000 Report a problem | ||
| 3/2/2023 | Contingent | $725,000$570/sqft |
Source: CRMLS #PW23031000 Report a problem | ||
| 2/24/2023 | Listed for sale | $725,000$570/sqft |
Source: CRMLS #PW23031000 Report a problem | ||
Public tax history
| Year | Property taxes | Tax assessment |
|---|---|---|
| 2026 | -- | $817,128 +2% |
| 2025 | $10,213 +2.4% | $801,107 +2% |
| 2024 | $9,972 +600.5% | $785,400 +872.5% |
| 2023 | $1,424 +1.9% | $80,758 +2% |
| 2022 | $1,397 +1.9% | $79,176 +2% |
| 2021 | $1,370 +2% | $77,625 +1% |
| 2020 | $1,343 | $76,830 +2% |
| 2019 | $1,343 +8.1% | $75,325 +2% |
| 2018 | $1,243 | $73,849 +2% |
| 2017 | $1,243 +2% | $72,402 +2% |
| 2016 | $1,219 +3.6% | $70,984 +1.5% |
| 2015 | $1,176 +6% | $69,918 +2% |
| 2014 | $1,110 | $68,550 +2.5% |
| 2012 | -- | $66,904 +2% |
| 2011 | -- | $65,593 +0.8% |
| 2010 | -- | $65,104 -0.2% |
| 2009 | -- | $65,259 +2% |
| 2008 | -- | $63,981 +2% |
| 2007 | -- | $62,727 +2% |
| 2006 | -- | $61,498 |
| 2005 | -- | $61,498 +4% |
| 2004 | -- | $59,112 +1.9% |
| 2003 | -- | $58,030 +2% |
| 2002 | -- | $56,893 +4% |
| 2000 | -- | $54,686 |
Find assessor info on the county website
Monthly payment
Est. payment
Payment breakdown
Explore the cost of this home by adjusting the details. Changes won't be saved.Climate risks
Neighborhood: 90638


Similar homes
- $899,8883 bd3 ba1.8k sqft14612 Dunnet Ave, La Mirada, CA 90638For Sale
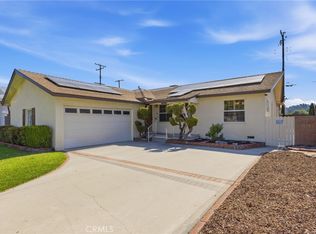 MLS ID #CV26170599, Gabriela Pena, DREAM LIFE REALTY. CRMLS
 - $1,200,0003 bd2 ba1.5k sqft14758 San Esteban Dr, La Mirada, CA 90638For Sale By Owner

- $925,0003 bd2 ba1.2k sqft10918 Kentucky Ave, Whittier, CA 90603For Sale
 MLS ID #TR26194180, Jimmy Tong, A + Realty & Mortgage. CRMLS
 - $949,9993 bd2 ba1.3k sqft4641 Sharon Dr, La Palma, CA 90623For Sale
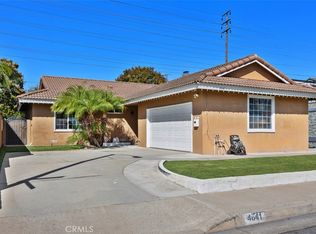 MLS ID #OC26222043, Mac Mackenzie, Coldwell Banker Realty. CRMLS
