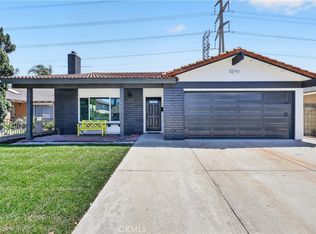
Excellent location turnkey home!!! Welcome to this beautifully remodeled single-level dream home. Featuring a flexible four-bedroom-style floor plan with three bedrooms plus one home office or guest room, this home offers versatility to fit your lifestyle.
This fully renovated home blends modern design, functionality, and quality upgrades throughout, featuring a brand-new roof, newly AC system and water heater. Step inside to an open and inviting floor plan with luxury vinyl flooring throughout, fresh interior and exterior paint, recessed lighting, and spacious living areas that flow seamlessly from room to room.
The kitchen features beautiful oak cabinetry, quartz countertops, and a marble island, along with an open layout perfect for both everyday living and entertaining. Every bathroom has been fully remodeled with modern finishes, making this home truly move-in ready.
Step outside to a refreshed backyard with a new patio, ideal for relaxing or hosting guests.
Located within the award-winning ABC Unified School District, this home is assigned to highly sought-after Cerritos High School, Ross (Faye) Middle School, and John F. Kennedy Elementary School, and also offers the opportunity to apply and test for the top-rated Whitney High School. Conveniently located just a few minutes’ walk from John F. Kennedy Elementary School, and close to a variety of restaurants, shopping centers, and nearby parks, with easy access to the 91 and 605 freeways. This home offers an exceptional opportunity in one of the most desirable neighborhoods.
For sale
Listed by: C-21 Astro • Briley Huang • Contact: 626-524-3728
$1,050,000
17524 Thornlake Ave, Artesia, CA 90701
4beds
1,440sqft
:
Get pre-qualified$6,995/mo
Single Family Residence
Built in 1962
4,898 Square Feet Lot
$1,053,900 Zestimate®
$729/sqft
$-- HOA
What's special
- 33 days |
- 885 |
- 33 |
Likely to sell faster than
Zillow last checked:
Listing updated:
Listed by:
Briley Huang DRE #02200382 626-524-3728,
C-21 Astro
Source: CRMLS,MLS#: RS26141755 Originating MLS: California Regional MLS
Originating MLS: California Regional MLSFacts & features
Interior
Bedrooms & bathrooms
- Bedrooms: 4
- Bathrooms: 2
- Full bathrooms: 2
- Main level bathrooms: 1
- Main level bedrooms: 1
Rooms
- Room types: Bedroom
Bedroom
- Features: All Bedrooms Down
Bathroom
- Features: Bathtub, Granite Counters, Separate Shower
Kitchen
- Features: Granite Counters, Kitchen Island
Heating
- Central
Cooling
- Central Air
Appliances
- Included: Built-In Range, Range Hood, Water Heater
- Laundry: Inside
Features
- Granite Counters, Recessed Lighting, Storage, All Bedrooms Down
- Flooring: Vinyl
- Has fireplace: No
- Fireplace features: None
- Common walls with other units/homes: No Common Walls
Interior area
- Total interior livable area: 1,440 sqft
Property
Parking
- Total spaces: 2
- Parking features: Garage - Attached
- Attached garage spaces: 2
Accessibility
- Accessibility features: Parking
Features
- Levels: One
- Stories: 1
- Entry location: Artesia Blvd & Norwalk Blvd
- Patio & porch: Patio, Wood
- Pool features: None
- Has view: Yes
- View description: Trees/Woods
Lot
- Size: 4,898 Square Feet
- Features: Sprinklers In Front, Sprinklers Manual
Details
- Parcel number: 7025007031
- Special conditions: Standard
Construction
Type & style
- Home type: SingleFamily
- Property subtype: Single Family Residence
Condition
- New construction: No
- Year built: 1962
Utilities & green energy
- Sewer: Public Sewer
- Water: Public
Community & HOA
Community
- Features: Park
Location
- Region: Artesia
Financial & listing details
- Price per square foot: $729/sqft
- Tax assessed value: $204,593
- Annual tax amount: $3,008
- Date on market: 7/10/2026
- Cumulative days on market: 33 days
- Listing terms: Cash,Conventional,1031 Exchange,FHA,Fannie Mae
- Exclusions: yes
Estimated market value
$1,053,900
$1.00M - $1.11M
$3,616/mo
Price history
| Date | Event | Price |
|---|---|---|
| 8/4/2026 | Listed for sale | $1,050,000$729/sqft |
Source:  CRMLS #RS26141755 Report a problem CRMLS #RS26141755 Report a problem | ||
| 8/2/2026 | Contingent | $1,050,000$729/sqft |
Source: CRMLS #RS26141755 Report a problem | ||
| 7/11/2026 | Listed for sale | $1,050,000+27.9%$729/sqft |
Source: CRMLS #RS26141755 Report a problem | ||
| 5/26/2026 | Sold | $821,000+9.6%$570/sqft |
Source: CRMLS #OC26100114 Report a problem | ||
| 5/25/2026 | Pending sale | $749,000$520/sqft |
Source: CRMLS #OC26100114 Report a problem | ||
Public tax history
| Year | Property taxes | Tax assessment |
|---|---|---|
| 2025 | $3,008 +5.1% | $204,593 +2% |
| 2024 | $2,861 +3% | $200,583 +2% |
| 2023 | $2,779 +1.5% | $196,651 +2% |
| 2022 | $2,737 +2.4% | $192,796 +2% |
| 2021 | $2,673 +0.8% | $189,017 +1% |
| 2020 | $2,651 | $187,080 +2% |
| 2019 | $2,651 +10.8% | $183,413 +2% |
| 2018 | $2,392 | $179,818 +2% |
| 2017 | $2,392 +2% | $176,293 +2% |
| 2016 | $2,346 +2.5% | $172,837 +1.5% |
| 2015 | $2,288 -8.4% | $170,242 +2% |
| 2014 | $2,499 | $166,908 +2.5% |
| 2012 | -- | $162,898 +2% |
| 2011 | -- | $159,705 +0.8% |
| 2010 | -- | $158,512 -0.2% |
| 2009 | -- | $158,889 +2% |
| 2008 | -- | $155,775 +2% |
| 2007 | -- | $152,722 +2% |
| 2006 | -- | $149,728 |
| 2005 | -- | $149,728 +4% |
| 2004 | -- | $143,916 +1.9% |
| 2003 | -- | $141,279 +2% |
| 2002 | -- | $138,510 +4% |
| 2000 | -- | $133,133 |
Find assessor info on the county website
Monthly payment
Est. payment
Payment breakdown
Explore the cost of this home by adjusting the details. Changes won't be saved.Climate risks
Neighborhood: 90701
Nearby schools
GreatSchools rating
- 8/10John F. Kennedy Elementary SchoolGrades: K-6Distance: 0.1 mi
- 6/10Ross (Faye) Middle SchoolGrades: 7-8Distance: 0.4 mi
- 10/10Cerritos High SchoolGrades: 9-12Distance: 0.6 mi
Schools provided by the listing agent
- Elementary: Kennedy
- Middle: Ross
- High: Cerritos
Source: CRMLS. This data may not be complete. We recommend contacting the local school district to confirm school assignments for this home.
- $865,0003 bd2 ba1.1k sqft17518 Thornlake Ave, Artesia, CA 90701Off Market
- $887,2003 bd2 ba1.2k sqft17530 Thornlake Ave, Artesia, CA 90701Off Market
- $822,8003 bd2 ba1.2k sqft17523 Belshire Ave, Artesia, CA 90701Off Market
- $898,7003 bd2 ba1.2k sqft17514 Thornlake Ave, Artesia, CA 90701Off Market
- $893,6003 bd2 ba1.2k sqft17602 Thornlake Ave, Artesia, CA 90701Off Market
- $881,4004 bd2 ba1.6k sqft17517 Belshire Ave, Artesia, CA 90701Off Market
- $930,0003 bd2 ba1.4k sqft17527 Belshire Ave, Artesia, CA 90701Off Market
- $1,024,5003 bd2 ba1.9k sqft17513 Belshire Ave, Artesia, CA 90701Off Market
A local agent can set up tours, give advice and negotiate with sellers.
Similar homes
- $1,099,9994 bd2 ba1.4k sqft12412 Viarna St, Cerritos, CA 90703For Sale
 MLS ID #DW26160508, Ankit Juneja, Century 21 Realty Masters. CRMLS
 - $1,288,0004 bd3 ba2k sqft17331 Barnhill Ave, Cerritos, CA 90703For Sale
 MLS ID #TR26135736, Jose Mari Sanchez, Advantage Real Estate. CRMLS
 - $998,0004 bd2 ba1.4k sqft7821 Yorkshire Ave, Stanton, CA 90680For Sale
 MLS ID #OC26172364, Krissy Tu, eXp Realty of California Inc. CRMLS
 - $1,099,0003 bd2 ba1.5k sqft5856 Bolivia Dr, Buena Park, CA 90620For Sale
 MLS ID #OC26163513, Mark Tayefeh, Coldwell Banker Realty. CRMLS
 - $841,9994 bd2 ba1.5k sqft13214 Newmire Ave, Norwalk, CA 90650For SaleMLS ID #PW26173211, Liliana Ramirez, Think Boutiq Real Estate. CRMLS
- $1,058,0003 bd2 ba1.3k sqft910 Eroica Dr, Monterey Park, CA 91755For SaleMLS ID #WS26172558, Tingting Wang, Wetrust Realty. CRMLS
- $919,0003 bd2 ba1k sqft5134 Faust Ave, Lakewood, CA 90713For SaleMLS ID #CV26160865, Crystal Ramirez, ROA California Inc. CRMLS
- $1,175,0003 bd2 ba1.3k sqft5382 Christal Ave, Garden Grove, CA 92845For SaleMLS ID #OC26171446, Maria Galindo, Coldwell Banker Platinum Prop. CRMLS
- $1,089,9003 bd2 ba1.5k sqft4155 Keever Ave, Long Beach, CA 90807For SaleMLS ID #OC26163274, Eric Greene, Keller Williams Coastal Proper. CRMLS
- $1,129,0004 bd3 ba1.9k sqft12113 Bluefield Ave, La Mirada, CA 90638For SaleMLS ID #DW26131785, Fulvia Garcia, Century 21 LOTUS. CRMLS
- $1,048,8004 bd3 ba1.7k sqft633 W Gleason St, Monterey Park, CA 91754For SaleMLS ID #AR26173268, Sharon Liu, Re/Max Premier Prop Arcadia. CRMLS
- $1,069,0003 bd3 ba1.7k sqft4510 E Hightree Cir, Anaheim, CA 92807For SaleMLS ID #PW26167340, Carlos Barron, T.N.G. Real Estate Consultants. CRMLS
- $1,098,0004 bd2 ba1.4k sqft3917 W 176th St, Torrance, CA 90504For SaleMLS ID #PW26152948, Jay Tan, Keller Williams Realty. CRMLS
- $1,089,0004 bd2 ba1.6k sqft234 S Barbara Way, Anaheim, CA 92806For SaleMLS ID #HD26159359, Johnathon Stewart, RE/MAX FREEDOM. CRMLS
- $1,225,0003 bd2 ba1.2k sqft2703 Knoxville Ave, Long Beach, CA 90815For SaleMLS ID #OC26160637, Tasha Mazakas, Active Brokerage, Inc. CRMLS
- $1,250,0004 bd2 ba1.9k sqft1544 E Riverview Ave, Orange, CA 92865For SaleMLS ID #PW26172772, Tracey Marcyan, Caliber Real Estate Group. CRMLS
- $1,199,0004 bd4 ba1.8k sqft9246 Manzanar Ave, Downey, CA 90240For SaleMLS ID #SR26128265, Rowena Kumaratunga, Berkshire Hathaway HomeServices California Properties. CRMLS
- $1,050,0003 bd3 ba1.5k sqft724 N Shirley Dr, Orange, CA 92867For SaleMLS ID #PW26147498, Susan LaPeter, North Hills Realty. CRMLS
- $1,350,0003 bd2 ba1.7k sqft6448 E Los Arcos St, Long Beach, CA 90815For SaleMLS ID #RS26171054, Maria Garcia, College Park Realty, Inc. CRMLS
- $1,075,0003 bd2 ba1.5k sqft872 W Ashiya Rd, Montebello, CA 90640For SaleMLS ID #PW26100356, Lily Barajas, Zutila Real Estate. CRMLS
Local buyer's agents are ready to help
