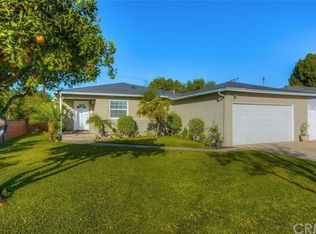
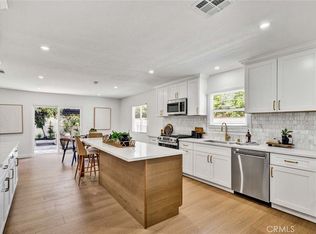
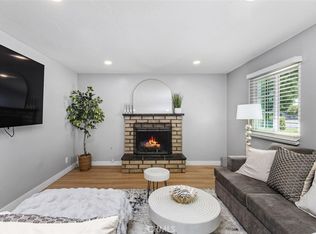
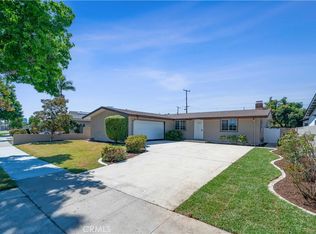
***BEAUTIFUL FAMILY HOME SITS ON A CORNER LOT IN A WONDERFUL ORANGE NEIGHBORHOOD***Living room offers hardwood flooring and an abundance of natural light. Cozy kitchen with white cabinetry, quartz countertops, and a tiled backsplash, dining area, gas range, and a door for side-yard access. Just off the kitchen is a dining room with a sliding door to the side-yard patio. Main-level primary bedroom with a walk-in tiled shower. Secondary bedroom with a gorgeous bathroom featuring a tiled tub-shower combo. The private second level offers a large Primary Suite with double-door entry, a large walk-in closet, and built-in cabinetry. The primary bath features dual sinks, white cabinetry, tiled countertops, and a tiled walk-in shower. The entertaining yard features sitting areas, a gazebo, an artificial-grass area with a pull-down theatre screen, an outdoor room ideal for a private office or a kids' playroom, and a huge avocado tree with an abundance of fruit! This yard allows for hours of outdoor living and enjoyment! A two-car garage with plenty of storage and two driveways allow for ample parking for you and your guests. This one has it all and won't last...COME SEE!!!
For sale
Listed by: North Hills Realty • Susan LaPeter • Contact: 714-369-4689
Price cut: $51.9K (7/21)
$1,098,000
724 N Shirley Dr, Orange, CA 92867
3beds
1,555sqft
:
Get pre-qualified$6,870/mo
Single Family Residence
Built in 1955
6,000 Square Feet Lot
$1,084,500 Zestimate®
$706/sqft
$-- HOA
What's special
- 20 days |
- 1,368 |
- 118 |
Likely to sell faster than
Zillow last checked:
Listing updated:
Listed by:
Susan LaPeter DRE #01407225 714-369-4689,
North Hills Realty
Source: CRMLS,MLS#: PW26147498 Originating MLS: California Regional MLS
Originating MLS: California Regional MLSFacts & features
Interior
Bedrooms & bathrooms
- Bedrooms: 3
- Bathrooms: 3
- Full bathrooms: 3
- Main level bathrooms: 2
- Main level bedrooms: 2
Rooms
- Room types: Bedroom, Kitchen, Living Room, Primary Bathroom, Primary Bedroom, Other, Dining Room
Primary bedroom
- Features: Main Level Primary
Primary bedroom
- Features: Primary Suite
Bedroom
- Features: Bedroom on Main Level
Bathroom
- Features: Bathtub, Dual Sinks, Full Bath on Main Level, Separate Shower, Tile Counters, Tub Shower, Walk-In Shower
Kitchen
- Features: Quartz Counters
Other
- Features: Walk-In Closet(s)
Heating
- Central
Cooling
- Central Air
Appliances
- Included: Dishwasher, Disposal, Gas Range
- Laundry: In Garage
Features
- Built-in Features, Ceiling Fan(s), Separate/Formal Dining Room, Eat-in Kitchen, Tile Counters, Bedroom on Main Level, Main Level Primary, Primary Suite, Walk-In Closet(s)
- Flooring: Carpet, Wood
- Doors: Sliding Doors
- Windows: Blinds, Double Pane Windows
- Has fireplace: No
- Fireplace features: None
- Common walls with other units/homes: No Common Walls
Interior area
- Total interior livable area: 1,555 sqft
Property
Parking
- Total spaces: 2
- Parking features: Direct Access, Door-Single, Driveway, Garage, Garage Faces Side
- Attached garage spaces: 2
Features
- Levels: Two
- Stories: 2
- Entry location: 1
- Patio & porch: Concrete
- Pool features: None
- Spa features: None
- Fencing: Block
- Has view: Yes
- View description: None
Lot
- Size: 6,000 Square Feet
- Features: 0-1 Unit/Acre, Corner Lot, Sprinklers In Rear, Sprinklers In Front, Sprinklers On Side
Details
- Additional structures: Gazebo, Outbuilding
- Parcel number: 38631140
- Special conditions: Standard
Construction
Type & style
- Home type: SingleFamily
- Architectural style: Traditional
- Property subtype: Single Family Residence
Materials
- Stucco
- Roof: Composition
Condition
- New construction: No
- Year built: 1955
Utilities & green energy
- Sewer: Public Sewer
- Water: Public
- Utilities for property: Electricity Connected, Natural Gas Connected, Sewer Connected, Water Connected
Community & HOA
Community
- Features: Sidewalks
- Security: Carbon Monoxide Detector(s), Smoke Detector(s)
- Subdivision: *
Location
- Region: Orange
Financial & listing details
- Price per square foot: $706/sqft
- Tax assessed value: $741,818
- Annual tax amount: $8,262
- Date on market: 7/9/2026
- Cumulative days on market: 20 days
- Listing terms: Cash to New Loan
Estimated market value
$1,084,500
$1.03M - $1.14M
$4,582/mo
Price history
| Date | Event | Price |
|---|---|---|
| 7/21/2026 | Price change | $1,098,000-4.5%$706/sqft |
Source:  CRMLS #PW26147498 Report a problem CRMLS #PW26147498 Report a problem | ||
| 7/9/2026 | Listed for sale | $1,149,888+72.9%$739/sqft |
Source: CRMLS #PW26147498 Report a problem | ||
| 3/8/2019 | Sold | $665,000-2.2%$428/sqft |
Source: Public Record Report a problem | ||
| 2/8/2019 | Pending sale | $679,900$437/sqft |
Source: Orange Realty, Inc. #PW18265768 Report a problem | ||
| 11/3/2018 | Listed for sale | $679,900$437/sqft |
Source: Orange Realty, Inc. #PW18265768 Report a problem | ||
Public tax history
| Year | Property taxes | Tax assessment |
|---|---|---|
| 2025 | $8,262 +2.3% | $741,818 +2% |
| 2024 | $8,080 +2.2% | $727,273 +2% |
| 2023 | $7,904 +2% | $713,013 +2% |
| 2022 | $7,752 +2.9% | $699,033 +2% |
| 2021 | $7,535 +0.9% | $685,327 +1% |
| 2020 | $7,466 | $678,300 +12.7% |
| 2019 | $7,466 +11.3% | $601,800 +95.6% |
| 2018 | $6,705 +97.5% | $307,714 +2% |
| 2017 | $3,396 | $301,681 +2% |
| 2016 | $3,396 +2% | $295,766 +1.5% |
| 2015 | $3,330 +3.8% | $291,324 +2% |
| 2014 | $3,209 | $285,618 +0.5% |
| 2013 | -- | $284,328 +2% |
| 2012 | -- | $278,753 +2% |
| 2011 | -- | $273,288 +0.8% |
| 2010 | -- | $271,246 -0.2% |
| 2009 | -- | $271,891 +2% |
| 2008 | -- | $266,560 +2% |
| 2007 | -- | $261,334 +2% |
| 2006 | -- | $256,210 +2% |
| 2005 | -- | $251,187 +2% |
| 2004 | -- | $246,262 +1.9% |
| 2003 | -- | $241,749 +2% |
| 2002 | -- | $237,009 +2% |
| 2001 | $2,363 +2% | $232,362 +2% |
| 2000 | $2,317 | $227,806 |
Find assessor info on the county website
Monthly payment
Est. payment
Payment breakdown
Explore the cost of this home by adjusting the details. Changes won't be saved.Climate risks
Neighborhood: 92867
Nearby schools
GreatSchools rating
- 2/10Cambridge Elementary SchoolGrades: K-6Distance: 0.7 mi
- 6/10Yorba Middle SchoolGrades: 7-8Distance: 0.7 mi
- 5/10Orange High SchoolGrades: 9-12Distance: 0.8 mi
- $957,9003 bd1 ba1k sqft734 N Shirley Dr, Orange, CA 92867Off Market
- $880,0003 bd2 ba1k sqft725 N Russell Dr, Orange, CA 92867Sold
- $1,417,0005 bd4 ba3.1k sqft735 N Russell Dr, Orange, CA 92867Off Market
- $988,3003 bd2 ba1.2k sqft744 N Shirley Dr, Orange, CA 92867Off Market
- $933,9003 bd2 ba1.1k sqft1910 E Mayfair Ave, Orange, CA 92867Off Market
- $910,8003 bd2 ba1k sqft1920 E Mayfair Ave, Orange, CA 92867Off Market
- $935,1004 bd2 ba1.2k sqft725 N Shirley Dr, Orange, CA 92867Off Market
- $924,8003 bd2 ba1k sqft1900 E Mayfair Ave, Orange, CA 92867Off Market
A local agent can set up tours, give advice and negotiate with sellers.
Similar homes
- $1,099,9003 bd2 ba1.3k sqft1800 E Mayfair Ave, Orange, CA 92867For Sale
 MLS ID #OC26132641, Debbie Felix, Seven Gables Real Estate. CRMLS
 - $999,9993 bd2 ba1.3k sqft123 E Wilson Ave, Orange, CA 92867For Sale
 MLS ID #SW25252863, William King, Coldwell Banker Realty. CRMLS
 - $1,395,0004 bd3 ba2.1k sqft745 E Barkley Ave, Orange, CA 92867For Sale
 MLS ID #PW26147688, Barbara Gustavsen, Balboa Real Estate Inc.. CRMLS
 - $1,149,0004 bd2 ba1.6k sqft2003 W Willow Ave, Orange, CA 92868For Sale
 MLS ID #OC26140206, Doron Refael, Doron Refael, Broker. CRMLS
 - $995,0003 bd2 ba1.1k sqft424 S Lilac Ln, Orange, CA 92868For SaleMLS ID #PW26136198, Tom Williams, Windsor Inv., Inc.. CRMLS
- $999,0002 bd1 ba1k sqft1058 E Almond Ave, Orange, CA 92866For SaleMLS ID #OC26140721, Megan Bixler, Alta Realty Group CA, Inc. CRMLS
- $1,150,0004 bd3 ba1.8k sqft535 N Century Dr, Anaheim, CA 92805For SaleMLS ID #TR26160587, Peter Hartono, KW Executive. CRMLS
- $1,250,0004 bd2 ba1.9k sqft2118 Peachwood Ln, Santa Ana, CA 92705For SaleMLS ID #PW26141348, Dean O'Dell, Seven Gables Real Estate. CRMLS
- $1,100,0005 bd3 ba1.8k sqft3249 Petaluma Ave, Long Beach, CA 90808For SaleMLS ID #PW26132275, Silvia Nieto, Real Brokerage Technologies. CRMLS
- $939,0003 bd2 ba1.1k sqft12161 Nelson St, Garden Grove, CA 92840For SaleMLS ID #PW26159218, Daniel Gray, First Team Real Estate. CRMLS
- $948,0004 bd2 ba1.2k sqft603 S Bronwyn Dr, Anaheim, CA 92804For SaleMLS ID #PW26160561, Nhu White, Frontier Realty Inc. CRMLS
- $990,0003 bd3 ba1.2k sqft419 Deerfield Ave #93, Irvine, CA 92606For SaleMLS ID #OC26141329, Liuzhen Zheng, Real Broker. CRMLS
- $1,075,0003 bd3 ba1.7k sqft2162 Charlemagne Ave, Long Beach, CA 90815For SaleMLS ID #PW26138936, Ariana Comstock, T.N.G. Real Estate Consultants. CRMLS
- $975,0003 bd3 ba2.1k sqft1314 N Flower St, Santa Ana, CA 92706For SaleMLS ID #PW26126936, Sarah Covarrubias, Seven Gables Real Estate. CRMLS
- $1,249,9004 bd3 ba1.9k sqft511 S Wilde St, Anaheim, CA 92802For SaleMLS ID #OC26150301, Sam Beshara, RE/MAX TerraSol. CRMLS
- $1,185,0003 bd3 ba1.3k sqft51 Ashbrook #67, Irvine, CA 92604For SaleMLS ID #OC26160044, Laura liu, Real Broker. CRMLS
- $969,9903 bd2 ba1.3k sqft3357 W Olinda Ln, Anaheim, CA 92804For SaleMLS ID #RS26164826, Robert Ross, eXp Realty of Southern CA. CRMLS
- $950,0003 bd2 ba1.6k sqft618 Mount Vernon Way, Placentia, CA 92870For SaleMLS ID #PW26115592, Denise Tash, First Team Real Estate. CRMLS
- $1,100,0004 bd3 ba1.8k sqft8322 Padrino Cir, Huntington Beach, CA 92646For SaleMLS ID #OC26140288, Barbara Chang-Holt, Keller Williams Realty. CRMLS
- $999,9005 bd3 ba2.1k sqft1012 Maertin Ln, Fullerton, CA 92831For SaleMLS ID #PW26133203, Darryl Jones, ERA North Orange County. CRMLS
Local buyer's agents are ready to help
