Beautiful end-unit townhome in a quiet interior location overlooking a peaceful greenbelt. This move-in ready home offers a bright, open floor plan with a remodeled kitchen featuring quartz countertops, stainless steel appliances, recessed lighting, and a seamless connection to the family room with a cozy fireplace—making it perfect for both everyday living and entertaining. One of the bedrooms includes a built-in Murphy bed, giving you the flexibility to use the space as a guest room when needed or easily convert it into a home office or hobby room during the day. The remodeled primary bathroom features an oversized walk-in shower for a spa-like feel. Step outside to a private backyard that's perfect for enjoying Southern California's indoor-outdoor lifestyle. Mature lemon and apple trees, a boysenberry vine, and fragrant rosemary bushes create a peaceful setting where you can relax, entertain, or pick fresh fruit and herbs from your own garden. Additional features include an attached two-car garage with interior laundry, abundant natural light, and the added privacy of an end-unit location. Conveniently located near parks, shopping, dining, and top-rated schools, with Huntington Beach's beautiful beaches, ocean breezes, and vibrant downtown just a short drive away. This is a wonderful opportunity to enjoy comfortable, low-maintenance living in one of Huntington Beach's most desirable communities.
For sale
Listed by: Keller Williams Realty • Barbara Chang-Holt • Contact: 714-655-6011
$1,100,000
8322 Padrino Cir, Huntington Beach, CA 92646
4beds
1,898sqft
:
Get pre-qualified$7,193/mo
Single Family Residence
Built in 1976
3,150 Square Feet Lot
$1,089,200 Zestimate®
$580/sqft
$310/mo HOA
What's special
- 23 days |
- 2,615 |
- 142 |
Likely to sell faster than
Zillow last checked:
Listing updated:
Listed by:
Barbara Chang-Holt DRE #02085248 714-655-6011,
Keller Williams Realty
Source: CRMLS,MLS#: OC26140288 Originating MLS: California Regional MLS
Originating MLS: California Regional MLSFacts & features
Interior
Bedrooms & bathrooms
- Bedrooms: 4
- Bathrooms: 3
- Full bathrooms: 2
- 1/2 bathrooms: 1
- Main level bathrooms: 1
Rooms
- Room types: Bedroom, Kitchen, Laundry, Living Room, Primary Bedroom, Other, Dining Room
Primary bedroom
- Features: Primary Suite
Bedroom
- Features: All Bedrooms Up
Kitchen
- Features: Quartz Counters
Other
- Features: Walk-In Closet(s)
Heating
- Central
Cooling
- None
Appliances
- Included: Gas Range, Refrigerator, Range Hood, Dryer, Washer
- Laundry: In Garage, Laundry Room
Features
- Breakfast Bar, Separate/Formal Dining Room, High Ceilings, All Bedrooms Up, Primary Suite, Walk-In Closet(s)
- Flooring: Laminate, Tile
- Has fireplace: Yes
- Fireplace features: Living Room
- Common walls with other units/homes: 1 Common Wall,No One Above,No One Below
Interior area
- Total interior livable area: 1,898 sqft
Property
Parking
- Total spaces: 2
- Parking features: Garage - Attached
- Attached garage spaces: 2
Features
- Levels: Two
- Stories: 2
- Entry location: 1
- Patio & porch: Tile
- Exterior features: Barbecue
- Pool features: Association
- Has spa: Yes
- Spa features: Association
- Fencing: Wood
- Has view: Yes
- View description: Park/Greenbelt, Neighborhood
Lot
- Size: 3,150 Square Feet
- Features: Cul-De-Sac
Details
- Parcel number: 15733142
- Special conditions: Standard,Trust
Construction
Type & style
- Home type: SingleFamily
- Property subtype: Single Family Residence
- Attached to another structure: Yes
Condition
- New construction: No
- Year built: 1976
Utilities & green energy
- Sewer: Public Sewer
- Water: Public
Community & HOA
Community
- Features: Sidewalks
HOA
- Has HOA: Yes
- Amenities included: Pool, Sauna
- HOA fee: $310 monthly
- HOA name: Huntington View Point North
- HOA phone: 888-390-6564
Location
- Region: Huntington Beach
Financial & listing details
- Price per square foot: $580/sqft
- Tax assessed value: $622,774
- Annual tax amount: $7,200
- Date on market: 7/2/2026
- Cumulative days on market: 23 days
- Listing terms: Cash,Cash to New Loan
- Inclusions: washer/dryer, refrigerator, patio furniture, fire pit
Estimated market value
$1,089,200
$1.03M - $1.14M
$5,943/mo
Price history
| Date | Event | Price |
|---|---|---|
| 7/2/2026 | Listed for sale | $1,100,000+155.8%$580/sqft |
Source:  CRMLS #OC26140288 Report a problem CRMLS #OC26140288 Report a problem | ||
| 5/30/2003 | Sold | $430,000+48.3%$227/sqft |
Source: Public Record Report a problem | ||
| 8/17/2000 | Sold | $290,000+43.6%$153/sqft |
Source: Public Record Report a problem | ||
| 6/17/1997 | Sold | $202,000$106/sqft |
Source: Public Record Report a problem | ||
Public tax history
| Year | Property taxes | Tax assessment |
|---|---|---|
| 2025 | $7,200 +1.7% | $622,774 +2% |
| 2024 | $7,078 +2.3% | $610,563 +2% |
| 2023 | $6,918 +1.5% | $598,592 +2% |
| 2022 | $6,817 +3% | $586,855 +2% |
| 2021 | $6,616 +1.1% | $575,349 +1% |
| 2020 | $6,542 | $569,450 +2% |
| 2019 | $6,542 +1.8% | $558,285 +2% |
| 2018 | $6,427 +4% | $547,339 +2% |
| 2017 | $6,181 | $536,607 +2% |
| 2016 | $6,181 +4.3% | $526,086 +1.5% |
| 2015 | $5,926 +3.6% | $518,184 +2% |
| 2014 | $5,720 | $508,034 +0.5% |
| 2013 | -- | $505,738 +2% |
| 2012 | -- | $495,822 +2% |
| 2011 | -- | $486,100 +0.8% |
| 2010 | -- | $482,468 -0.2% |
| 2009 | -- | $483,615 +2% |
| 2008 | -- | $474,133 +2% |
| 2007 | -- | $464,837 +2% |
| 2006 | -- | $455,723 +2% |
| 2005 | -- | $446,788 +2% |
| 2004 | -- | $438,028 +218.6% |
| 2003 | -- | $137,474 +2% |
| 2002 | -- | $134,779 +2% |
| 2001 | $1,353 -40.7% | $132,137 -38.3% |
| 2000 | $2,281 | $214,054 |
Find assessor info on the county website
Monthly payment
Est. payment
Payment breakdown
Explore the cost of this home by adjusting the details. Changes won't be saved.Climate risks
Neighborhood: 92646
Nearby schools
GreatSchools rating
- 7/10Lake View Elementary SchoolGrades: K-5Distance: 1 mi
- 6/10Vista View Middle SchoolGrades: 6-8Distance: 2.3 mi
- 5/10Ocean View High SchoolGrades: 9-12Distance: 1.7 mi
- $1,267,2004 bd2 ba1.8k sqft8326 Padrino Cir, Huntington Beach, CA 92646Off Market
- $1,015,9002 bd2 ba1.2k sqft8312 Padrino Cir, Huntington Beach, CA 92646Off Market
- $918,0002 bd2 ba1.1k sqft8332 Padrino Cir, Huntington Beach, CA 92646Sold
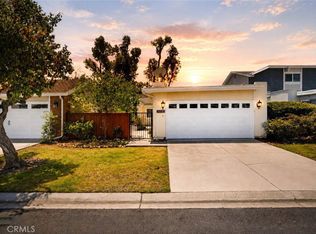
- $1,045,3002 bd2 ba1k sqft8342 Padrino Cir, Huntington Beach, CA 92646Off Market

- $1,005,8002 bd2 ba1.2k sqft8305 Manifesto Cir, Huntington Beach, CA 92646Off Market
- $1,044,7002 bd2 ba1.1k sqft8321 Padrino Cir, Huntington Beach, CA 92646Off Market
- $1,035,1002 bd2 ba1.2k sqft8301 Manifesto Cir, Huntington Beach, CA 92646Off Market
- $1,094,9003 bd2 ba1.8k sqft8311 Manifesto Cir, Huntington Beach, CA 92646Off Market
A local agent can set up tours, give advice and negotiate with sellers.
Similar homes
- $895,0003 bd2 ba1.3k sqft18683 Maplewood Cir, Huntington Beach, CA 92646For Sale
 MLS ID #OC26134716, Wyatt Parker, Compass. CRMLS
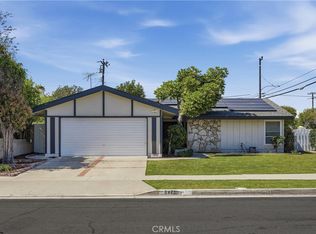
 - $1,175,0004 bd2 ba1.3k sqft6471 Crandall Dr, Huntington Beach, CA 92647For Sale
 MLS ID #OC26154736, Jennifer Thomas, Seven Gables Real Estate. CRMLS
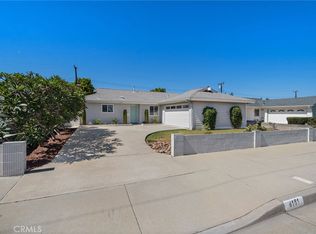
 - $1,250,0004 bd2 ba1.2k sqft8181 Holland Dr, Huntington Beach, CA 92647For Sale
 MLS ID #OC26123494, Dean Lihou, First Team Real Estate. CRMLS
 - $1,568,0004 bd3 ba1.8k sqft19051 Randi Ln, Huntington Beach, CA 92646For Sale
 MLS ID #OC26129034, Nguyen Nguyen, eXp Realty of California Inc. CRMLS
 - $1,249,0003 bd3 ba1.6k sqft21038 Poolside Ln, Huntington Beach, CA 92648For SaleMLS ID #NP26145807, Sean Casey, Roof Real Estate. CRMLS
- $1,089,0004 bd2 ba1.6k sqft234 S Barbara Way, Anaheim, CA 92806For SaleMLS ID #HD26159359, Johnathon Stewart, RE/MAX FREEDOM. CRMLS
- $1,579,0005 bd3 ba2.1k sqft17684 Beech St, Fountain Valley, CA 92708For SaleMLS ID #OC26152467, Lily Campbell, First Team Real Estate. CRMLS
- $1,099,0003 bd2 ba2k sqft636 Colonial Cir, Fullerton, CA 92835For SaleMLS ID #PW26156390, Peter Suk, Reshape Real Estate. CRMLS
- $1,575,0004 bd2 ba1.7k sqft10081 Spar Cir, Huntington Beach, CA 92646For SaleMLS ID #OC26132491, Paul Murphy, Realty One Group West. CRMLS
- $1,100,0005 bd3 ba1.8k sqft3249 Petaluma Ave, Long Beach, CA 90808For SaleMLS ID #PW26132275, Silvia Nieto, Real Brokerage Technologies. CRMLS
- $1,250,0003 bd2 ba2k sqft9700 Calendula Ave, Westminster, CA 92683For SaleMLS ID #OC26102391, Jamie Pirritano, The L3. CRMLS
- $1,299,9004 bd3 ba1.9k sqft12341 Glacier Cir, Los Alamitos, CA 90720For SaleMLS ID #PW26146109, Tyler Rogina, Compass. CRMLS
- $1,219,0004 bd2 ba1.5k sqft5642 Meinhardt Rd, Westminster, CA 92683For SaleMLS ID #PW26107815, Melissa Flores, First Team Real Estate. CRMLS
- $1,379,0004 bd3 ba1.9k sqft2909 S Diamond St, Santa Ana, CA 92704For SaleMLS ID #OC26148449, Beau Beardslee, First Team Real Estate. CRMLS
- $1,149,0004 bd2 ba1.6k sqft2003 W Willow Ave, Orange, CA 92868For SaleMLS ID #OC26140206, Doron Refael, Doron Refael, Broker. CRMLS
- $1,489,0004 bd3 ba2.1k sqft10332 San Angelo Ave, Westminster, CA 92683For SaleMLS ID #OC26145186, John Nguyen, One Stop Realty and Financial. CRMLS
- $1,100,0004 bd2 ba2.2k sqft12345 Birchdale Ave, Downey, CA 90242For SaleMLS ID #IG26126109, Sandee Hwang-Smith, Sandee Hwang-Smith, Broker. CRMLS
- $1,459,0004 bd2 ba1.7k sqft10342 La Despensa Ave, Fountain Valley, CA 92708For SaleMLS ID #PW26077245, Phi Nguyen, Saigon Realty. CRMLS
- $1,098,0003 bd3 ba1.5k sqft724 N Shirley Dr, Orange, CA 92867For SaleMLS ID #PW26147498, Susan LaPeter, North Hills Realty. CRMLS
- $1,249,9004 bd3 ba1.9k sqft511 S Wilde St, Anaheim, CA 92802For SaleMLS ID #OC26150301, Sam Beshara, RE/MAX TerraSol. CRMLS
Local buyer's agents are ready to help
