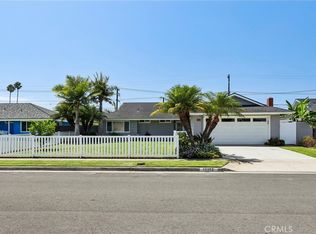
Welcome to 8181 Holland Drive in Huntington Beach’s sought-after Dutch Haven neighborhood. This beautifully updated 4-bedroom, 2-bath home features an open-concept great room and a stunning gourmet kitchen with white shaker cabinetry, soft-close drawers, quartz countertops, designer glass tile backsplash, stainless steel appliances, and recessed lighting. Wood-look tile flooring flows throughout the main living areas, while upgrades include smooth ceilings, dual-pane windows and sliders, designer paint, six-panel doors, and a remodeled fireplace. Both bathrooms have been tastefully renovated with modern vanities, quartz counters, and custom tile surrounds. The primary suite offers mirrored wardrobe doors and a private en-suite bath. Additional highlights include central A/C, newer roof, water heater, electrical panel with EV charger, smart switches, and a smart thermostat. An enclosed patio with a relaxing jacuzzi provides additional entertaining space (not included in the square footage), while the private backyard with block wall fencing is ideal for gatherings. Conveniently located near shopping, dining, parks, and just minutes from the beach, this home offers the best of Huntington Beach living.
For sale
Listed by: First Team Real Estate • Dean Lihou • Contact: 714-299-1942
$1,250,000
8181 Holland Dr, Huntington Beach, CA 92647
4beds
1,279sqft
:
Get pre-qualified$7,744/mo
Single Family Residence
Built in 1963
6,000 Square Feet Lot
$1,238,500 Zestimate®
$977/sqft
$-- HOA
What's special
- 51 days |
- 1,665 |
- 78 |
Likely to sell faster than
Zillow last checked:
Listing updated:
Listed by:
Dean Lihou DRE #01266796 714-299-1942,
First Team Real Estate,
Charlotte Radziminsky DRE #01243605,
First Team Real Estate
Source: CRMLS,MLS#: OC26123494 Originating MLS: California Regional MLS
Originating MLS: California Regional MLSFacts & features
Interior
Bedrooms & bathrooms
- Bedrooms: 4
- Bathrooms: 2
- Full bathrooms: 2
- Main level bathrooms: 2
- Main level bedrooms: 4
Rooms
- Room types: Bedroom
Bedroom
- Features: All Bedrooms Down
Kitchen
- Features: Kitchen/Family Room Combo, Quartz Counters
Heating
- Central, Forced Air, Natural Gas
Cooling
- Central Air
Appliances
- Laundry: In Garage
Features
- Built-in Features, Open Floorplan, Quartz Counters, All Bedrooms Down
- Flooring: Tile
- Doors: Sliding Doors
- Windows: Blinds, Double Pane Windows
- Has fireplace: Yes
- Fireplace features: Gas Starter, Living Room, Wood Burning
- Common walls with other units/homes: No Common Walls
Interior area
- Total interior livable area: 1,279 sqft
Property
Parking
- Total spaces: 4
- Parking features: Concrete, Driveway, Garage, Garage Door Opener
- Attached garage spaces: 2
- Uncovered spaces: 2
Accessibility
- Accessibility features: No Stairs
Features
- Levels: One
- Stories: 1
- Entry location: 1
- Exterior features: Lighting
- Pool features: None
- Has spa: Yes
- Spa features: Above Ground
- Fencing: Block
- Has view: Yes
- View description: None
- Waterfront features: Ocean Side Of Freeway
Lot
- Size: 6,000 Square Feet
- Features: Street Level
Details
- Parcel number: 16746309
- Special conditions: Standard
Construction
Type & style
- Home type: SingleFamily
- Architectural style: Ranch
- Property subtype: Single Family Residence
Materials
- Stucco, Copper Plumbing
- Foundation: Slab
- Roof: Composition
Condition
- Updated/Remodeled
- New construction: No
- Year built: 1963
Utilities & green energy
- Sewer: Public Sewer
- Water: Private
- Utilities for property: Cable Connected, Electricity Connected, Natural Gas Connected, Phone Connected, Sewer Connected, Water Connected
Community & HOA
Community
- Features: Park, Storm Drain(s), Street Lights, Suburban, Sidewalks
- Security: Carbon Monoxide Detector(s), Fire Detection System, Smoke Detector(s)
- Subdivision: Dutch Haven America (16) (Dham)
Location
- Region: Huntington Beach
Financial & listing details
- Price per square foot: $977/sqft
- Tax assessed value: $1,029,996
- Annual tax amount: $11,568
- Date on market: 6/16/2026
- Cumulative days on market: 51 days
- Listing terms: Cash to New Loan
- Road surface type: Paved
Estimated market value
$1,238,500
$1.18M - $1.30M
$4,497/mo
Price history
| Date | Event | Price |
|---|---|---|
| 6/16/2026 | Listed for sale | $1,250,000+26.3%$977/sqft |
Source:  CRMLS #OC26123494 Report a problem CRMLS #OC26123494 Report a problem | ||
| 12/27/2022 | Sold | $990,000+0.1%$774/sqft |
Source: Public Record Report a problem | ||
| 12/4/2022 | Contingent | $989,000$773/sqft |
Source: CRMLS #PW22246092 Report a problem | ||
| 12/1/2022 | Listed for sale | $989,000+46.5%$773/sqft |
Source: CRMLS #PW22246092 Report a problem | ||
| 10/28/2016 | Sold | $675,000+0%$528/sqft |
Source: Public Record Report a problem | ||
| 9/23/2016 | Listed for sale | $674,900+40.6%$528/sqft |
Source: HomeSmart, Evergreen Realty #PW16708953 Report a problem | ||
| 7/22/2016 | Sold | $480,000$375/sqft |
Source: Public Record Report a problem | ||
Public tax history
| Year | Property taxes | Tax assessment |
|---|---|---|
| 2025 | $11,568 +1.7% | $1,029,996 +2% |
| 2024 | $11,372 -8.8% | $1,009,800 +2% |
| 2023 | $12,463 +47% | $990,000 +34.1% |
| 2022 | $8,481 +1.9% | $738,210 +2% |
| 2021 | $8,326 +1.1% | $723,736 +1% |
| 2020 | $8,233 | $716,315 +2% |
| 2019 | $8,233 +1.8% | $702,270 +2% |
| 2018 | $8,089 +4% | $688,500 +2% |
| 2017 | $7,782 | $675,000 +90.9% |
| 2016 | $7,782 +87.7% | $353,497 +1.5% |
| 2015 | $4,146 +3.6% | $348,188 +2% |
| 2014 | $4,003 | $341,368 +0.5% |
| 2013 | -- | $339,826 +2% |
| 2012 | -- | $333,163 +2% |
| 2011 | -- | $326,631 +0.8% |
| 2010 | -- | $324,190 -0.2% |
| 2009 | -- | $324,961 +2% |
| 2008 | -- | $318,590 +2% |
| 2007 | -- | $312,344 +2% |
| 2006 | -- | $306,220 +2% |
| 2005 | -- | $300,216 +2% |
| 2004 | -- | $294,330 +1.9% |
| 2003 | -- | $288,936 +2% |
| 2002 | -- | $283,271 +4.9% |
| 2001 | $2,813 +9.2% | $270,000 +14.9% |
| 2000 | $2,577 | $235,000 |
Find assessor info on the county website
Monthly payment
Est. payment
Payment breakdown
Explore the cost of this home by adjusting the details. Changes won't be saved.Climate risks
Neighborhood: 92647
Nearby schools
GreatSchools rating
- 7/10Lake View Elementary SchoolGrades: K-5Distance: 0.2 mi
- 6/10Vista View Middle SchoolGrades: 6-8Distance: 1.5 mi
- 5/10Ocean View High SchoolGrades: 9-12Distance: 1 mi
- $1,105,4005 bd2 ba1.6k sqft8191 Holland Dr, Huntington Beach, CA 92647Off Market
- $1,280,0003 bd2 ba1.2k sqft8171 Holland Dr, Huntington Beach, CA 92647Sold
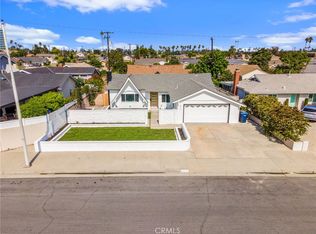
- $1,239,0004 bd2 ba1.5k sqft8182 Guilders Dr, Huntington Beach, CA 92647Off Market
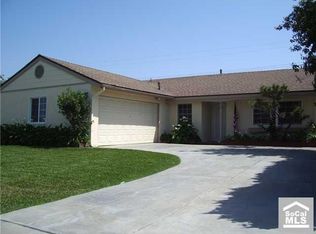
- $1,123,3004 bd2 ba1.2k sqft8192 Guilders Dr, Huntington Beach, CA 92647Off Market
- $1,227,7003 bd2 ba1.2k sqft8172 Guilders Dr, Huntington Beach, CA 92647Off Market
- $1,032,0003 bd2 ba1.1k sqft8201 Holland Dr, Huntington Beach, CA 92647Off Market
- $1,644,4003 bd2 ba2.3k sqft17352 Marken Ln, Huntington Beach, CA 92647Off Market
- $1,000,7003 bd2 ba1.2k sqft8202 Guilders Dr, Huntington Beach, CA 92647Off Market
A local agent can set up tours, give advice and negotiate with sellers.
Similar homes
- $1,349,0004 bd2 ba1.2k sqft5702 Riviera Dr, Huntington Beach, CA 92647For Sale
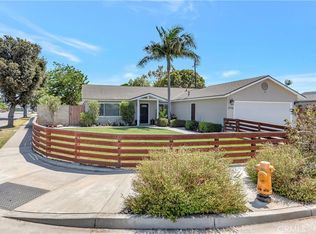 MLS ID #OC26153890, Chelsea Roger, Coldwell Banker Realty. CRMLS
 - $1,149,9994 bd2 ba1.6k sqft1421 W Hall Ave, Santa Ana, CA 92704For Sale
 MLS ID #PW26168314, Vanessa Villa, First Team Real Estate. CRMLS
 - $1,499,0003 bd2 ba1.4k sqft21061 Miramar Ln, Huntington Beach, CA 92646For Sale
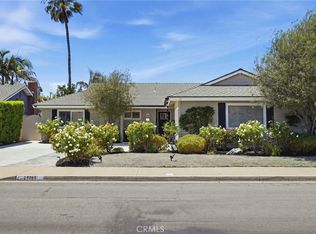 MLS ID #OC26153406, Dawn Wood, Coldwell Banker Realty. CRMLS
 - $1,399,0004 bd2 ba1.4k sqft10362 Christmas Dr, Huntington Beach, CA 92646For Sale
 MLS ID #SB26155801, Catherine Salerno, Berkshire Hathaway HomeServices California Properties. CRMLS
 - $1,249,0003 bd3 ba1.6k sqft21038 Poolside Ln, Huntington Beach, CA 92648For SaleMLS ID #NP26145807, Sean Casey, Roof Real Estate. CRMLS
- $1,198,0003 bd2 ba1.7k sqft5371 Cerulean Ave, Garden Grove, CA 92845For SaleMLS ID #OC26168180, Paula Aragone, First Team Real Estate. CRMLS
- $1,329,6542 bd2 ba1.4k sqft7161 Little Harbor Dr, Huntington Beach, CA 92648For SaleMLS ID #OC26032532, Lauren Roberts, RE/MAX Select One. CRMLS
- $1,568,0004 bd3 ba1.8k sqft19051 Randi Ln, Huntington Beach, CA 92646For SaleMLS ID #OC26129034, Nguyen Nguyen, eXp Realty of California Inc. CRMLS
- $1,200,0004 bd2 ba1.9k sqft12636 Saint Mark St, Garden Grove, CA 92845For SaleMLS ID #PW26159015, Jennifer Macaraeg, The Westwood Real Estate Group. CRMLS
- $1,199,0004 bd2 ba1.5k sqft2113 S Forest Ave, Santa Ana, CA 92704For SaleMLS ID #OC26105804, Cody Roe, eXp Realty of California Inc. CRMLS
- $1,325,0004 bd2 ba1.6k sqft3140 Coolidge Ave, Costa Mesa, CA 92626For SaleMLS ID #OC26066216, Isabelle Nguyen, Harcourts Prime Properties. CRMLS
- $895,0003 bd2 ba1.3k sqft18683 Maplewood Cir, Huntington Beach, CA 92646For SaleMLS ID #OC26134716, Wyatt Parker, Compass. CRMLS
- $1,299,0003 bd2 ba1k sqft956 W Wilson St, Costa Mesa, CA 92627For SaleMLS ID #NP26165221, Bernice Devries, Kastell Real Estate Group. CRMLS
- $1,250,0003 bd2 ba1.7k sqft9393 Ethel St, Cypress, CA 90630For SaleMLS ID #SB26162756, Melda Mariona, Realty ONE Group United. CRMLS
- $1,849,0004 bd3 ba1.8k sqft17661 Falkirk Ln, Huntington Beach, CA 92649For SaleMLS ID #OC26164232, Bruce Wolter, Agent 1 Real Estate Inc.. CRMLS
- $1,595,0003 bd2 ba1.8k sqft20911 Charwood Ln, Huntington Beach, CA 92646For SaleMLS ID #OC26166620, Brian Harmatz, Landmark Realtors. CRMLS
- $1,250,0004 bd2 ba1.6k sqft2807 E Alden Pl, Anaheim, CA 92806For SaleMLS ID #PW26146103, Erika Arellano, eXp Realty of Southern Ca, Inc. CRMLS
- $1,150,0004 bd2 ba1.8k sqft524 Whitten Way, Placentia, CA 92870For SaleMLS ID #PW26168739, Amy Tsang, Compass. CRMLS
- $1,150,0004 bd2 ba1.5k sqft5642 Meinhardt Rd, Westminster, CA 92683For SaleMLS ID #PW26107815, Melissa Flores, First Team Real Estate. CRMLS
- $1,175,0004 bd2 ba1.4k sqft1127 W Acacia Ave, Orange, CA 92868For SaleMLS ID #NP26162470, Meilad Rafiei, WeCannCA, Inc. CRMLS
Local buyer's agents are ready to help
