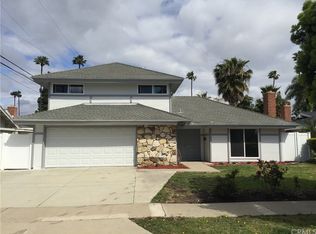
Welcome to 3140 Coolidge Avenue, a single level pool home tucked into one of Costa Mesa's most sought-after pockets, where four bedrooms and approximately 1,683 square feet live far larger than the neighbors thanks to a thoughtful family room addition. Two distinct living areas flow seamlessly onto a lush, verdant backyard anchored by a private pool — a coveted setup built for hosting in every season, from summer barbecues to sunset cocktail hours. The garage is the property's hidden gem: ample storage paired with a charming "man cave" layout that's the perfect retreat for poker nights, game days, and weekend gatherings. Centrally positioned with quick access to beaches, South Coast Plaza, the SoCo Collection, and OC’s primary freeways. This is a rare opportunity to own the ultimate entertainer's home in a desirable, and well-connected neighborhood. Other upgrades include a newer roof with top-of-the-line Presidential shingles.
For sale
Listed by: Harcourts Prime Properties • Isabelle Nguyen
Price cut: $25K (7/30)
$1,325,000
3140 Coolidge Ave, Costa Mesa, CA 92626
4beds
1,683sqft
:
Get pre-qualifiedN/A
Single Family Residence
Built in 1964
6,552 Square Feet Lot
$-- Zestimate®
$787/sqft
$-- HOA
What's special
Private poolSingle level pool homeThoughtful family room additionFour bedroomsLush verdant backyard
- 67 days |
- 2,774 |
- 126 |
Zillow last checked:
Listing updated:
Listed by:
Isabelle Nguyen DRE #01943301 949-599-1700,
Harcourts Prime Properties
Source: CRMLS,MLS#: OC26066216 Originating MLS: California Regional MLS
Originating MLS: California Regional MLSFacts & features
Interior
Bedrooms & bathrooms
- Bedrooms: 4
- Bathrooms: 2
- Full bathrooms: 2
- Main level bathrooms: 2
- Main level bedrooms: 4
Rooms
- Room types: Bedroom, Family Room, Kitchen, Laundry, Living Room, Primary Bathroom, Primary Bedroom, Dining Room
Primary bedroom
- Features: Main Level Primary
Primary bedroom
- Features: Primary Suite
Bedroom
- Features: All Bedrooms Down
Bedroom
- Features: Bedroom on Main Level
Bathroom
- Features: Bathtub, Separate Shower
Kitchen
- Features: Tile Counters
Heating
- Fireplace(s)
Cooling
- None
Appliances
- Included: Gas Cooktop, Gas Oven, Range Hood
- Laundry: Washer Hookup, Electric Dryer Hookup, Inside
Features
- Breakfast Bar, Ceiling Fan(s), Separate/Formal Dining Room, Tile Counters, All Bedrooms Down, Bedroom on Main Level, Main Level Primary, Primary Suite
- Flooring: Carpet, Laminate
- Windows: Blinds
- Has fireplace: Yes
- Fireplace features: Living Room
- Common walls with other units/homes: No Common Walls
Interior area
- Total interior livable area: 1,683 sqft
Video & virtual tour
Property
Parking
- Total spaces: 2
- Parking features: Door-Multi, Direct Access, Driveway, Garage, On Street
- Attached garage spaces: 2
Accessibility
- Accessibility features: No Stairs, Accessible Entrance
Features
- Levels: One
- Stories: 1
- Entry location: ground level w/o steps
- Patio & porch: Brick
- Has private pool: Yes
- Pool features: In Ground, Private
- Has spa: Yes
- Spa features: In Ground, Private
- Fencing: Wood
- Has view: Yes
- View description: Neighborhood
Lot
- Size: 6,552 Square Feet
- Features: Lawn, Landscaped, Level, Street Level, Yard
Details
- Parcel number: 14165132
- Special conditions: Standard
Construction
Type & style
- Home type: SingleFamily
- Property subtype: Single Family Residence
Materials
- Drywall, Concrete, Wood Siding
- Foundation: Slab
- Roof: Composition,Shingle
Condition
- Turnkey
- New construction: No
- Year built: 1964
Utilities & green energy
- Electric: Standard
- Sewer: Public Sewer
- Water: Public
- Utilities for property: Cable Available, Electricity Connected, Natural Gas Available, Phone Available, Sewer Connected, Water Connected
Community & HOA
Community
- Features: Biking, Curbs, Storm Drain(s), Street Lights, Suburban, Sidewalks
- Security: Carbon Monoxide Detector(s), Smoke Detector(s)
Location
- Region: Costa Mesa
Financial & listing details
- Price per square foot: $787/sqft
- Tax assessed value: $524,431
- Annual tax amount: $6,582
- Date on market: 5/30/2026
- Cumulative days on market: 67 days
- Listing terms: Cash,Cash to Existing Loan,Cash to New Loan,Conventional,Cal Vet Loan,1031 Exchange,FHA 203(b),FHA 203(k),FHA,Fannie Mae,Freddie Mac,Government Loan,Submit,VA Loan,VA No Loan
- Exclusions: personal property
- Road surface type: Paved
Estimated market value
Not available
Estimated sales range
Not available
$5,798/mo
Price history
| Date | Event | Price |
|---|---|---|
| 7/30/2026 | Price change | $1,325,000-1.9%$787/sqft |
Source:  CRMLS #OC26066216 Report a problem CRMLS #OC26066216 Report a problem | ||
| 7/20/2026 | Listed for sale | $1,350,000$802/sqft |
Source: CRMLS #OC26066216 Report a problem | ||
| 6/21/2026 | Contingent | $1,350,000$802/sqft |
Source: CRMLS #OC26066216 Report a problem | ||
| 6/10/2026 | Price change | $1,350,000-2.9%$802/sqft |
Source: CRMLS #OC26066216 Report a problem | ||
| 5/30/2026 | Listed for sale | $1,390,000+291.5%$826/sqft |
Source: CRMLS #OC26066216 Report a problem | ||
| 4/30/2002 | Sold | $355,000$211/sqft |
Source: Public Record Report a problem | ||
Public tax history
| Year | Property taxes | Tax assessment |
|---|---|---|
| 2025 | $6,582 +2.5% | $524,431 +2% |
| 2024 | $6,420 +3.5% | $514,149 +2% |
| 2023 | $6,202 +3.6% | $504,068 +2% |
| 2022 | $5,989 +3.1% | $494,185 +2% |
| 2021 | $5,810 +1.2% | $484,496 +1% |
| 2020 | $5,740 | $479,529 +2% |
| 2019 | $5,740 +2.2% | $470,127 +2% |
| 2018 | $5,618 +3.7% | $460,909 +2% |
| 2017 | $5,416 | $451,872 +2% |
| 2016 | $5,416 +2.1% | $443,012 +1.5% |
| 2015 | $5,302 +3.3% | $436,358 +2% |
| 2014 | $5,134 | $427,811 +0.5% |
| 2013 | -- | $425,878 +2% |
| 2012 | -- | $417,528 +2% |
| 2011 | -- | $409,342 +0.8% |
| 2010 | -- | $406,283 -0.2% |
| 2009 | -- | $407,249 +2% |
| 2008 | -- | $399,264 +2% |
| 2007 | -- | $391,436 +2% |
| 2006 | -- | $383,761 +2% |
| 2005 | -- | $376,237 +2% |
| 2004 | -- | $368,860 +1.9% |
| 2003 | -- | $362,100 +398.7% |
| 2002 | -- | $72,603 +2% |
| 2001 | $954 +3.9% | $71,180 +2% |
| 2000 | $918 | $69,785 |
Find assessor info on the county website
Monthly payment
Est. payment
Payment breakdown
Explore the cost of this home by adjusting the details. Changes won't be saved.Climate risks
Neighborhood: 92626
Nearby schools
GreatSchools rating
- 7/10Paularino Elementary SchoolGrades: K-6Distance: 0.2 mi
- 5/10Costa Mesa High SchoolGrades: 7-12Distance: 1.1 mi
Schools provided by the listing agent
- Elementary: Paularino
- Middle: Davis
- High: Costa Mesa
Source: CRMLS. This data may not be complete. We recommend contacting the local school district to confirm school assignments for this home.
- $1,314,7004 bd2 ba1.7k sqft3136 Coolidge Ave, Costa Mesa, CA 92626Off Market

- $1,505,8003 bd2 ba2.3k sqft3144 Coolidge Ave, Costa Mesa, CA 92626Off Market

- $1,323,5004 bd2 ba1.5k sqft3139 Pierce Ave, Costa Mesa, CA 92626Off Market
- $1,272,6003 bd3 ba1.6k sqft3132 Coolidge Ave, Costa Mesa, CA 92626Off Market
- $1,351,8003 bd2 ba1.5k sqft3135 Pierce Ave, Costa Mesa, CA 92626Off Market
- $1,240,4003 bd1 ba1.6k sqft3143 Pierce Ave, Costa Mesa, CA 92626Off Market
- $1,449,9004 bd2 ba2.1k sqft1107 Charleston St, Costa Mesa, CA 92626Off Market
- $1,488,1004 bd2 ba1.9k sqft1102 Charleston St, Costa Mesa, CA 92626Off Market
A local agent can set up tours, give advice and negotiate with sellers.
Similar homes
- $1,225,0004 bd3 ba1.7k sqft590 Traverse Dr, Costa Mesa, CA 92626For Sale
 MLS ID #OC26139737, Lily Campbell, First Team Real Estate. CRMLS
 - $1,399,0003 bd2 ba1.3k sqft1566 Corsica Pl, Costa Mesa, CA 92626For Sale
 MLS ID #OC26092566, Berit Hayden, Coldwell Banker Realty. CRMLS
 - $1,837,0004 bd2 ba1.6k sqft1099 Salinas Ave, Costa Mesa, CA 92626For Sale
 MLS ID #PW26106087, Marcela Rodriguez, Keller Williams Realty. CRMLS
 - $910,0003 bd3 ba1.4k sqft905 Hyde Ct, Costa Mesa, CA 92626For Sale
 MLS ID #PW26148638, Ryan Knapp, Torelli Realty. CRMLS
 - $1,349,9004 bd3 ba2.4k sqft1745 W Bowling St, Anaheim, CA 92804For SaleMLS ID #PW26168434, Benigno Resendiz, RE/MAX New Dimension. CRMLS
- $1,295,0003 bd2 ba1.6k sqft14442 Pinebrook Dr, Tustin, CA 92780For SaleMLS ID #OC26159211, Dave Castle, Realty OC Inc. CRMLS
- $1,450,0004 bd2 ba2.1k sqft14361 Morton St, Tustin, CA 92780For SaleMLS ID #OC26167516, Mark Lima, Lima Real Estate Group. CRMLS
- $1,319,0004 bd3 ba2.3k sqft14132 Carfax Ave, Tustin, CA 92780For SaleMLS ID #PW26094766, John Chace, CBA. CRMLS
- $1,250,0004 bd2 ba1.2k sqft8181 Holland Dr, Huntington Beach, CA 92647For SaleMLS ID #OC26123494, Dean Lihou, First Team Real Estate. CRMLS
- $1,250,0004 bd2 ba1.9k sqft2118 Peachwood Ln, Santa Ana, CA 92705For SaleMLS ID #PW26141348, Dean O'Dell, Seven Gables Real Estate. CRMLS
- $1,299,8883 bd2 ba1.3k sqft9 Badger Pass, Irvine, CA 92604For SaleMLS ID #OC26064291, Jason Zwolak, First Team Real Estate. CRMLS
- $1,570,0004 bd2 ba1.6k sqft20652 Kelvin Ln, Huntington Beach, CA 92646For SaleMLS ID #OC26139021, Maty Guiza, Realty One Group West. CRMLS
- $1,399,9004 bd3 ba2.2k sqft14871 Foxcroft Rd, Tustin, CA 92780For SaleMLS ID #OC26144174, Jennifer Matsumoto, Coldwell Banker Realty. CRMLS
- $1,349,0004 bd2 ba1.2k sqft5702 Riviera Dr, Huntington Beach, CA 92647For SaleMLS ID #OC26153890, Chelsea Roger, Coldwell Banker Realty. CRMLS
- $1,399,0004 bd3 ba1.9k sqft14122 Uxbridge St, Westminster, CA 92683For SaleMLS ID #OC26157882, Stephenie Falcone, Onyx Homes. CRMLS
- $979,0004 bd2 ba1.5k sqft1806 W Camden Pl, Santa Ana, CA 92704For SaleMLS ID #PW26140335, Roberto Reyes, Crown Real Estate Team. CRMLS
- $1,099,0003 bd2 ba1.6k sqft814 E 21st St, Santa Ana, CA 92706For SaleMLS ID #PW26167750, Yang Kim, ReMax Tiffany Real Estate. CRMLS
- $1,250,0004 bd2 ba1.6k sqft2807 E Alden Pl, Anaheim, CA 92806For SaleMLS ID #PW26146103, Erika Arellano, eXp Realty of Southern Ca, Inc. CRMLS
- $1,619,0004 bd3 ba2.5k sqft17527 Briarwood St, Fountain Valley, CA 92708For SaleMLS ID #OC26154274, Lily Campbell, First Team Real Estate. CRMLS
- $1,350,0005 bd2 ba2.3k sqft12071 Diane St, Garden Grove, CA 92840For SaleMLS ID #CV26076840, Leticia Sotomayor, Real Brokerage Technologies, Inc. CRMLS
Local buyer's agents are ready to help
