Welcome to 14132 Carfax Ave — a rare entertainer’s home in the heart of Tustin.
This 4-bedroom, 2-bath residence offers approximately 2,397 square feet of living space on a 7,256 square foot lot, blending timeless character, extensive updates, and a backyard built to impress.
From the curb, the home makes an immediate statement with a large driveway featuring brick inlays, a one-car garage plus covered carport, mature landscaping, lush lawn, palm trees, brick planters, and RV clean-out access for added functionality.
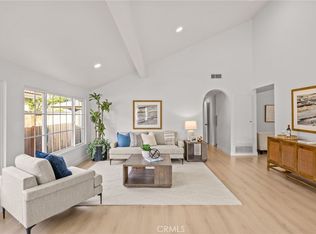
Inside, original wood floors and a classic brick fireplace create warmth and character in the inviting family room. The updated kitchen opens naturally to the main living areas, creating an ideal layout for everyday living and entertaining alike. A spacious step-down living room features built-in cabinetry, recessed lighting, and a skylight that fills the space with natural light while overlooking the pool deck.
Bathrooms have been completely remodeled with updated finishes and fixtures, adding modern comfort while complementing the home’s character. The oversized primary suite offers generous space and a walk-in closet.
The true centerpiece of the property is the backyard.
Designed for year-round Southern California entertaining, the outdoor space features a sparkling pool with a newer PebbleTec finish, expansive deck areas, and a removable pool fence for added flexibility.
Adding even more value and versatility is the separate pool house — complete with a six-person stone sauna and a 3/4 bath with shower. With its own bathroom facilities, the pool house gives the property the functionality and convenience of a 4-bedroom, 3-bath home, making it ideal for guests, entertaining, or extended poolside living.
A rare opportunity to own a feature-rich home with exceptional entertaining potential in one of Tustin’s most desirable neighborhoods.
For sale
Listed by: CBA • John Chace • Contact: 7143221537
Price cut: $80K (7/11)
$1,319,000
14132 Carfax Ave, Tustin, CA 92780
4beds
2,397sqft
:
Get pre-qualified$8,254/mo
Single Family Residence
Built in 1956
7,256 Square Feet Lot
$1,309,900 Zestimate®
$550/sqft
$-- HOA
What's special
Mature landscapingOne-car garage plus carportPalm treesWalk-in showerBrick plantersOriginal wood floorsRecessed lighting
- 74 days |
- 2,391 |
- 112 |
Zillow last checked:
Listing updated:
Listed by:
John Chace DRE #01788695 7143221537,
CBA
Source: CRMLS,MLS#: PW26094766 Originating MLS: California Regional MLS
Originating MLS: California Regional MLSFacts & features
Interior
Bedrooms & bathrooms
- Bedrooms: 4
- Bathrooms: 3
- 3/4 bathrooms: 3
- Main level bathrooms: 2
- Main level bedrooms: 4
Rooms
- Room types: Bedroom, Family Room, Laundry, Living Room, Primary Bedroom, Other
Primary bedroom
- Features: Main Level Primary
Bedroom
- Features: All Bedrooms Down
Bedroom
- Features: Bedroom on Main Level
Bathroom
- Features: Walk-In Shower
Other
- Features: Walk-In Closet(s)
Cooling
- Central Air
Appliances
- Laundry: Washer Hookup, Gas Dryer Hookup, Inside, Laundry Closet
Features
- All Bedrooms Down, Bedroom on Main Level, Main Level Primary, Walk-In Closet(s)
- Has fireplace: Yes
- Fireplace features: Living Room
- Common walls with other units/homes: No Common Walls
Interior area
- Total interior livable area: 2,397 sqft
Property
Parking
- Total spaces: 2
- Parking features: Attached Carport, Driveway, Garage, RV Access/Parking
- Attached garage spaces: 1
- Carport spaces: 1
- Covered spaces: 2
Accessibility
- Accessibility features: Adaptable For Elevator, Customized Wheelchair Accessible, Accessible Elevator Installed, See Remarks
Features
- Levels: One
- Stories: 1
- Entry location: front
- Exterior features: Brick Driveway
- Has private pool: Yes
- Pool features: Fenced, Electric Heat, In Ground, Pebble, Private, See Remarks, Waterfall
- Has spa: Yes
- Spa features: In Ground
- Has view: Yes
- View description: Neighborhood
Lot
- Size: 7,256 Square Feet
- Features: Front Yard, Lawn, Landscaped, Sprinkler System
Details
- Additional structures: Outbuilding, Sauna Private
- Parcel number: 43206509
- Special conditions: Standard
Construction
Type & style
- Home type: SingleFamily
- Property subtype: Single Family Residence
Condition
- New construction: No
- Year built: 1956
Utilities & green energy
- Sewer: Public Sewer
- Water: Public
Green energy
- Energy generation: Solar
Community & HOA
Community
- Features: Suburban, Sidewalks
- Subdivision: Na
Location
- Region: Tustin
Financial & listing details
- Price per square foot: $550/sqft
- Tax assessed value: $119,663
- Annual tax amount: $1,786
- Date on market: 5/16/2026
- Cumulative days on market: 75 days
- Listing terms: Cash,Conventional,FHA,VA Loan
Estimated market value
$1,309,900
$1.24M - $1.38M
$5,754/mo
Price history
| Date | Event | Price |
|---|---|---|
| 7/11/2026 | Price change | $1,319,000-5.7%$550/sqft |
Source:  CRMLS #PW26094766 Report a problem CRMLS #PW26094766 Report a problem | ||
| 6/10/2026 | Price change | $1,399,000-3.5%$584/sqft |
Source: CRMLS #PW26094766 Report a problem | ||
| 5/16/2026 | Listed for sale | $1,450,000$605/sqft |
Source: CRMLS #PW26094766 Report a problem | ||
Public tax history
| Year | Property taxes | Tax assessment |
|---|---|---|
| 2025 | $1,786 +5.1% | $119,663 +2% |
| 2024 | $1,700 +3.2% | $117,317 +2% |
| 2023 | $1,647 +2.5% | $115,017 +2% |
| 2022 | $1,607 +1.9% | $112,762 +2% |
| 2021 | $1,577 +0.6% | $110,551 +1% |
| 2020 | $1,567 | $109,418 +2% |
| 2019 | $1,567 +2% | $107,273 +2% |
| 2018 | $1,537 +3.3% | $105,170 +2% |
| 2017 | $1,488 | $103,108 +2% |
| 2016 | $1,488 +1.7% | $101,087 +1.5% |
| 2015 | $1,464 -3.8% | $99,569 +2% |
| 2014 | $1,521 | $97,619 +0.5% |
| 2013 | -- | $97,178 +2% |
| 2012 | -- | $95,273 +2% |
| 2011 | -- | $93,405 +0.8% |
| 2010 | -- | $92,707 -0.2% |
| 2009 | -- | $92,929 +2% |
| 2008 | -- | $91,107 +2% |
| 2007 | -- | $89,321 +2% |
| 2006 | -- | $87,570 +2% |
| 2005 | -- | $85,853 +2% |
| 2004 | -- | $84,170 +1.9% |
| 2003 | -- | $82,628 +2% |
| 2002 | -- | $81,008 +2% |
| 2001 | $968 +2.1% | $79,420 +2% |
| 2000 | $948 | $77,863 |
Find assessor info on the county website
Monthly payment
Est. payment
Payment breakdown
Explore the cost of this home by adjusting the details. Changes won't be saved.Climate risks
Neighborhood: 92780
Nearby schools
GreatSchools rating
- 8/10Benjamin F. Beswick Elementary SchoolGrades: K-5Distance: 0.2 mi
- 6/10C. E. Utt Middle SchoolGrades: 6-8Distance: 0.9 mi
- 6/10Tustin High SchoolGrades: 9-12Distance: 0.2 mi
- $1,241,8005 bd2 ba2.1k sqft14142 Carfax Ave, Tustin, CA 92780Off Market
- $1,095,1004 bd2 ba1.2k sqft14122 Carfax Ave, Tustin, CA 92780Off Market
- $1,135,2003 bd2 ba1.4k sqft14121 Charloma Dr, Tustin, CA 92780Off Market
- $1,535,0005 bd5 ba2.9k sqft14162 Carfax Ave, Tustin, CA 92780Sold
- $1,341,8004 bd3 ba2.1k sqft14112 Carfax Ave, Tustin, CA 92780Off Market
- $1,351,1003 bd2 ba1.8k sqft14171 Carfax Ave, Tustin, CA 92780Off Market
- $1,198,3004 bd2 ba1.5k sqft14111 Charloma Dr, Tustin, CA 92780Off Market
- $1,067,1003 bd2 ba1.4k sqft14131 Charloma Dr, Tustin, CA 92780Off Market
A local agent can set up tours, give advice and negotiate with sellers.
Similar homes
- $1,340,0004 bd2 ba1.7k sqft14892 Braeburn Rd, Tustin, CA 92780For Sale
 MLS ID #OC26115732, Affie Setoodeh, CENTURY 21 Affiliated. CRMLS
 - $1,485,0004 bd3 ba2.2k sqft14871 Foxcroft Rd, Tustin, CA 92780For Sale
 MLS ID #OC26144174, Jennifer Matsumoto, Coldwell Banker Realty. CRMLS
 - $1,250,0004 bd2 ba1.9k sqft2118 Peachwood Ln, Santa Ana, CA 92705For Sale
 MLS ID #PW26141348, Dean O'Dell, Seven Gables Real Estate. CRMLS
 - $1,395,0004 bd3 ba2.1k sqft745 E Barkley Ave, Orange, CA 92867For Sale
 MLS ID #PW26147688, Barbara Gustavsen, Balboa Real Estate Inc.. CRMLS
 - $1,389,0004 bd3 ba2k sqft12 Tortoise Shell, Irvine, CA 92604For SaleMLS ID #PW26149079, Sarah Sees Smith, Seven Gables Real Estate. CRMLS
- $1,275,0004 bd3 ba2.1k sqft1310 N Wyeth Cir, Orange, CA 92867For SaleMLS ID #PW26153855, Todd Hennigar, Pridemark Real Estate. CRMLS
- $1,269,0004 bd3 ba1.7k sqft590 Traverse Dr, Costa Mesa, CA 92626For SaleMLS ID #OC26139737, Lily Campbell, First Team Real Estate. CRMLS
- $1,265,0003 bd3 ba1.9k sqft466 S Wellington Rd, Orange, CA 92869For SaleMLS ID #SW26070892, Helen Ramirez, VIP Premier Realty Corp. CRMLS
- $1,350,0004 bd2 ba1.6k sqft3140 Coolidge Ave, Costa Mesa, CA 92626For SaleMLS ID #OC26066216, Isabelle Nguyen, Harcourts Prime Properties. CRMLS
- $1,275,0004 bd2 ba2k sqft1110 E Meats Ave, Orange, CA 92865For SaleMLS ID #OC26132108, Melissa Esnal Olguin, The Agency. CRMLS
- $1,299,8883 bd2 ba1.3k sqft9 Badger Pass, Irvine, CA 92604For SaleMLS ID #OC26064291, Jason Zwolak, First Team Real Estate. CRMLS
- $1,489,0004 bd3 ba2.1k sqft10332 San Angelo Ave, Westminster, CA 92683For SaleMLS ID #OC26145186, John Nguyen, One Stop Realty and Financial. CRMLS
- $1,350,0005 bd2 ba2.3k sqft12071 Diane St, Garden Grove, CA 92840For SaleMLS ID #CV26076840, Leticia Sotomayor, Real Brokerage Technologies, Inc. CRMLS
- $1,700,0004 bd3 ba2.4k sqft13021 Newhaven Dr, Santa Ana, CA 92705For SaleMLS ID #PW26132326, Michael Despujol, Seven Gables Real Estate. CRMLS
- $1,250,0003 bd2 ba2k sqft9700 Calendula Ave, Westminster, CA 92683For SaleMLS ID #OC26102391, Jamie Pirritano, The L3. CRMLS
- $1,250,0004 bd2 ba1.6k sqft2807 E Alden Pl, Anaheim, CA 92806For SaleMLS ID #PW26146103, Erika Arellano, eXp Realty of Southern Ca, Inc. CRMLS
- $1,299,9004 bd3 ba1.9k sqft12341 Glacier Cir, Los Alamitos, CA 90720For SaleMLS ID #PW26146109, Tyler Rogina, Compass. CRMLS
- $1,294,8884 bd3 ba1.8k sqft19518 Thornlake Ave, Cerritos, CA 90703For SaleMLS ID #DW26159171, Keegan Cin, Coldwell Banker Realty. CRMLS
- $1,869,0004 bd4 ba2.6k sqft19242 Barrett Ln, Santa Ana, CA 92705For SaleMLS ID #OC26132408, Kendall Childs, Douglas Elliman of California. CRMLS
- $1,150,0004 bd3 ba1.8k sqft535 N Century Dr, Anaheim, CA 92805For SaleMLS ID #TR26160587, Peter Hartono, KW Executive. CRMLS
Local buyer's agents are ready to help
