Located on a quiet cul-de-sac in one of North Tustin's most sought-after neighborhoods, 13021 Newhaven Drive offers beautifully remodeled living, exceptional curb appeal, and access to top-rated Tustin Unified schools. Thoughtfully updated throughout, this residence blends timeless style with everyday functionality, creating a home that's as inviting as it is move-in ready.
Inside, remodeled living spaces are filled with natural light and designed for both comfortable daily living and effortless entertaining. The updated kitchen serves as the heart of the home, featuring quality finishes, generous workspace, and an open connection to the surrounding gathering areas. Tasteful renovations throughout reflect pride of ownership while providing a fresh, modern feel.
The backyard extends the home's living space outdoors with a spacious covered patio, offering the perfect setting for weekend barbecues, outdoor dining, or relaxing evenings with family and friends. Surrounded by a well-maintained yard and situated on a peaceful cul-de-sac, the property provides both privacy and a welcoming neighborhood atmosphere.
Ideally located near parks, shopping, dining, and commuter routes, while benefiting from highly acclaimed schools, 13021 Newhaven Drive presents an outstanding opportunity to enjoy remodeled living in one of North Tustin's most desirable communities.
**There is a fifth room currently used as an office**
For sale
Listed by: Seven Gables Real Estate • Michael Despujol • Contact: michaeld@sevengables.com
Price cut: $50K (7/22)
$1,700,000
13021 Newhaven Dr, Santa Ana, CA 92705
4beds
2,402sqft
:
Get pre-qualified$10,419/mo
Single Family Residence
Built in 1955
8,845 Square Feet Lot
$1,676,400 Zestimate®
$708/sqft
$-- HOA
What's special
- 50 days |
- 1,508 |
- 39 |
Likely to sell faster than
Zillow last checked:
Listing updated:
Listed by:
Michael Despujol DRE #02155896 michaeld@sevengables.com,
Seven Gables Real Estate
Source: CRMLS,MLS#: PW26132326 Originating MLS: California Regional MLS
Originating MLS: California Regional MLSFacts & features
Interior
Bedrooms & bathrooms
- Bedrooms: 4
- Bathrooms: 3
- Full bathrooms: 2
- 1/2 bathrooms: 1
- Main level bathrooms: 3
- Main level bedrooms: 4
Rooms
- Room types: Bedroom, Primary Bedroom, Office
Primary bedroom
- Features: Main Level Primary
Bedroom
- Features: All Bedrooms Down
Bathroom
- Features: Remodeled, Upgraded
Kitchen
- Features: Kitchen Island
Heating
- Central
Cooling
- Central Air
Appliances
- Included: Dishwasher, Gas Oven, Gas Range, Microwave, Range Hood
- Laundry: Inside
Features
- All Bedrooms Down, Main Level Primary
- Flooring: Vinyl
- Windows: Double Pane Windows, Plantation Shutters
- Has fireplace: Yes
- Fireplace features: Family Room, Living Room, Wood Burning
- Common walls with other units/homes: No Common Walls
Interior area
- Total interior livable area: 2,402 sqft
Property
Parking
- Total spaces: 6
- Parking features: Driveway, Garage, RV Access/Parking
- Garage spaces: 2
- Uncovered spaces: 4
Features
- Levels: One
- Stories: 1
- Entry location: Main Floor
- Patio & porch: Covered, Patio
- Pool features: None
- Spa features: None
- Has view: Yes
- View description: None
Lot
- Size: 8,845 Square Feet
- Features: Back Yard, Cul-De-Sac, Front Yard, Sprinklers In Rear, Sprinklers In Front, Lawn
Details
- Parcel number: 39508134
- Special conditions: Standard
Construction
Type & style
- Home type: SingleFamily
- Architectural style: Ranch
- Property subtype: Single Family Residence
Materials
- Stucco
- Roof: Shingle
Condition
- Updated/Remodeled,Turnkey
- New construction: No
- Year built: 1955
Utilities & green energy
- Sewer: Public Sewer
- Water: Public
- Utilities for property: Electricity Connected, Natural Gas Connected, Sewer Connected, Water Connected
Community & HOA
Community
- Features: Curbs
- Security: Carbon Monoxide Detector(s), Smoke Detector(s)
Location
- Region: Santa Ana
Financial & listing details
- Price per square foot: $708/sqft
- Tax assessed value: $1,451,358
- Annual tax amount: $16,398
- Date on market: 6/17/2026
- Cumulative days on market: 50 days
- Listing terms: Cash,Cash to New Loan,Conventional
- Inclusions: Wine Fridge
Estimated market value
$1,676,400
$1.59M - $1.76M
$6,841/mo
Price history
| Date | Event | Price |
|---|---|---|
| 7/22/2026 | Price change | $1,700,000-2.9%$708/sqft |
Source:  CRMLS #PW26132326 Report a problem CRMLS #PW26132326 Report a problem | ||
| 7/8/2026 | Price change | $1,750,000-2.8%$729/sqft |
Source: CRMLS #PW26132326 Report a problem | ||
| 6/18/2026 | Listed for sale | $1,800,000+29%$749/sqft |
Source: CRMLS #PW26132326 Report a problem | ||
| 7/20/2022 | Sold | $1,395,000$581/sqft |
Source: Public Record Report a problem | ||
| 6/21/2022 | Pending sale | $1,395,000$581/sqft |
Source: CRMLS #PW22106970 Report a problem | ||
| 6/10/2022 | Price change | $1,395,000-3.8%$581/sqft |
Source: CRMLS #PW22106970 Report a problem | ||
| 5/27/2022 | Listed for sale | $1,450,000+72.8%$604/sqft |
Source: CRMLS #PW22106970 Report a problem | ||
| 5/4/2016 | Sold | $839,000$349/sqft |
Source: Public Record Report a problem | ||
| 4/6/2016 | Pending sale | $839,000$349/sqft |
Source: Seven Gables Real Estate #PW16064083 Report a problem | ||
| 3/29/2016 | Listed for sale | $839,000-2.3%$349/sqft |
Source: Seven Gables Real Estate #PW16064083 Report a problem | ||
| 10/2/2015 | Listing removed | $859,000$358/sqft |
Source: Seven Gables Real Estate #PW15155429 Report a problem | ||
| 7/16/2015 | Listed for sale | $859,000+48.1%$358/sqft |
Source: The O'Dell Group Report a problem | ||
| 4/4/2011 | Sold | $580,000-3.2%$241/sqft |
Source: Public Record Report a problem | ||
| 3/2/2011 | Listed for sale | $599,000-7.8%$249/sqft |
Source: Seven Gables Real Estate Report a problem | ||
| 12/1/2010 | Listing removed | $649,900$271/sqft |
Source: Seven Gables Real Estate #S628495 Report a problem | ||
| 9/11/2010 | Price change | $649,900-5.5%$271/sqft |
Source: Seven Gables Real Estate #S628495 Report a problem | ||
| 8/13/2010 | Listed for sale | $688,000$286/sqft |
Source: Seven Gables Real Estate #S628495 Report a problem | ||
Public tax history
| Year | Property taxes | Tax assessment |
|---|---|---|
| 2025 | $16,398 +4.6% | $1,451,358 +2% |
| 2024 | $15,674 +2.3% | $1,422,900 +2% |
| 2023 | $15,315 +47.1% | $1,395,000 +49.1% |
| 2022 | $10,414 +1.3% | $935,918 +2% |
| 2021 | $10,277 +1.3% | $917,567 +1% |
| 2020 | $10,150 | $908,159 +2% |
| 2019 | $10,150 +2.6% | $890,352 +2% |
| 2018 | $9,894 +2.7% | $872,895 +2% |
| 2017 | $9,634 | $855,780 +36.3% |
| 2016 | $9,634 +35.4% | $627,710 +1.5% |
| 2015 | $7,117 +2% | $618,282 +2% |
| 2014 | $6,978 | $606,171 +0.5% |
| 2013 | -- | $603,432 +4% |
| 2012 | -- | $580,000 +144.9% |
| 2011 | -- | $236,822 +0.8% |
| 2010 | -- | $235,053 -0.2% |
| 2009 | -- | $235,613 +2% |
| 2008 | -- | $230,994 +2% |
| 2007 | -- | $226,465 +2% |
| 2006 | -- | $222,025 +2% |
| 2005 | -- | $217,672 +2% |
| 2004 | -- | $213,404 +1.9% |
| 2003 | -- | $209,493 +2% |
| 2002 | -- | $205,386 +2% |
| 2001 | $2,051 +2.2% | $201,359 +2% |
| 2000 | $2,006 | $197,411 |
Find assessor info on the county website
Monthly payment
Est. payment
Payment breakdown
Explore the cost of this home by adjusting the details. Changes won't be saved.Climate risks
Neighborhood: 92705
Nearby schools
GreatSchools rating
- 7/10Loma Vista Elementary SchoolGrades: K-5Distance: 1.1 mi
- 7/10Hewes Middle SchoolGrades: 6-8Distance: 0.2 mi
- 9/10Foothill High SchoolGrades: 9-12Distance: 0.7 mi
Schools provided by the listing agent
- Middle: Hewes
- High: Foothill
Source: CRMLS. This data may not be complete. We recommend contacting the local school district to confirm school assignments for this home.
- $1,566,9004 bd2 ba2.1k sqft13032 Cabaret Ct, Santa Ana, CA 92705Off Market
- $1,434,4003 bd2 ba1.6k sqft13041 Newhaven Dr, Santa Ana, CA 92705Off Market
- $1,074,5002 bd1 ba1.8k sqft13001 Newhaven Dr, Santa Ana, CA 92705Off Market
- $1,720,9005 bd3 ba2.5k sqft13012 Cabaret Ct, Santa Ana, CA 92705Off Market
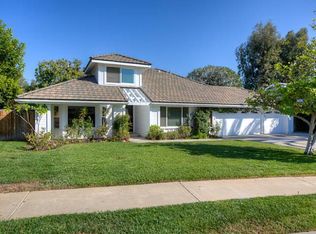
- $1,858,9004 bd3 ba2.9k sqft13052 Cabaret Ct, Santa Ana, CA 92705Off Market
- $1,831,2004 bd4 ba2.3k sqft13032 Newhaven Dr, Santa Ana, CA 92705Off Market
- $1,570,0003 bd3 ba2k sqft13042 Newhaven Dr, Santa Ana, CA 92705Sold
- $1,322,9003 bd2 ba1.9k sqft13012 Newhaven Dr, Santa Ana, CA 92705Off Market
A local agent can set up tours, give advice and negotiate with sellers.
Similar homes
- $1,975,0004 bd4 ba3.5k sqft18772 Winnwood Ln, Santa Ana, CA 92705For Sale
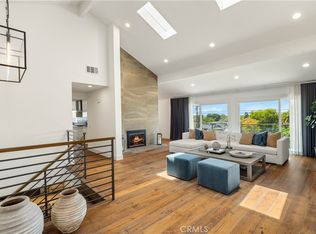 MLS ID #OC26138830, Tina Tan, Christie's Southern California. CRMLS
 - $1,350,0004 bd3 ba1.8k sqft1136 E Rosewood Ave, Orange, CA 92866For Sale
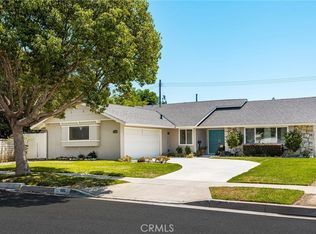 MLS ID #PW26170564, Andi MacCallum, First Team Real Estate. CRMLS
 - $1,625,0004 bd2 ba2k sqft1467 N Kathleen Ln, Orange, CA 92867For Sale
 MLS ID #OC26162494, Brandi Ryan, Innovate Realty, Inc.. CRMLS
 - $1,700,0005 bd4 ba2.7k sqft2943 San Juan Dr, Fullerton, CA 92835For Sale
 MLS ID #PW26159912, Alex Horowitz, Coldwell Banker Diamond. CRMLS
 - $1,799,0004 bd3 ba2.5k sqft17 Deerwood W, Irvine, CA 92604For SaleMLS ID #OC26155438, Sarah Mejia, The Agency. CRMLS
- $1,319,0004 bd3 ba2.3k sqft14132 Carfax Ave, Tustin, CA 92780For SaleMLS ID #PW26094766, John Chace, CBA. CRMLS
- $1,820,0005 bd3 ba2.6k sqft13791 Solitaire Way, Irvine, CA 92620For SaleMLS ID #OC26147059, Miles Zhao, Keller Williams Realty Irvine. CRMLS
- $1,849,0004 bd3 ba2.3k sqft5295 Vista Del Amigo, Yorba Linda, CA 92886For SaleMLS ID #PW26128545, Alireza Khanimani, First Team Real Estate. CRMLS
- $1,799,9003 bd2 ba1.8k sqft1133 El Camino Dr, Costa Mesa, CA 92626For SaleMLS ID #OC26170800, Katie Eastman, Coldwell Banker Realty. CRMLS
- $1,395,0004 bd3 ba2.1k sqft745 E Barkley Ave, Orange, CA 92867For SaleMLS ID #PW26147688, Barbara Gustavsen, Balboa Real Estate Inc.. CRMLS
- $1,499,9004 bd3 ba2.1k sqft5102 Canterbury Dr, Cypress, CA 90630For SaleMLS ID #RS26170596, Nalin Perera, Fathom Realty Group Inc. CRMLS
- $1,675,0004 bd3 ba2.2k sqft5471 Meadowlark Dr, Huntington Beach, CA 92649For SaleMLS ID #PV26124778, Lee Williams, Real Brokerage Technologies, I. CRMLS
- $1,749,0004 bd5 ba2.7k sqft13631 University St, Westminster, CA 92683For SaleMLS ID #OC26157181, Danny Sanchez, Grason Homes. CRMLS
- $1,699,0004 bd3 ba2.3k sqft17661 Still Harbor Ln, Huntington Beach, CA 92647For SaleMLS ID #OC26142638, David Macleod, Coldwell Banker Realty. CRMLS
- $1,149,9994 bd2 ba1.6k sqft1421 W Hall Ave, Santa Ana, CA 92704For SaleMLS ID #PW26168314, Vanessa Villa, First Team Real Estate. CRMLS
- $1,799,0004 bd4 ba2.2k sqft10618 El Toro Ave, Fountain Valley, CA 92708For SaleMLS ID #OC26121492, Carlos Hernandez, Re/Max Coastal Homes. CRMLS
- $2,058,8805 bd3 ba2.4k sqft2564 Newman Ave, Tustin, CA 92782For SaleMLS ID #OC26136688, Jennifer Palmquist, Coldwell Banker Realty. CRMLS
- $1,699,9994 bd4 ba2.5k sqft215 Knoxville Ave, Huntington Beach, CA 92648For SaleMLS ID #PW26108264, Kate Nash, First Team Real Estate. CRMLS
- $1,389,0004 bd3 ba2k sqft12 Tortoise Shell, Irvine, CA 92604For SaleMLS ID #PW26149079, Sarah Sees Smith, Seven Gables Real Estate. CRMLS
- $1,550,0004 bd2 ba1.7k sqft7 Atlanta, Irvine, CA 92620For SaleMLS ID #OC26153977, Janice Konkol, First Team Real Estate. CRMLS
Local buyer's agents are ready to help
