Nestled in the highly desirable Racquet Club community in Northwood, one of Irvine's very few neighborhoods with no HOA dues and a low property tax rate, this beautifully renovated home offers the perfect blend of comfort, style, and convenience. Residents enjoy an exceptional lifestyle with nearby tennis courts, parks, playgrounds, and easy access to multiple shopping centers in every direction. Families will also appreciate the home's assignment to Irvine's award-winning schools, including Brywood Elementary, Sierra Vista Middle School, and Northwood High School. This spacious residence features 5 bedrooms and 3 bathrooms, thoughtfully designed with a versatile floor plan ideal for multi-generational living. An expansive driveway provides abundant parking, while the bright interior is filled with natural light through numerous windows. The open floor plan showcases soaring ceilings in the family room and primary bedroom, complemented by beautiful wood-textured luxury vinyl plank flooring throughout. A skylight in the family room adds even more natural light and fresh air to the living space. The formal dining room seamlessly flows into the inviting living room, creating an ideal setting for entertaining. The newly redesigned gourmet kitchen is a true centerpiece, featuring white shaker cabinetry, stainless steel appliances, white quartz countertops with a full-height backsplash, recessed lighting, and a charming breakfast nook framed by picturesque bay windows. Designed for flexibility, the main level offers a private primary suite along with an additional guest bedroom, making it perfect for extended family or guests. The extended downstairs living area is enhanced by its own split-system air conditioning, providing year-round comfort. Upstairs, you'll find three additional bedrooms and a beautifully remodeled bathroom. Step outside to a private backyard retreat featuring a spacious concrete patio, cozy fire pit, and colorful flower beds—an ideal space for outdoor dining, entertaining, or simply relaxing. Combining tasteful modern upgrades, an outstanding floor plan, top-rated schools, and one of Irvine's most sought-after locations with no HOA, this exceptional Northwood home is a rare opportunity you won't want to miss.
Under contract
Listed by: Keller Williams Realty Irvine • Miles Zhao • Contact: 818-319-0374
$1,760,000
13791 Solitaire Way, Irvine, CA 92620
5beds
2,614sqft
Single Family Residence
Built in 1970
5,500 Square Feet Lot
$1,696,900 Zestimate®
$673/sqft
$-- HOA
What's special
- 90 days
- 1,068
- 70
Zillow last checked:
Listing updated:
Listed by:
Miles Zhao DRE #01942635 818-319-0374,
Keller Williams Realty Irvine,
Michelle Krenzke DRE #01495317,
Keller Williams Realty Irvine
Source: CRMLS,MLS#: OC26197201 Originating MLS: California Regional MLS
Originating MLS: California Regional MLSFacts & features
Interior
Bedrooms & bathrooms
- Bedrooms: 5
- Bathrooms: 3
- Full bathrooms: 3
- Main level bathrooms: 2
- Main level bedrooms: 2
Rooms
- Room types: Bedroom, Entry/Foyer, Family Room, Kitchen, Laundry, Living Room, Primary Bedroom, Office, Other, Dining Room
Primary bedroom
- Features: Primary Suite
Primary bedroom
- Features: Main Level Primary
Bedroom
- Features: Bedroom on Main Level
Bathroom
- Features: Bathroom Exhaust Fan, Bathtub, Dual Sinks, Full Bath on Main Level, Low Flow Plumbing Fixtures, Remodeled, Separate Shower, Tub Shower, Upgraded
Kitchen
- Features: Granite Counters, Self-closing Cabinet Doors, Self-closing Drawers
Other
- Features: Walk-In Closet(s)
Heating
- Central
Cooling
- Central Air
Appliances
- Included: Built-In Range, Dishwasher, Electric Oven, Electric Range, Disposal, Range Hood, Water Heater
- Laundry: In Garage
Features
- Separate/Formal Dining Room, Granite Counters, High Ceilings, Quartz Counters, Recessed Lighting, Bedroom on Main Level, Main Level Primary, Primary Suite, Walk-In Closet(s)
- Flooring: Tile, Vinyl
- Doors: Double Door Entry
- Windows: Double Pane Windows, Screens, Shutters
- Has fireplace: Yes
- Fireplace features: Family Room
- Common walls with other units/homes: No Common Walls
Interior area
- Total interior livable area: 2,614 sqft
Video & virtual tour
Property
Parking
- Total spaces: 2
- Parking features: Assigned, Driveway, Garage Faces Front
- Attached garage spaces: 2
Accessibility
- Accessibility features: None
Features
- Levels: Two
- Stories: 2
- Entry location: 1
- Patio & porch: Concrete
- Exterior features: Rain Gutters, Fire Pit
- Pool features: None
- Spa features: None
- Fencing: Brick
- Has view: Yes
- View description: Neighborhood
Lot
- Size: 5,500 Square Feet
- Features: 6-10 Units/Acre, Sprinklers In Rear, Sprinklers In Front
Details
- Parcel number: 52902315
- Special conditions: Standard
Construction
Type & style
- Home type: SingleFamily
- Property subtype: Single Family Residence
Materials
- Stucco
- Foundation: Slab
- Roof: Tile
Condition
- Turnkey
- New construction: No
- Year built: 1970
Utilities & green energy
- Sewer: Public Sewer
- Water: Public
- Utilities for property: Electricity Connected, Natural Gas Connected, Sewer Connected, Water Connected
Community & HOA
Community
- Features: Hiking, Park, Street Lights, Suburban, Sidewalks
- Security: Carbon Monoxide Detector(s), Smoke Detector(s)
- Subdivision: Racquet Club (Rc)
HOA
- Amenities included: Picnic Area, Playground, Tennis Court(s), Trail(s)
Location
- Region: Irvine
Financial & listing details
- Price per square foot: $673/sqft
- Tax assessed value: $1,004,697
- Date on market: 9/9/2026
- Cumulative days on market: 90 days
- Listing terms: Cash,Cash to New Loan,Conventional
Estimated market value
$1,696,900
$1.61M - $1.78M
$6,438/mo
Price history
| Date | Event | Price |
|---|---|---|
| 9/24/2026 | Contingent | $1,760,000$673/sqft |
Source:  CRMLS #OC26197201 Report a problem CRMLS #OC26197201 Report a problem | ||
| 9/9/2026 | Listed for sale | $1,760,000+120%$673/sqft |
Source: CRMLS #OC26197201 Report a problem | ||
| 6/24/2013 | Sold | $800,000+0%$306/sqft |
Source: Public Record Report a problem | ||
| 5/15/2013 | Pending sale | $799,888$306/sqft |
Source: JNC NEW DAWN dba Keller Williams Elite Realty #OC13050607 Report a problem | ||
| 5/4/2013 | Listed for sale | $799,888$306/sqft |
Source: JNC NEW DAWN dba Keller Williams Elite Realty #OC13050607 Report a problem | ||
| 4/6/2013 | Pending sale | $799,888$306/sqft |
Source: JNC NEW DAWN dba Keller Williams Elite Realty #OC13050607 Report a problem | ||
| 3/24/2013 | Listed for sale | $799,888$306/sqft |
Source: JNC NEW DAWN dba Keller Williams Elite Realty #OC13050607 Report a problem | ||
Public tax history
| Year | Property taxes | Tax assessment |
|---|---|---|
| 2026 | -- | $1,004,697 +2% |
| 2025 | $10,426 +2.1% | $984,998 +2% |
| 2024 | $10,208 +2.6% | $965,685 +2% |
| 2023 | $9,947 +1.9% | $946,750 +2% |
| 2022 | $9,761 +2.3% | $928,187 +2% |
| 2021 | $9,539 +0.6% | $909,988 +1% |
| 2020 | $9,487 | $900,658 +2% |
| 2019 | $9,487 +2.3% | $882,999 +2% |
| 2018 | $9,277 +3.9% | $865,686 +2% |
| 2017 | $8,928 | $848,712 +2% |
| 2016 | $8,928 +4.7% | $832,071 +1.5% |
| 2015 | $8,530 +3.5% | $819,573 +2% |
| 2014 | $8,240 | $803,519 +225.4% |
| 2013 | -- | $246,914 +2% |
| 2012 | -- | $242,073 +2% |
| 2011 | -- | $237,327 +0.8% |
| 2010 | -- | $235,554 -0.2% |
| 2009 | -- | $236,115 +2% |
| 2008 | -- | $231,486 +2% |
| 2007 | -- | $226,948 +2% |
| 2006 | -- | $222,499 +2% |
| 2005 | -- | $218,137 +2% |
| 2004 | -- | $213,860 +1.9% |
| 2003 | -- | $209,941 +2% |
| 2002 | -- | $205,825 +2% |
| 2001 | $2,022 +1.4% | $201,790 +2% |
| 2000 | $1,995 | $197,834 |
Find assessor info on the county website
Monthly payment
Est. payment
Payment breakdown
Explore the cost of this home by adjusting the details. Changes won't be saved.Climate risks
Neighborhood: Northwood
Nearby schools
Schools provided by the listing agent
- Elementary: Brywood
- Middle: Sierra Vista
- High: Northwood
Source: CRMLS. This data may not be complete. We recommend contacting the local school district to confirm school assignments for this home.
Similar homes
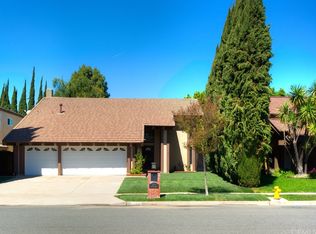
- $1,795,0004 bd3 ba2.6k sqft16 Westport, Irvine, CA 92620For Sale
 MLS ID #OC26193373, Affie Setoodeh, CENTURY 21 Affiliated. CRMLS
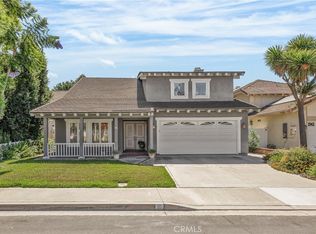
 - $1,799,0004 bd3 ba2.5k sqft5 Taylor, Irvine, CA 92620For Sale
 MLS ID #WS26177139, LILI QIAN, PACIFIC STERLING REALTY/Irvine. CRMLS
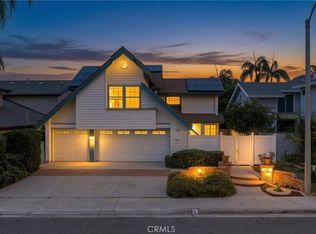
 - $1,798,0004 bd3 ba1.8k sqft17 Whitney, Irvine, CA 92620For Sale
 MLS ID #OC26202669, Jiali Li, Wetrust Realty. CRMLS
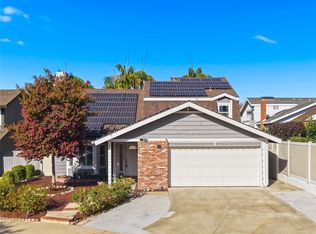
 - $2,058,0004 bd3 ba2.4k sqft41 Hermosa, Irvine, CA 92620For Sale
 MLS ID #OC26200225, Xuan Liu, Pacific Sterling Realty. CRMLS
Local buyer's agents are ready to help
