WELCOME TO 16 WESTPORT, A SPACIOUS 4-BEDROOM, 2.5-BATHROOM HOME OFFERING 2,646 SQ. FT. OF LIVING SPACE IN THE PRESTIGIOUS NORTHWOOD VILLAGE COMMUNITY OF IRVINE.
From the INVITING FRONT PORCH to the spacious interior, this home offers a distinctive and functional floor plan with GENEROUS LIVING SPACES and a wonderful connection between indoor and outdoor living.
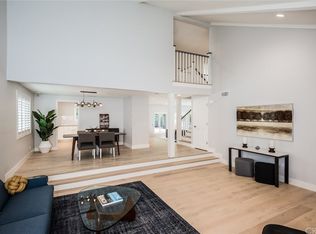
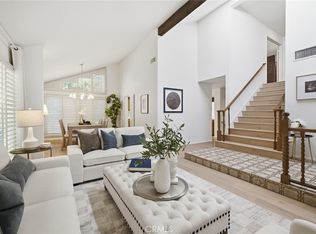
Step inside to an impressive formal living room featuring SOARING VAULTED CEILINGS WITH EXPOSED BEAMS and an adjoining ELEVATED DINING AREA, creating a dramatic and welcoming space for entertaining. The kitchen features WHITE CABINETRY, GRANITE COUNTERTOPS AND BACKSPLASH, STAINLESS STEEL APPLIANCES, RECESSED LIGHTING, AND A BREAKFAST NOOK, and opens to the spacious family room. The family room is highlighted by a charming BRICK FIREPLACE WITH BUILT-IN SHELVING AND CABINETRY, RECESSED LIGHTING, AND FRENCH DOORS LEADING DIRECTLY TO THE BACKYARD.
The spacious PRIMARY SUITE IS A TRUE RETREAT, featuring VAULTED CEILINGS and a SEPARATE SITTING/RETREAT AREA WITH ITS OWN BRICK FIREPLACE AND BEAUTIFUL ARCHED WINDOWS—an ideal space for a home office, reading room, or private lounge. The REMODELED PRIMARY BATHROOM features a DUAL-SINK VANITY, SOAKING TUB, AND IMPRESSIVE WALK-IN SHOWER WITH FRAMELESS GLASS ENCLOSURE, BUILT-IN BENCH, RAINFALL SHOWERHEAD, AND DECORATIVE TILE ACCENTS. Three additional bedrooms complete the upper level.
Outside, enjoy a PRIVATE AND PEACEFUL BACKYARD SURROUNDED BY MATURE TREES AND GREENERY. The COVERED PATIO creates a wonderful setting for outdoor dining and entertaining, while the lawn and additional patio areas provide plenty of room to relax and enjoy the Southern California lifestyle.
Additional highlights include a 2-CAR ATTACHED GARAGE, NO HOA DUES, AND NO MELLO-ROOS—an exceptional benefit in Irvine. Ideally located within the highly acclaimed IRVINE UNIFIED SCHOOL DISTRICT, with NORTHWOOD COMMUNITY PARK WITHIN WALKING DISTANCE and convenient access to JEFFREY OPEN SPACE, SHOPPING, DINING, AND MAJOR FREEWAYS. 16 WESTPORT OFFERS AN OUTSTANDING COMBINATION OF SPACE, LOCATION, AND VALUE IN ONE OF IRVINE’S MOST DESIRABLE AND ESTABLISHED COMMUNITIES.
Under contract
Listed by: CENTURY 21 Affiliated • Affie Setoodeh • Contact: 949-510-0740
$1,795,000
16 Westport, Irvine, CA 92620
4beds
2,646sqft
Single Family Residence
Built in 1979
5,350 Square Feet Lot
$1,742,800 Zestimate®
$678/sqft
$-- HOA
What's special
- 52 days
- 803
- 51
Likely to sell faster than
Zillow last checked:
Listing updated:
Listed by:
Affie Setoodeh DRE #01390320 949-510-0740,
CENTURY 21 Affiliated,
Melody Setoodehnia DRE #02124638,
CENTURY 21 Affiliated
Source: CRMLS,MLS#: OC26193373 Originating MLS: California Regional MLS
Originating MLS: California Regional MLSFacts & features
Interior
Bedrooms & bathrooms
- Bedrooms: 4
- Bathrooms: 3
- Full bathrooms: 2
- 1/2 bathrooms: 1
- Main level bathrooms: 1
Rooms
- Room types: Bedroom, Family Room, Kitchen, Laundry, Living Room, Primary Bedroom, Other, Dining Room
Primary bedroom
- Features: Primary Suite
Bedroom
- Features: All Bedrooms Up
Bathroom
- Features: Bathroom Exhaust Fan, Bathtub, Dual Sinks, Granite Counters, Linen Closet, Remodeled, Tub Shower, Walk-In Shower
Other
- Features: Walk-In Closet(s)
Heating
- Central
Cooling
- Central Air
Appliances
- Included: 6 Burner Stove, Double Oven, Dishwasher, Gas Cooktop, Disposal, Gas Water Heater, Refrigerator, Dryer
- Laundry: Washer Hookup, Inside, Laundry Room
Features
- Built-in Features, Breakfast Area, Separate/Formal Dining Room, Granite Counters, High Ceilings, Open Floorplan, Recessed Lighting, All Bedrooms Up, Primary Suite, Walk-In Closet(s)
- Flooring: Carpet, Tile
- Has fireplace: Yes
- Fireplace features: Family Room, Gas
- Common walls with other units/homes: No Common Walls
Interior area
- Total interior livable area: 2,646 sqft
Property
Parking
- Total spaces: 2
- Parking features: Door-Multi, Driveway, Garage Faces Front, Garage, Garage Door Opener
- Attached garage spaces: 2
Features
- Levels: Two
- Stories: 2
- Entry location: 1
- Pool features: None
- Spa features: None
- Fencing: Vinyl,Wood
Lot
- Size: 5,350 Square Feet
- Features: Yard
Details
- Parcel number: 52916408
- Special conditions: Standard
Construction
Type & style
- Home type: SingleFamily
- Property subtype: Single Family Residence
Materials
- Roof: Tile
Condition
- Turnkey
- New construction: No
- Year built: 1979
Utilities & green energy
- Sewer: Public Sewer
- Water: Public
Community & HOA
Community
- Features: Park, Sidewalks
- Security: Carbon Monoxide Detector(s), Smoke Detector(s)
- Subdivision: Other
Location
- Region: Irvine
Financial & listing details
- Price per square foot: $678/sqft
- Tax assessed value: $489,235
- Date on market: 9/3/2026
- Cumulative days on market: 52 days
- Listing terms: Cash,Cash to New Loan,Conventional
Estimated market value
$1,742,800
$1.66M - $1.83M
$5,631/mo
Price history
| Date | Event | Price |
|---|---|---|
| 10/8/2026 | Contingent | $1,795,000$678/sqft |
Source:  CRMLS #OC26193373 Report a problem CRMLS #OC26193373 Report a problem | ||
| 9/3/2026 | Listed for sale | $1,795,000+509.5%$678/sqft |
Source: CRMLS #OC26193373 Report a problem | ||
| 8/16/1996 | Sold | $294,500-1.8%$111/sqft |
Source: Public Record Report a problem | ||
| 7/8/1994 | Sold | $300,000$113/sqft |
Source: Public Record Report a problem | ||
Public tax history
| Year | Property taxes | Tax assessment |
|---|---|---|
| 2026 | -- | $489,235 +2% |
| 2025 | $5,126 +2.2% | $479,643 +2% |
| 2024 | $5,014 +2.7% | $470,239 +2% |
| 2023 | $4,884 +2% | $461,019 +2% |
| 2022 | $4,787 +2.4% | $451,980 +2% |
| 2021 | $4,675 +0.6% | $443,118 +1% |
| 2020 | $4,648 | $438,575 +2% |
| 2019 | $4,648 +2.3% | $429,976 +2% |
| 2018 | $4,544 +4% | $421,546 +2% |
| 2017 | $4,368 | $413,281 +2% |
| 2016 | $4,368 +4.6% | $405,178 +1.5% |
| 2015 | $4,176 +3.5% | $399,092 +2% |
| 2014 | $4,033 | $391,275 +0.5% |
| 2013 | -- | $389,507 +2% |
| 2012 | -- | $381,870 +2% |
| 2011 | -- | $374,383 +0.8% |
| 2010 | -- | $371,585 -0.2% |
| 2009 | -- | $372,469 +2% |
| 2008 | -- | $365,166 +2% |
| 2007 | -- | $358,006 +2% |
| 2006 | -- | $350,987 +2% |
| 2005 | -- | $344,105 +2% |
| 2004 | -- | $337,358 +1.9% |
| 2003 | -- | $331,175 +2% |
| 2002 | -- | $324,682 +2% |
| 2001 | $3,200 +1.4% | $318,316 +2% |
| 2000 | $3,157 | $312,075 |
Find assessor info on the county website
Monthly payment
Est. payment
Payment breakdown
Explore the cost of this home by adjusting the details. Changes won't be saved.Climate risks
Neighborhood: Northwood
Nearby schools
Schools provided by the listing agent
- Elementary: Brywood
- Middle: Sierra Vista
- High: Northwood
Source: CRMLS. This data may not be complete. We recommend contacting the local school district to confirm school assignments for this home.

Similar homes
- $1,748,0004 bd3 ba2.4k sqft8 Ribera, Irvine, CA 92620For Sale
 MLS ID #PW26221538, Candice Uy, T.N.G. Real Estate Consultants. CRMLS
 - $1,899,0004 bd3 ba2.2k sqft113 Sanctuary, Irvine, CA 92620For Sale
 MLS ID #OC26175768, Wenjie Li, Gold Orange Realty Inc.. CRMLS
 - $2,058,0004 bd3 ba2.4k sqft41 Hermosa, Irvine, CA 92620For Sale
 MLS ID #OC26200225, Xuan Liu, Pacific Sterling Realty. CRMLS
 - $1,999,8005 bd3 ba2.6k sqft42 Christamon W, Irvine, CA 92620For Sale
 MLS ID #OC26134949, Jessica Zhang, Universal Elite Inc.. CRMLS
Local buyer's agents are ready to help
