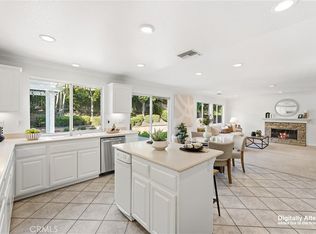
Welcome to this beautifully appointed residence located in the highly desirable gated Sedona community of Tustin Ranch. Featuring soaring ceilings, dramatic arched windows, abundant natural light, and an open and airy floor plan, this home offers an inviting combination of elegance, comfort, and functionality. Upon entry, the impressive high ceilings and oversized arched windows create a bright and spacious atmosphere throughout the living and dining areas, complemented by recessed lighting in the main-level living spaces. The spacious kitchen features white cabinetry, granite countertops, a large center island, and ample storage and workspace, and flows seamlessly into the family room, highlighted by beautiful arched windows and a cozy fireplace. Sliding glass doors open directly to the backyard, creating an effortless indoor-outdoor connection perfect for everyday living and entertaining. One of the home’s most desirable features is the downstairs bedroom with its own en-suite bathroom, ideal for guests, extended family, or a private home office, while a separate powder room provides additional convenience for visitors. Upstairs, you’ll find three additional bedrooms, including a spacious primary suite with a well-appointed bathroom featuring a dual-sink vanity and a walk-in closet with built-in organizers. The upstairs hallway also features a convenient built-in desk, creating a functional space for studying, working from home, or everyday organization. Newer flooring throughout the second level adds to the home’s fresh and inviting feel. The private backyard offers generous space for outdoor dining, entertaining, and relaxation while providing a peaceful sense of privacy. Ideally located near award-winning Tustin Unified schools, Peters Canyon Regional Park, The Market Place, Tustin Ranch Golf Club, premier shopping and dining, and convenient freeway access, this exceptional home offers a wonderful opportunity to enjoy the best of Tustin Ranch living.
For sale
Listed by: Universal Elite Inc. • Jessica Zhang • Contact: 9492201888
Price cut: $19.9K (9/24)
$1,670,000
11625 Maynard Ave, Tustin, CA 92782
4beds
2,136sqft
Single Family Residence
Built in 1999
4,000 Square Feet Lot
$1,640,200 Zestimate®
$782/sqft
$186/mo HOA
What's special
- 47 days
- 1,342
- 90
Zillow last checked:
Listing updated:
Listed by:
Jessica Zhang DRE #01986201 9492201888,
Universal Elite Inc.
Source: CRMLS,MLS#: OC26181822 Originating MLS: California Regional MLS
Originating MLS: California Regional MLSFacts & features
Interior
Bedrooms & bathrooms
- Bedrooms: 4
- Bathrooms: 4
- Full bathrooms: 3
- 1/2 bathrooms: 1
- Main level bathrooms: 2
- Main level bedrooms: 1
Rooms
- Room types: Bedroom, Family Room, Kitchen, Laundry, Other, Wine Cellar
Bedroom
- Features: Bedroom on Main Level
Bathroom
- Features: Bathtub, Dual Sinks, Granite Counters, Separate Shower, Tub Shower, Walk-In Shower
Kitchen
- Features: Granite Counters, Kitchen Island, Kitchen/Family Room Combo
Other
- Features: Walk-In Closet(s)
Heating
- Central
Cooling
- Central Air
Appliances
- Included: Built-In Range, Dishwasher, Gas Cooktop, Gas Oven, Gas Range, Gas Water Heater
- Laundry: Laundry Room
Features
- Breakfast Bar, Ceiling Fan(s), Granite Counters, High Ceilings, Bedroom on Main Level, Wine Cellar, Walk-In Closet(s)
- Flooring: Laminate, Tile
- Has fireplace: Yes
- Fireplace features: Family Room
- Common walls with other units/homes: No Common Walls
Interior area
- Total interior livable area: 2,136 sqft
Property
Parking
- Total spaces: 2
- Parking features: Garage - Attached
- Attached garage spaces: 2
Features
- Levels: Two
- Stories: 2
- Entry location: front door
- Pool features: Association
- Fencing: Wood
Lot
- Size: 4,000 Square Feet
- Features: Front Yard, Sprinkler System
Details
- Parcel number: 50249124
- Special conditions: Standard,Trust
Construction
Type & style
- Home type: SingleFamily
- Property subtype: Single Family Residence
Condition
- New construction: No
- Year built: 1999
Utilities & green energy
- Sewer: Public Sewer
- Water: Public
- Utilities for property: Electricity Available, Natural Gas Available, Sewer Available
Community & HOA
Community
- Features: Biking, Gutter(s), Park, Street Lights
- Security: Security Gate
- Subdivision: Sedona (Sedo)
HOA
- Has HOA: Yes
- Amenities included: Barbecue, Pool, Spa/Hot Tub
- HOA fee: $186 monthly
- HOA name: Sedona Community Association
- HOA phone: 949-716-3998
Location
- Region: Tustin
Financial & listing details
- Price per square foot: $782/sqft
- Tax assessed value: $574,440
- Date on market: 8/26/2026
- Cumulative days on market: 47 days
- Listing terms: Cash,Cash to New Loan,Conventional
Estimated market value
$1,640,200
$1.56M - $1.72M
$5,392/mo
Price history
| Date | Event | Price |
|---|---|---|
| 9/24/2026 | Price change | $1,670,000-1.2%$782/sqft |
Source:  CRMLS #OC26181822 Report a problem CRMLS #OC26181822 Report a problem | ||
| 8/27/2026 | Listed for sale | $1,689,900+361.1%$791/sqft |
Source: CRMLS #OC26181822 Report a problem | ||
| 8/3/2026 | Listing removed | $5,500$3/sqft |
Source: CRMLS #OC26128196 Report a problem | ||
| 6/30/2026 | Price change | $5,500-8.3%$3/sqft |
Source: CRMLS #OC26128196 Report a problem | ||
| 6/15/2026 | Listed for rent | $6,000$3/sqft |
Source: CRMLS #OC26128196 Report a problem | ||
| 11/29/1999 | Sold | $366,500$172/sqft |
Source: Public Record Report a problem | ||
Public tax history
| Year | Property taxes | Tax assessment |
|---|---|---|
| 2026 | -- | $574,440 +2% |
| 2025 | $6,116 +4.8% | $563,177 +2% |
| 2024 | $5,838 +2.3% | $552,135 +2% |
| 2023 | $5,706 -16.9% | $541,309 +2% |
| 2022 | $6,864 +2.3% | $530,696 +2% |
| 2021 | $6,709 +1.7% | $520,291 +1% |
| 2020 | $6,596 | $514,957 +2% |
| 2019 | $6,596 +1.9% | $504,860 +2% |
| 2018 | $6,472 +5.9% | $494,961 +2% |
| 2017 | $6,109 | $485,256 +2% |
| 2016 | $6,109 +1.7% | $475,742 +1.5% |
| 2015 | $6,004 +1.4% | $468,596 +2% |
| 2014 | $5,921 | $459,417 +0.5% |
| 2013 | -- | $457,341 +2% |
| 2012 | -- | $448,374 +2% |
| 2011 | -- | $439,583 +0.8% |
| 2010 | -- | $436,298 -0.2% |
| 2009 | -- | $437,336 +2% |
| 2008 | -- | $428,761 +2% |
| 2007 | -- | $420,354 +2% |
| 2006 | -- | $412,112 +2% |
| 2005 | -- | $404,032 +2% |
| 2004 | -- | $396,110 +1.9% |
| 2003 | -- | $388,851 +2% |
| 2002 | -- | $381,227 +2% |
| 2001 | $5,720 +1.2% | $373,752 +2% |
| 2000 | $5,652 | $366,424 |
Find assessor info on the county website
Monthly payment
Est. payment
Payment breakdown
Explore the cost of this home by adjusting the details. Changes won't be saved.Climate risks
Neighborhood: 92782
Nearby schools
Schools provided by the listing agent
- Elementary: Peters Canyon
- Middle: Pioneer
- High: Beckman
Source: CRMLS. This data may not be complete. We recommend contacting the local school district to confirm school assignments for this home.
Similar homes
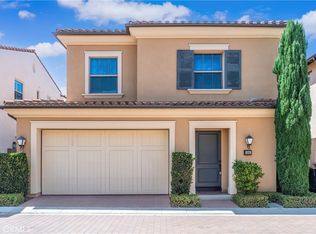
- $1,859,8884 bd3 ba2.4k sqft81 Linhaven, Irvine, CA 92602For Sale
 MLS ID #PW26133650, Jacob Abeelen, T.N.G. Real Estate Consultants. CRMLS
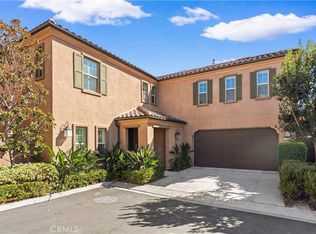
 - $1,630,0003 bd3 ba1.8k sqft180 Frontier, Irvine, CA 92620For Sale
 MLS ID #OC26165073, Christine Li, Real Broker. CRMLS
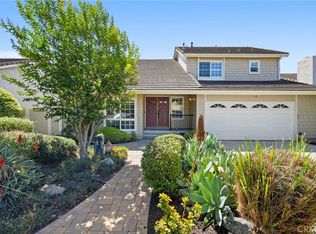
 - $1,680,0004 bd4 ba2.4k sqft191 Firefly, Irvine, CA 92618For Sale
 MLS ID #OC26218481, Irene Zhang, Keller Williams Realty Irvine. CRMLS
 - $1,699,0004 bd3 ba2.5k sqft17 Deerwood W, Irvine, CA 92604For Sale
 MLS ID #OC26155438, Sarah Mejia, The Agency. CRMLS
