Experience the best of Deerfield living in this light-filled 4-bedroom home featuring fully owned solar, a beautifully landscaped wrap-around backyard with a fire pit, LOW HOA dues, and NO MELLO-ROOS.
The updated kitchen features quartz countertops, stainless steel appliances, and opens to the dining nook, family room, and a versatile library that can easily be converted into a home office or downstairs bedroom. All four bedrooms are located upstairs, including a spacious primary suite with a walk-in closet, private en-suite bath, and convenient upstairs laundry in the primary suite. Three additional bedrooms provide flexible space for family, guests, or a home office.
Additional highlights include an Ecobee smart home system, smart irrigation, plantation shutters, custom wood cabinetry throughout, and an attached two-car garage.
Located within walking distance of award-winning Deerfield Elementary and Venado Middle School, residents enjoy access to community pools, spas, tennis courts, parks, and playgrounds. 17 Deerwood is a great opportunity to own a spacious home in one of Irvine's most established and sought-after communities in Irvine.
For sale
Listed by: The Agency • Sarah Mejia • Contact: 949-939-7243
Price cut: $100K (9/18)
$1,699,000
17 Deerwood W, Irvine, CA 92604
4beds
2,564sqft
Single Family Residence
Built in 1974
5,400 Square Feet Lot
$1,682,800 Zestimate®
$663/sqft
$117/mo HOA
What's special
- 157 days
- 1,558
- 101
Zillow last checked:
Listing updated:
Listed by:
Sarah Mejia DRE #02173756 949-939-7243,
The Agency,
Melissa Esnal Olguin DRE #02068126,
The Agency
Source: CRMLS,MLS#: OC26155438 Originating MLS: California Regional MLS
Originating MLS: California Regional MLSFacts & features
Interior
Bedrooms & bathrooms
- Bedrooms: 4
- Bathrooms: 3
- Full bathrooms: 2
- 1/2 bathrooms: 1
- Main level bathrooms: 1
Rooms
- Room types: Bedroom, Entry/Foyer, Family Room, Laundry, Primary Bedroom, Office, Other, Dining Room
Primary bedroom
- Features: Primary Suite
Bedroom
- Features: All Bedrooms Up
Bathroom
- Features: Separate Shower
Family room
- Features: Separate Family Room
Kitchen
- Features: Quartz Counters
Other
- Features: Walk-In Closet(s)
Heating
- Central
Cooling
- Central Air
Appliances
- Included: 6 Burner Stove, Dishwasher, Disposal, Gas Oven, Water Heater
- Laundry: Washer Hookup, Gas Dryer Hookup, Inside, Laundry Room, Upper Level
Features
- Beamed Ceilings, Breakfast Area, Separate/Formal Dining Room, Pantry, Sunken Living Room, All Bedrooms Up, Primary Suite, Walk-In Closet(s)
- Flooring: Vinyl
- Windows: Custom Covering(s), Shutters
- Has fireplace: Yes
- Fireplace features: Living Room
- Common walls with other units/homes: No Common Walls
Interior area
- Total interior livable area: 2,564 sqft
Property
Parking
- Total spaces: 2
- Parking features: Direct Access, Driveway, Garage
- Attached garage spaces: 2
Features
- Levels: Two
- Stories: 2
- Entry location: 1
- Pool features: Community, Association
- Has spa: Yes
- Spa features: Association, Community
- Has view: Yes
Lot
- Size: 5,400 Square Feet
- Features: 0-1 Unit/Acre, Garden, Lawn, Sprinkler System, Yard, Zero Lot Line
Details
- Parcel number: 45117314
- Special conditions: Standard
Construction
Type & style
- Home type: SingleFamily
- Property subtype: Single Family Residence
Condition
- New construction: No
- Year built: 1974
Utilities & green energy
- Electric: Photovoltaics Seller Owned
- Sewer: Public Sewer
- Water: Public
- Utilities for property: Cable Available, Electricity Connected, Natural Gas Connected, Phone Available, Sewer Connected, Water Connected
Community & HOA
Community
- Features: Biking, Curbs, Park, Street Lights, Sidewalks, Pool
- Subdivision: Deerfield Park (Dc)
HOA
- Has HOA: Yes
- Amenities included: Clubhouse, Sport Court, Maintenance Grounds, Meeting Room, Management, Outdoor Cooking Area, Barbecue, Picnic Area, Playground, Pool, Spa/Hot Tub, Tennis Court(s), Trail(s)
- HOA fee: $117 monthly
- HOA name: Deerfield Association
- HOA phone: 949-716-3998
Location
- Region: Irvine
Financial & listing details
- Price per square foot: $663/sqft
- Tax assessed value: $1,846,200
- Date on market: 7/16/2026
- Cumulative days on market: 157 days
- Listing terms: Cash,Cash to New Loan,Conventional,1031 Exchange,Submit
- Inclusions: Dishwasher, microwave, stove
- Exclusions: Refrigerator, Washer, Dryer
- Road surface type: Paved
Estimated market value
$1,682,800
$1.60M - $1.77M
$6,095/mo
Price history
| Date | Event | Price |
|---|---|---|
| 9/18/2026 | Listed for sale | $1,699,000-5.6%$663/sqft |
Source:  CRMLS #OC26155438 Report a problem CRMLS #OC26155438 Report a problem | ||
| 9/14/2026 | Contingent | $1,799,000$702/sqft |
Source: CRMLS #OC26155438 Report a problem | ||
| 8/4/2026 | Price change | $1,799,000-2.7%$702/sqft |
Source: CRMLS #OC26155438 Report a problem | ||
| 7/16/2026 | Listed for sale | $1,849,000+2.2%$721/sqft |
Source: CRMLS #OC26155438 Report a problem | ||
| 9/16/2024 | Sold | $1,810,000+0.6%$706/sqft |
Source: CRMLS #PW24165029 Report a problem | ||
| 8/30/2024 | Contingent | $1,799,000$702/sqft |
Source: CRMLS #PW24165029 Report a problem | ||
| 8/15/2024 | Listed for sale | $1,799,000+120.7%$702/sqft |
Source: CRMLS #PW24165029 Report a problem | ||
| 8/26/2023 | Listing removed | -- |
Source: Zillow Rentals Report a problem | ||
| 8/18/2023 | Listed for rent | $5,000$2/sqft |
Source: Zillow Rentals Report a problem | ||
| 8/15/2006 | Sold | $815,000+75.3%$318/sqft |
Source: Public Record Report a problem | ||
| 5/23/2002 | Sold | $465,000$181/sqft |
Source: Public Record Report a problem | ||
Public tax history
| Year | Property taxes | Tax assessment |
|---|---|---|
| 2026 | -- | $1,846,200 +2% |
| 2025 | $19,260 +67.7% | $1,810,000 +68.5% |
| 2024 | $11,482 +3.3% | $1,073,998 +2% |
| 2023 | $11,117 +2.2% | $1,052,940 +2% |
| 2022 | $10,874 +2.3% | $1,032,295 +2% |
| 2021 | $10,627 +0.6% | $1,012,054 +1% |
| 2020 | $10,567 | $1,001,677 +2% |
| 2019 | $10,567 +2.3% | $982,037 +2% |
| 2018 | $10,332 +3.9% | $962,782 +2% |
| 2017 | $9,941 | $943,904 +2% |
| 2016 | $9,941 +4.7% | $925,397 +1.5% |
| 2015 | $9,498 +8.9% | $911,497 +7.4% |
| 2014 | $8,721 | $849,000 +8.2% |
| 2013 | -- | $784,350 +270.8% |
| 2001 | $53 -97.5% | $211,523 +2% |
| 2000 | $2,163 | $207,376 |
Find assessor info on the county website
Monthly payment
Est. payment
Payment breakdown
Explore the cost of this home by adjusting the details. Changes won't be saved.Climate risks
Neighborhood: El Camino Real
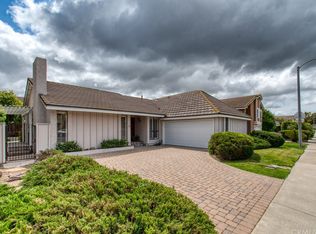
Similar homes
- $1,599,0003 bd3 ba2k sqft49 Pinewood, Irvine, CA 92604For Sale
 MLS ID #NP26136109, Josef Szigeti, Douglas Elliman Of California. CRMLS
 - $1,499,0004 bd3 ba2k sqft14751 Deer Park St, Irvine, CA 92604For Sale
 MLS ID #OC26124329, Abby Wang, HomeSmart, Evergreen Realty. CRMLS
 - $2,090,0004 bd3 ba2.1k sqft17 Alderbrook, Irvine, CA 92604For Sale
 MLS ID #OC26214547, Clara Zhang, Wetrust Realty. CRMLS
 - $1,340,0004 bd3 ba1.8k sqft9 Pinewood, Irvine, CA 92604For Sale
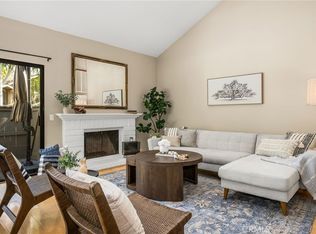 MLS ID #OC26206140, Carol Kornievsky, First Team Real Estate. CRMLS
