Now offered with a significant price improvement, this exceptional home represents an outstanding opportunity and tremendous value in today’s market. A rare chance to own a turnkey luxury home in one of Irvine’s premier neighborhoods. Thoughtfully priced to deliver outstanding value, this fully renovated home offers an incredible combination of luxury, location, and lifestyle.
Completely reimagined from top to bottom, this stunning 4-bedroom, 2.5-bathroom residence showcases sleek modern design with premium finishes and exceptional craftsmanship throughout. Step inside to discover brand-new wide-plank hardwood flooring, fresh designer paint, energy-efficient dual-pane windows, and a bright, open floor plan designed for today’s lifestyle.
The heart of the home is the gourmet chef’s kitchen, featuring custom thin-shaker cabinetry, quartz countertops, high-end stainless steel appliances, and an open layout that flows seamlessly into the spacious family room—perfect for entertaining or everyday living.
The main level offers formal living and dining rooms, a private bedroom ideal for guests or a home office, a stylish powder room, and a dedicated laundry room. Upstairs, an open-concept loft overlooks the living area and provides flexible space for a media room, office, or reading retreat. The luxurious primary suite is filled with natural light and features two custom closets and a beautifully remodeled spa-inspired bathroom. Two additional spacious bedrooms share an updated full bath.
Step outside to a private backyard featuring a generous patio and lush lawn, creating the perfect setting for outdoor dining, entertaining, or simply relaxing.
Enjoy the unmatched Woodbridge lifestyle with two scenic lakes, beach lagoons, more than 20 pools, tennis and pickleball courts, parks, walking trails, and year-round community events in one of Irvine’s most desirable master-planned communities.
For sale
Listed by: Seven Gables Real Estate • James Jekums • Contact: 714-348-0930
$1,998,880
11 Thunder Trl #6, Irvine, CA 92614
4beds
2,281sqft
Townhouse
Built in 1980
5.41 Acres Lot
$1,927,400 Zestimate®
$876/sqft
$805/mo HOA
What's special
- 229 days
- 532
- 25
Zillow last checked:
Listing updated:
Listed by:
James Jekums DRE #01270160 714-348-0930,
Seven Gables Real Estate,
Becky Handley DRE #01876656,
Seven Gables Real Estate
Source: CRMLS,MLS#: PW26150781 Originating MLS: California Regional MLS
Originating MLS: California Regional MLSFacts & features
Interior
Bedrooms & bathrooms
- Bedrooms: 4
- Bathrooms: 3
- Full bathrooms: 2
- 1/2 bathrooms: 1
- Main level bathrooms: 1
- Main level bedrooms: 1
Rooms
- Room types: Entry/Foyer, Family Room, Kitchen, Laundry, Loft, Living Room, Primary Bathroom, Primary Bedroom, Office, Dining Room
Primary bedroom
- Features: Primary Suite
Bathroom
- Features: Bathroom Exhaust Fan, Bathtub, Dual Sinks, Quartz Counters, Remodeled, Separate Shower, Upgraded, Walk-In Shower
Kitchen
- Features: Kitchen/Family Room Combo, Remodeled, Updated Kitchen
Heating
- Central
Cooling
- Central Air
Appliances
- Included: Built-In Range, Dishwasher, Gas Cooktop, Disposal, Refrigerator
- Laundry: Inside, Laundry Room
Features
- Built-in Features, Breakfast Area, Ceiling Fan(s), Cathedral Ceiling(s), Separate/Formal Dining Room, High Ceilings, Open Floorplan, Pantry, Quartz Counters, Recessed Lighting, Two Story Ceilings, Loft, Primary Suite
- Flooring: Carpet, Wood
- Windows: Double Pane Windows
- Has fireplace: Yes
- Fireplace features: Family Room, Gas, Gas Starter
- Common walls with other units/homes: 1 Common Wall
Interior area
- Total interior livable area: 2,281 sqft
Video & virtual tour
Property
Parking
- Total spaces: 2
- Parking features: Concrete, Door-Multi, Direct Access, Driveway Level, Driveway, Garage
- Attached garage spaces: 2
Features
- Levels: Two
- Stories: 2
- Entry location: 1
- Patio & porch: Concrete
- Pool features: Community, Association
- Has spa: Yes
- Spa features: Association, Community, In Ground
- Fencing: Stucco Wall
- Waterfront features: Beach Access, Lake, Lake Privileges
Lot
- Size: 5.41 Acres
- Features: Back Yard, Landscaped, Street Level, Yard
Details
- Additional structures: Boat House
- Parcel number: 93797006
- Special conditions: Standard
Construction
Type & style
- Home type: Townhouse
- Architectural style: Traditional
- Property subtype: Townhouse
- Attached to another structure: Yes
Materials
- Roof: Shake
Condition
- Updated/Remodeled,Turnkey
- New construction: No
- Year built: 1980
Utilities & green energy
- Sewer: Public Sewer
- Water: Public
- Utilities for property: Sewer Connected
Community & HOA
Community
- Features: Biking, Curbs, Hiking, Lake, Park, Street Lights, Sidewalks, Pool
- Security: Carbon Monoxide Detector(s), Smoke Detector(s)
- Subdivision: Windsor Estates (We)
HOA
- Has HOA: Yes
- Amenities included: Boat House, Clubhouse, Fire Pit, Outdoor Cooking Area, Barbecue, Picnic Area, Playground, Pickleball, Pool, Spa/Hot Tub, Tennis Court(s), Trail(s)
- HOA fee: $648 monthly
- HOA name: Ivy Hill
- HOA phone: 949-450-0202
- Second HOA fee: $157 monthly
Location
- Region: Irvine
Financial & listing details
- Price per square foot: $876/sqft
- Tax assessed value: $1,392,300
- Date on market: 7/10/2026
- Cumulative days on market: 229 days
- Listing terms: Cash to New Loan
- Road surface type: Paved
Estimated market value
$1,927,400
$1.83M - $2.02M
$5,828/mo
Price history
| Date | Event | Price |
|---|---|---|
| 7/11/2026 | Price change | $1,998,880+0%$876/sqft |
Source:  CRMLS #PW26150781 Report a problem CRMLS #PW26150781 Report a problem | ||
| 7/10/2026 | Listed for sale | $1,998,800+46.4%$876/sqft |
Source: CRMLS #PW26150781 Report a problem | ||
| 8/29/2024 | Sold | $1,365,000+9.3%$598/sqft |
Source: CRMLS #SB24160831 Report a problem | ||
| 8/16/2024 | Pending sale | $1,249,000+284.3%$548/sqft |
Source: CRMLS #SB24160831 Report a problem | ||
| 9/28/2000 | Sold | $325,000$142/sqft |
Source: Public Record Report a problem | ||
| 1/12/1999 | Sold | $325,000+16.1%$142/sqft |
Source: Public Record Report a problem | ||
| 4/29/1997 | Sold | $280,000$123/sqft |
Source: Public Record Report a problem | ||
Public tax history
| Year | Property taxes | Tax assessment |
|---|---|---|
| 2026 | -- | $1,392,300 +2% |
| 2025 | $14,588 +28.4% | $1,365,000 +27.5% |
| 2024 | $11,360 +2.6% | $1,071,000 +2% |
| 2023 | $11,069 +127.8% | $1,050,000 +127.5% |
| 2022 | $4,860 +2.3% | $461,469 +2% |
| 2021 | $4,750 +0.6% | $452,421 +1% |
| 2020 | $4,722 | $447,782 +2% |
| 2019 | $4,722 +2.3% | $439,002 +2% |
| 2018 | $4,617 +4% | $430,395 +2% |
| 2017 | $4,437 | $421,956 +2% |
| 2016 | $4,437 +4.7% | $413,683 +1.5% |
| 2015 | $4,240 +3.6% | $407,470 +2% |
| 2014 | $4,093 | $399,489 +0.5% |
| 2013 | -- | $397,684 +2% |
| 2012 | -- | $389,887 +2% |
| 2011 | -- | $382,243 +0.8% |
| 2010 | -- | $379,387 -0.2% |
| 2009 | -- | $380,289 +2% |
| 2008 | -- | $372,833 +2% |
| 2007 | -- | $365,523 +2% |
| 2006 | -- | $358,356 +2% |
| 2005 | -- | $351,330 +2% |
| 2004 | -- | $344,442 +1.9% |
| 2003 | -- | $338,130 +2% |
| 2002 | -- | $331,500 +2% |
| 2001 | $3,316 -0.5% | $325,000 -2% |
| 2000 | $3,332 | $331,500 |
Find assessor info on the county website
Monthly payment
Est. payment
Payment breakdown
Explore the cost of this home by adjusting the details. Changes won't be saved.Climate risks
Neighborhood: Woodbridge
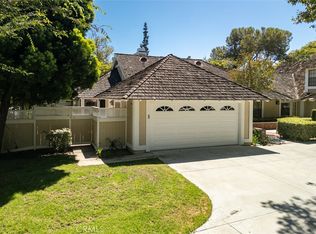
Similar homes
- $1,880,0005 bd3 ba2.3k sqft19 Tiara, Irvine, CA 92614For Sale
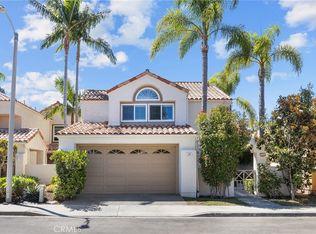 MLS ID #OC26139966, Emma Cohen, Latitude 33 Real Estate. CRMLS
 - $2,750,0003 bd3 ba2.3k sqft8 Del Rey #17, Irvine, CA 92612For Sale
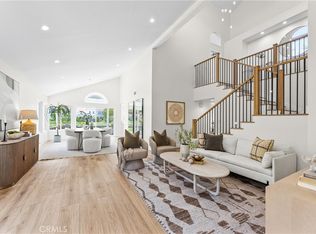 MLS ID #OC26172712, Jim Watson, Real Broker. CRMLS
 - $1,798,0004 bd3 ba2.2k sqft22 Santa Cruz Aisle, Irvine, CA 92606For Sale
 MLS ID #OC26187808, Miles Zhao, Keller Williams Realty Irvine. CRMLS
 - $1,390,0003 bd2 ba1.5k sqft12 Primrose, Irvine, CA 92604For Sale
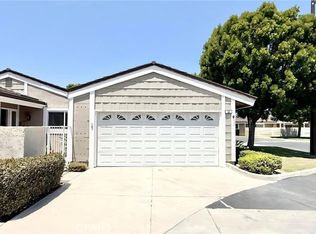 MLS ID #OC26213597, Yueming Zhang, Alink Realty Group. CRMLS
