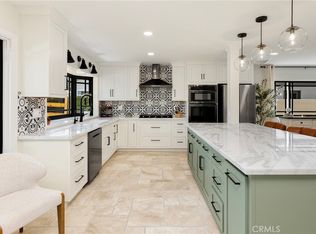
Located in the Summerwind Tract of Southeast Huntington Beach, this nearly 2,400 square foot home sits less than a mile from Huntington State Beach and Newport Beach. The single-level floor plan is expansive for the area, offering a rare layout that pairs full ground-floor living with an upstairs 1-bedroom, 1-bathroom loft, ideal for guests, extended family, or a private home office setup. Recently refreshed throughout, the home welcomes you with an open floor plan, vaulted ceilings, and abundant natural light. The kitchen is generously sized and features custom cabinetry, granite countertops and stainless steel appliances striking a balance between everyday function and clean, updated style. The main level includes three bedrooms, two bathrooms, and an office serving as a practical layout for families or anyone working from home. Upstairs, the versatile loft space can serve as a private retreat, guest bedroom, study, game room, or bonus room, and comes complete with its own full bathroom, making it easy to adapt to whatever the next owner needs most.Step outside to a backyard designed for relaxing and entertaining, with a pool and spa set behind privacy hedging. Beyond the living spaces, this home comes equipped with meaningful upgrades: a paid-off solar system, an upgraded electrical system, and central air conditioning, practical improvements that add real value and ease of ownership from day one. With its rare single-level floor plan, flexible upstairs loft, and prime location near two of Orange County's most desirable beaches, this Summerwind Tract home offers a combination of space, comfort, and coastal convenience that's hard to match in this price range.
For sale
Listed by: Compass • Nick Abraham • Contact: 949-922-6298
Price cut: $100K (10/8)
$1,949,000
21902 Summerwind Ln, Huntington Beach, CA 92646
4beds
2,390sqft
Single Family Residence
Built in 1975
5,400 Square Feet Lot
$-- Zestimate®
$815/sqft
$-- HOA
What's special
- 43 days
- 2,096
- 144
Likely to sell faster than
Zillow last checked:
Listing updated:
Listed by:
Nick Abraham DRE #02001118 949-922-6298,
Compass
Source: CRMLS,MLS#: OC26190839 Originating MLS: California Regional MLS
Originating MLS: California Regional MLSFacts & features
Interior
Bedrooms & bathrooms
- Bedrooms: 4
- Bathrooms: 3
- Full bathrooms: 3
- Main level bathrooms: 2
- Main level bedrooms: 3
Rooms
- Room types: Bedroom, Family Room, Living Room, Primary Bathroom, Primary Bedroom, Office
Primary bedroom
- Features: Main Level Primary
Bedroom
- Features: Bedroom on Main Level
Bathroom
- Features: Bathroom Exhaust Fan
Kitchen
- Features: Kitchen Island
Heating
- Central
Cooling
- Central Air
Appliances
- Included: Gas Range
- Laundry: In Garage
Features
- Bedroom on Main Level, Main Level Primary
- Flooring: Laminate
- Has fireplace: Yes
- Fireplace features: Family Room
- Common walls with other units/homes: No Common Walls
Interior area
- Total interior livable area: 2,390 sqft
Video & virtual tour
Property
Parking
- Total spaces: 2
- Parking features: Garage
- Attached garage spaces: 2
Features
- Levels: Two
- Stories: 2
- Entry location: Front Door
- Has private pool: Yes
- Pool features: Private
- Has spa: Yes
- Spa features: Private
Lot
- Size: 5,400 Square Feet
- Features: Back Yard, Front Yard
Details
- Parcel number: 14906407
- Special conditions: Standard
Construction
Type & style
- Home type: SingleFamily
- Property subtype: Single Family Residence
Condition
- New construction: No
- Year built: 1975
Utilities & green energy
- Sewer: Public Sewer
- Water: Public
Community & HOA
Community
- Features: Curbs, Sidewalks
- Subdivision: Summerwind (Sumw)
Location
- Region: Huntington Beach
Financial & listing details
- Price per square foot: $815/sqft
- Tax assessed value: $1,515,404
- Date on market: 9/4/2026
- Cumulative days on market: 43 days
- Listing terms: Cash,Cash to Existing Loan,Cash to New Loan
Estimated market value
Not available
Estimated sales range
Not available
Not available
Price history
| Date | Event | Price |
|---|---|---|
| 10/8/2026 | Price change | $1,949,000-4.9%$815/sqft |
Source:  CRMLS #OC26190839 Report a problem CRMLS #OC26190839 Report a problem | ||
| 9/4/2026 | Listed for sale | $2,049,000+46.4%$857/sqft |
Source: CRMLS #OC26190839 Report a problem | ||
| 7/28/2021 | Sold | $1,400,000+16.7%$586/sqft |
Source: Public Record Report a problem | ||
| 4/10/2019 | Listing removed | $1,200,000$502/sqft |
Source: Harcourts Prime Properties #OC19071913 Report a problem | ||
| 4/1/2019 | Listed for sale | $1,200,000+330.1%$502/sqft |
Source: Harcourts Prime Properties #OC19071913 Report a problem | ||
| 11/19/1993 | Sold | $279,000$117/sqft |
Source: Public Record Report a problem | ||
Public tax history
| Year | Property taxes | Tax assessment |
|---|---|---|
| 2026 | -- | $1,515,404 +2% |
| 2025 | $16,658 +1.7% | $1,485,691 +2% |
| 2024 | $16,374 +2.3% | $1,456,560 +2% |
| 2023 | $16,011 +2.7% | $1,428,000 +2% |
| 2022 | $15,593 +207% | $1,400,000 +219.6% |
| 2021 | $5,078 +0.7% | $438,095 +1% |
| 2020 | $5,044 | $433,603 +2% |
| 2019 | $5,044 +1.2% | $425,101 +2% |
| 2018 | $4,984 +3% | $416,766 +2% |
| 2017 | $4,840 | $408,595 +2% |
| 2016 | $4,840 +4.6% | $400,584 +1.5% |
| 2015 | $4,629 +3.2% | $394,567 +2% |
| 2014 | $4,486 | $386,838 +0.5% |
| 2013 | -- | $385,090 +2% |
| 2012 | -- | $377,540 +2% |
| 2011 | -- | $370,138 +0.8% |
| 2010 | -- | $367,372 -0.2% |
| 2009 | -- | $368,245 +2% |
| 2008 | -- | $361,025 +2% |
| 2007 | -- | $353,947 +2% |
| 2006 | -- | $347,007 +2% |
| 2005 | -- | $340,203 +2% |
| 2004 | -- | $333,533 +1.9% |
| 2003 | -- | $327,421 +2% |
| 2002 | -- | $321,001 +2% |
| 2001 | $3,193 -2.7% | $314,707 +2% |
| 2000 | $3,281 | $308,537 |
Find assessor info on the county website
Monthly payment
Est. payment
Payment breakdown
Explore the cost of this home by adjusting the details. Changes won't be saved.Climate risks
Neighborhood: 92646
Nearby schools
Schools provided by the listing agent
- Elementary: Eader
- Middle: Sowers
- High: Edison
Source: CRMLS. This data may not be complete. We recommend contacting the local school district to confirm school assignments for this home.
- $1,874,7004 bd2 ba2.3k sqft21912 Summerwind Ln, Huntington Beach, CA 92646Off Market
- $1,711,5004 bd2 ba1.9k sqft21892 Summerwind Ln, Huntington Beach, CA 92646Off Market
- $1,874,0004 bd2 ba2.3k sqft21882 Summerwind Ln, Huntington Beach, CA 92646Off Market
- $2,016,6005 bd2 ba2.4k sqft21922 Summerwind Ln, Huntington Beach, CA 92646Off Market
Similar homes
- $2,000,0003 bd3 ba2.2k sqft21891 Starfire Ln, Huntington Beach, CA 92646For Sale
 MLS ID #OC26127227, Nick Abraham, Compass. CRMLS
 - $2,499,0004 bd3 ba2.5k sqft22102 Jonesport Ln, Huntington Beach, CA 92646For Sale
 MLS ID #OC26195719, Nick Abraham, Compass. CRMLS
 - $1,875,0005 bd3 ba2.6k sqft19552 Helena Cir, Huntington Beach, CA 92646For Sale
 MLS ID #OC26203869, Matthew Kanoudi, The L3. CRMLS
 - $1,799,0005 bd3 ba3k sqft21052 Amberwick Ln, Huntington Beach, CA 92646For Sale
 MLS ID #OC26207619, Andrew Pollaro, Redfin. CRMLS
