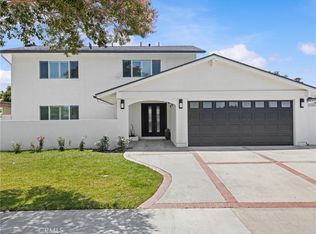
Welcome to 8792 Baywood Drive in the highly desirable Goldenwest Estates II tract of Huntington Beach—a completely reimagined, fully permitted 4 bedroom, 3 bathroom + massive bonus room home remodeled from top to bottom with exceptional attention to detail and modern design. This stunning residence showcases a seamless blend of style and function, featuring all-new interior and exterior paint, smooth Level 4 wall and ceiling finishes, and durable 8mm luxury vinyl flooring throughout. The thoughtfully redesigned floor plan includes three fully remodeled bathrooms, each appointed with designer tile, custom vanities, high-end plumbing fixtures, frameless glass shower doors, and Kohler toilets. The chef’s kitchen is a true centerpiece, boasting custom cabinetry, breakfast bar, sleek quartz countertops, and a premium 36” gas range—perfect for both everyday living and entertaining. Upstairs, a spacious entertainment room is enhanced with custom built-in cabinetry and shelving, creating the ideal space for a media room, game room, or home retreat. Additional upgrades include all new windows and sliders, recessed LED lighting throughout, new interior and exterior fixtures, solid core interior doors, and a new front entry door. Comfort and efficiency are elevated with new air ducting, updated HVAC, new attic insulation, and a 200-amp electrical panel. The exterior impresses with a striking all-stone façade, fresh sod, and a new sprinkler system, offering beautiful curb appeal and low-maintenance landscaping. The 3 car garage has been upgraded with a new door and opener, along with sleek epoxy flooring. Ideally located near top-rated schools, parks, shopping, and great restaurants—and just a short 7-minute drive to the sand, Pacific City and iconic Downtown Huntington Beach—this turnkey home truly has it all!
For sale
Listed by: McVeigh Properties • Sheralyn McVeigh • Contact: 714-746-7088
$2,299,900
8792 Baywood Dr, Huntington Beach, CA 92646
4beds
2,960sqft
:
Get pre-qualified$13,954/mo
Single Family Residence
Built in 1976
6,000 Square Feet Lot
$2,282,200 Zestimate®
$777/sqft
$-- HOA
What's special
- 102 days |
- 991 |
- 47 |
Zillow last checked:
Listing updated:
Listed by:
Sheralyn McVeigh DRE #01765691 714-746-7088,
McVeigh Properties
Source: CRMLS,MLS#: OC26167228 Originating MLS: California Regional MLS
Originating MLS: California Regional MLSFacts & features
Interior
Bedrooms & bathrooms
- Bedrooms: 4
- Bathrooms: 3
- Full bathrooms: 3
- Main level bathrooms: 1
- Main level bedrooms: 1
Rooms
- Room types: Bonus Room, Bedroom, Entry/Foyer, Family Room, Game Room, Kitchen, Laundry, Living Room, Primary Bedroom, Media Room, Other, Pantry, Dining Room
Primary bedroom
- Features: Primary Suite
Bedroom
- Features: Bedroom on Main Level
Bathroom
- Features: Bathtub, Dual Sinks, Full Bath on Main Level, Low Flow Plumbing Fixtures, Quartz Counters, Stone Counters, Remodeled, Separate Shower, Tub Shower, Upgraded
Kitchen
- Features: Built-in Trash/Recycling, Kitchen/Family Room Combo, Pots & Pan Drawers, Quartz Counters, Remodeled, Updated Kitchen, Walk-In Pantry
Other
- Features: Walk-In Closet(s)
Pantry
- Features: Walk-In Pantry
Heating
- Forced Air
Cooling
- Central Air
Appliances
- Included: Dishwasher, Disposal, Gas Range, Microwave, Refrigerator, Range Hood, Water Heater
- Laundry: Inside, Laundry Room
Features
- Wet Bar, Breakfast Bar, Built-in Features, Separate/Formal Dining Room, High Ceilings, Quartz Counters, Bedroom on Main Level, Primary Suite, Walk-In Pantry, Walk-In Closet(s)
- Flooring: Tile, Vinyl
- Doors: Double Door Entry, Sliding Doors
- Windows: Double Pane Windows, Screens
- Has fireplace: Yes
- Fireplace features: Living Room
- Common walls with other units/homes: No Common Walls
Interior area
- Total interior livable area: 2,960 sqft
Video & virtual tour
Property
Parking
- Total spaces: 3
- Parking features: Concrete, Door-Multi, Driveway, Garage Faces Front, Garage
- Attached garage spaces: 3
Features
- Levels: Two
- Stories: 2
- Entry location: 1
- Patio & porch: Concrete, Patio
- Pool features: None
- Spa features: None
- Fencing: Block,Good Condition
- Has view: Yes
- View description: Neighborhood
Lot
- Size: 6,000 Square Feet
- Features: Front Yard, Garden, Lawn, Landscaped, Near Park, Near Public Transit, Sprinkler System, Yard
Details
- Parcel number: 15359152
- Special conditions: Standard
Construction
Type & style
- Home type: SingleFamily
- Architectural style: Modern
- Property subtype: Single Family Residence
Materials
- Roof: Tile
Condition
- Updated/Remodeled,Termite Clearance,Turnkey
- New construction: No
- Year built: 1976
Utilities & green energy
- Electric: Standard
- Sewer: Public Sewer
- Water: Private
- Utilities for property: Cable Available, Electricity Connected, Natural Gas Connected, Sewer Connected, Water Connected
Community & HOA
Community
- Features: Street Lights, Sidewalks, Park
- Security: Carbon Monoxide Detector(s), Smoke Detector(s)
- Subdivision: Goldenwest Estates Ii (Gwe2)
Location
- Region: Huntington Beach
Financial & listing details
- Price per square foot: $777/sqft
- Tax assessed value: $583,754
- Annual tax amount: $6,682
- Date on market: 7/31/2026
- Cumulative days on market: 102 days
- Listing terms: Cash,Cash to New Loan,Conventional,Submit
- Inclusions: Kitchen appliances
- Road surface type: Paved
Estimated market value
$2,282,200
$2.17M - $2.40M
$5,998/mo
Price history
| Date | Event | Price |
|---|---|---|
| 7/31/2026 | Listed for sale | $2,299,900+29.9%$777/sqft |
Source:  CRMLS #OC26167228 Report a problem CRMLS #OC26167228 Report a problem | ||
| 12/15/2025 | Sold | $1,770,000$598/sqft |
Source: CRMLS #OC25261815 Report a problem | ||
Public tax history
| Year | Property taxes | Tax assessment |
|---|---|---|
| 2025 | $6,682 +1.7% | $583,754 +2% |
| 2024 | $6,568 +2.4% | $572,308 +2% |
| 2023 | $6,414 +1.5% | $561,087 +2% |
| 2022 | $6,319 +2% | $550,086 +2% |
| 2021 | $6,196 +0.6% | $539,300 +1% |
| 2020 | $6,159 | $533,771 +2% |
| 2019 | $6,159 +2.1% | $523,305 +2% |
| 2018 | $6,032 +3.6% | $513,045 +2% |
| 2017 | $5,821 | $502,986 +2% |
| 2016 | $5,821 +4.5% | $493,124 +1.5% |
| 2015 | $5,572 +3.6% | $485,717 +2% |
| 2014 | $5,378 | $476,203 +0.5% |
| 2013 | -- | $474,051 +2% |
| 2012 | -- | $464,756 +2% |
| 2011 | -- | $455,644 +0.8% |
| 2010 | -- | $452,239 -0.2% |
| 2009 | -- | $453,315 +2% |
| 2008 | -- | $444,427 +2% |
| 2007 | -- | $435,713 +2% |
| 2006 | -- | $427,170 +2% |
| 2005 | -- | $418,795 +2% |
| 2004 | -- | $410,584 +1.9% |
| 2003 | -- | $403,059 +2% |
| 2002 | -- | $395,156 +2% |
| 2001 | $4,175 -2.5% | $387,408 +2% |
| 2000 | $4,283 | $379,812 |
Find assessor info on the county website
Monthly payment
Est. payment
Payment breakdown
Explore the cost of this home by adjusting the details. Changes won't be saved.Climate risks
Neighborhood: Golden West Estate
Nearby schools
GreatSchools rating
- 8/10William T. Newland Elementary SchoolGrades: K-5Distance: 0.3 mi
- 7/10Talbert (Samuel E.) Middle SchoolGrades: 6-8Distance: 0.3 mi
- 9/10Huntington Beach High SchoolGrades: 9-12Distance: 1.6 mi
- $1,855,4005 bd3 ba2.9k sqft8782 Baywood Dr, Huntington Beach, CA 92646Off Market
- $1,838,8005 bd3 ba3k sqft8812 Baywood Dr, Huntington Beach, CA 92646Off Market

- $1,530,4004 bd3 ba2.2k sqft8811 Cliffside Dr, Huntington Beach, CA 92646Off Market
- $1,798,4004 bd3 ba3k sqft8791 Cliffside Dr, Huntington Beach, CA 92646Off Market
- $1,749,2004 bd3 ba2.5k sqft8772 Baywood Dr, Huntington Beach, CA 92646Off Market
- $1,939,4004 bd3 ba2.9k sqft8822 Baywood Dr, Huntington Beach, CA 92646Off Market
- $1,626,6004 bd3 ba2.5k sqft8821 Cliffside Dr, Huntington Beach, CA 92646Off Market
- $1,805,1003 bd3 ba2.9k sqft8781 Cliffside Dr, Huntington Beach, CA 92646Off Market
A local agent can set up tours, give advice and negotiate with sellers.
Similar homes
- $1,995,0005 bd5 ba2.8k sqft9162 Brabham Dr, Huntington Beach, CA 92646For Sale
 MLS ID #OC26113778, Gantry Wilson, Real Broker. CRMLS
 - $2,098,8884 bd3 ba2.2k sqft8832 Arcel Cir, Huntington Beach, CA 92646For Sale
 MLS ID #OC26163564, Matthew Kanoudi, The L3. CRMLS
 - $1,568,0004 bd3 ba1.8k sqft19051 Randi Ln, Huntington Beach, CA 92646For Sale
 MLS ID #OC26129034, Nguyen Nguyen, eXp Realty of California Inc. CRMLS
 - $2,750,0004 bd4 ba2.3k sqft21791 Summerwind Ln, Huntington Beach, CA 92646For Sale
 MLS ID #OC26133209, Ken Tran, eXp Realty of California Inc. CRMLS
 - $2,000,0003 bd3 ba2.2k sqft21891 Starfire Ln, Huntington Beach, CA 92646For SaleMLS ID #OC26127227, Nick Abraham, Compass. CRMLS
- $1,795,0005 bd4 ba2.4k sqft10091 Edye Dr, Huntington Beach, CA 92646For SaleMLS ID #OC26167586, Jason Nagy, Coldwell Banker Realty. CRMLS
- $2,375,0004 bd3 ba2.4k sqft3834 Mistral Dr, Huntington Beach, CA 92649For SaleMLS ID #OC26105318, Sean Stanfield, Pacific Sotheby's Int'l Realty. CRMLS
- $2,579,0004 bd3 ba2.8k sqft4232 Pierson Dr, Huntington Beach, CA 92649For SaleMLS ID #OC26124295, Ken Malecki, Choice Services Group, Inc. CRMLS
- $1,949,0005 bd3 ba2.3k sqft17392 Lido Ln, Huntington Beach, CA 92647For SaleMLS ID #OC26134412, Chelsea Roger, Coldwell Banker Realty. CRMLS
- $1,799,0004 bd4 ba2.2k sqft10618 El Toro Ave, Fountain Valley, CA 92708For SaleMLS ID #OC26121492, Carlos Hernandez, Re/Max Coastal Homes. CRMLS
- $2,259,0004 bd3 ba2.5k sqft2000 Redondo Pl, Fullerton, CA 92835For SaleMLS ID #CV26143026, Daniel Gushue, GUSHUE REAL ESTATE. CRMLS
- $2,340,0004 bd4 ba3.4k sqft4920 Lincolnshire Ave, Buena Park, CA 90621For SaleMLS ID #PW26104427, Anna Lee, Dream ERE. CRMLS
- $1,749,0004 bd2 ba1.6k sqft3064 Gibraltar Ave, Costa Mesa, CA 92626For SaleMLS ID #OC26160890, Senka Plese, RE/MAX Connections. CRMLS
- $2,320,0004 bd3 ba2k sqft5701 Sierra Cielo Rd, Irvine, CA 92603For SaleMLS ID #PW26128469, Dean O'Dell, Seven Gables Real Estate. CRMLS
- $1,990,0005 bd3 ba2.3k sqft19 Mallard Dr, Aliso Viejo, CA 92656For SaleMLS ID #OC26174635, Susan Helton, Berkshire Hathaway HomeService. CRMLS
- $2,399,0005 bd5 ba3.2k sqft12151 Reagan St, Los Alamitos, CA 90720For SaleMLS ID #NP26140674, Joshua Coburn, Chamberlain Real Estate. CRMLS
- $2,090,0004 bd3 ba2.5k sqft6 Blazing Star, Irvine, CA 92604For SaleMLS ID #OC26155510, Lucy Li, Alink Realty Group. CRMLS
- $2,280,0004 bd3 ba3.8k sqft20340 Via Manresa, Yorba Linda, CA 92887For SaleMLS ID #IG26167124, Daniel Maret, Utopia Properties. CRMLS
- $2,180,0004 bd2 ba1.7k sqft18846 Saginaw Dr, Irvine, CA 92603For SaleMLS ID #OC26160008, Irene Zhang, Keller Williams Realty Irvine. CRMLS
- $2,195,0004 bd4 ba2.6k sqft5894 E Appian Way, Long Beach, CA 90803For SaleMLS ID #PW26144502, Craig Chamberlain, Chamberlain Real Estate. CRMLS
Local buyer's agents are ready to help
